
Bingley · BD16
Heathfield Close, Bingley
Heathfield Close, Bingley, BD16 4EQ
Guide Price
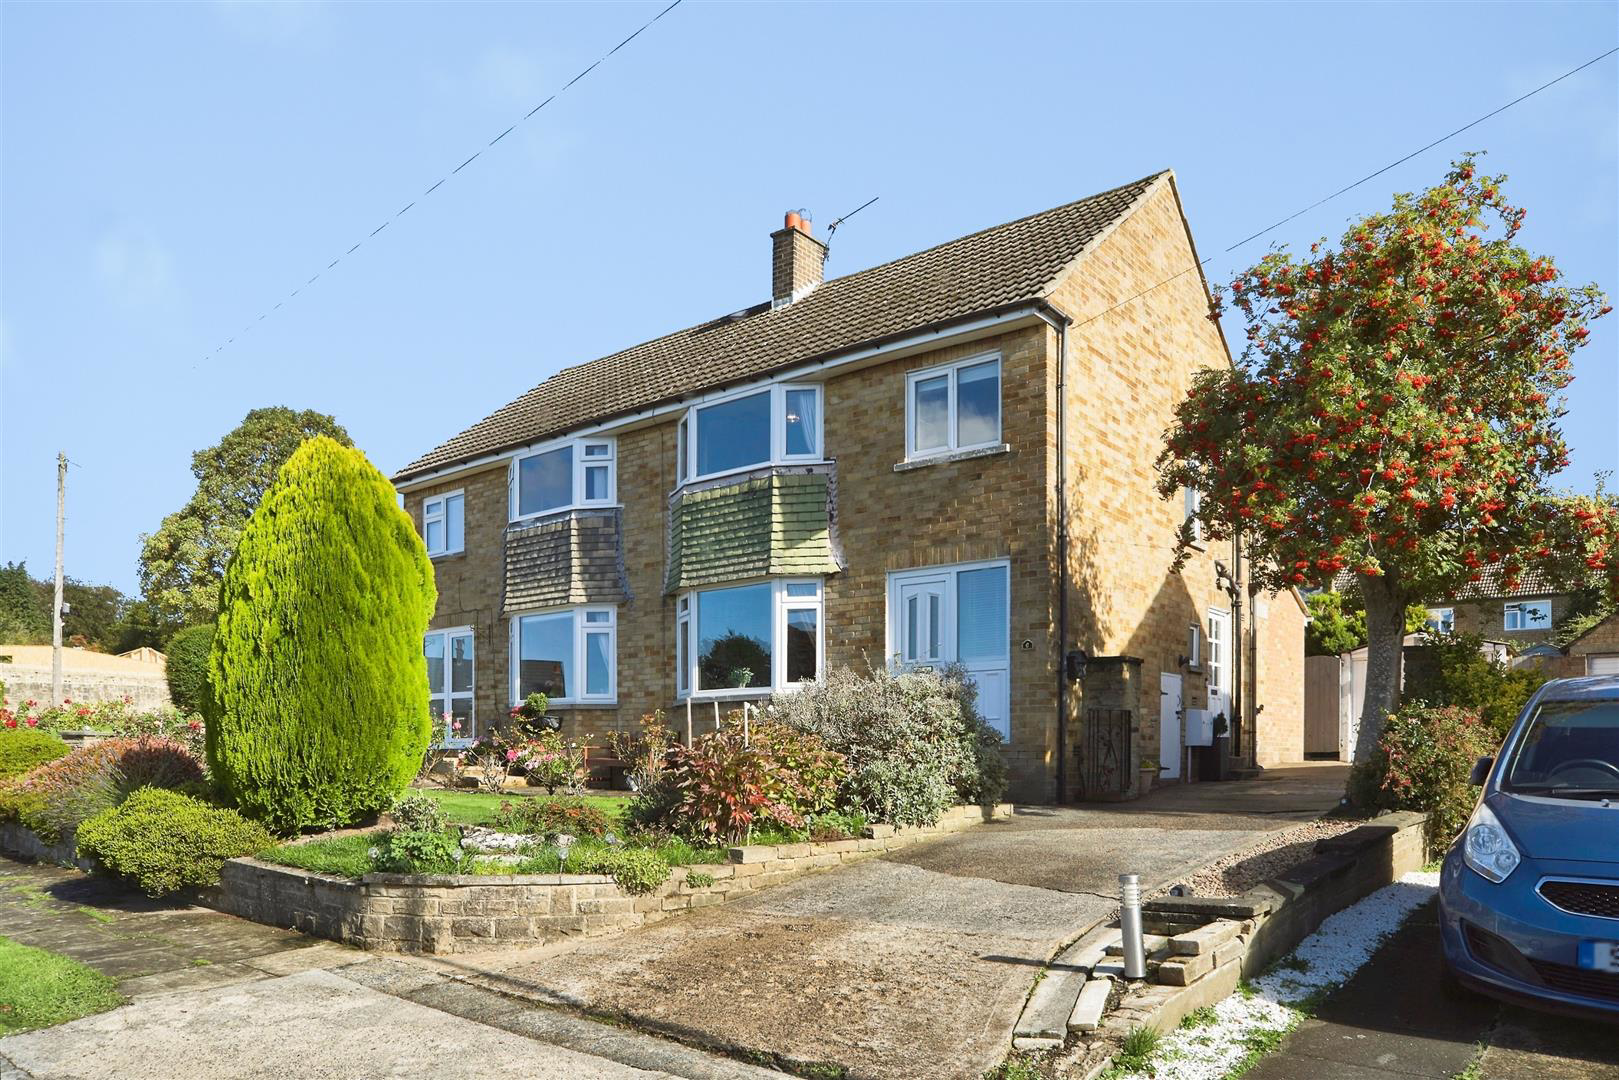
Tucked away in a quiet close in one of Bingley's most sought-after areas, this extended three-bedroom semi-detached home offers flexible family living, lovely views across the valley and a wonderfully long, varied rear garden.
A welcoming hallway leads to the bay-fronted living room, where a feature fireplace makes a cosy focal point for winter evenings. Glazed double doors open into the dining room, perfect for family meals. Sliding doors then lead into the conservatory, a light-filled spot for morning coffee, with French doors opening onto the patio.
The extended kitchen has plenty of gloss units, a gas hob and double oven, space for appliances, a handy pantry cupboard and side access.
Upstairs, the principal bedroom has a bay window framing stunning hillside views. Bedroom two is a double with fitted mirrored wardrobes, and bedroom three makes an ideal nursery or home office. A bathroom with a shower over the bath and a separate WC complete the first floor. The…
The home, in the agent’s words
- Extended three-bedroom semi-detached home;
- Quiet close in a popular area of Bingley;
- Bay-fronted living room with feature fireplace;
- Dining room open to the extended kitchen;
- Conservatory with French doors to the garden;
- Fitted mirrored wardrobes with built-in desk in bedroom 2;
- Bathroom plus separate WC;
- Long, tiered rear garden with patio and greenhouse;
- Driveway with ample off-road parking and a useful garage;
- uPVC double glazing and gas central heating;
Read the full agent description
Tucked away in a quiet close in one of Bingley's most sought-after areas, this extended three-bedroom semi-detached home offers flexible family living, lovely views across the valley and a wonderfully long, varied rear garden.
A welcoming hallway leads to the bay-fronted living room, where a feature fireplace makes a cosy focal point for winter evenings. Glazed double doors open into the dining room, perfect for family meals. Sliding doors then lead into the conservatory, a light-filled spot for morning coffee, with French doors opening onto the patio.
The extended kitchen has plenty of gloss units, a gas hob and double oven, space for appliances, a handy pantry cupboard and side access.
Upstairs, the principal bedroom has a bay window framing stunning hillside views. Bedroom two is a double with fitted mirrored wardrobes, and bedroom three makes an ideal nursery or home office. A bathroom with a shower over the bath and a separate WC complete the first floor. The home also benefits from uPVC double glazing and gas central heating throughout.
Outside, the front is laid to lawn with established rose borders, and the driveway provides ample off-road parking leading to the garage. The rear garden is a real highlight. A sunny patio made for alfresco dining steps up to a generous lawn framed by mature shrubs and trees, with further seating areas and a greenhouse for keen gardeners. It's a fantastic space for children to play and for summer gatherings.
The home is well placed for local schools, shops and amenities, with Bingley town centre and its railway station, with links to Leeds and Bradford, close at hand. Early viewing is highly recommended.
Ground Floor -
Entrance Hall - Comprising of a uPVC double glazed entrance door with side panel, central heating radiator, staircase rising to the first floor, and doors to the living room and kitchen.
Living Room - 4.80m x 3.89m (15'9" x 12'9") - With a uPVC double glazed bay window to the front, central heating radiator, feature fireplace with timber surround, marble-effect inset and hearth and a coal-effect gas fire, coving to the ceiling, and glazed double doors through to the dining room.
Dining Room - 3.48m x 2.34m (11'5" x 7'8") - Coving to the ceiling, glazed double doors from the living room, a central heating radiator, open access to the kitchen, and sliding patio doors into the conservatory.
Dining Kitchen - 5.36m x 2.36m (17'7" x 7'9") - Fitted with a range of gloss wall and base units with contrasting work surfaces and tiled splashbacks, a stainless steel sink and drainer with swan-neck mixer tap, an integrated double oven, a gas hob with extractor hood above, a breakfast bar, plumbing for a washing machine, and space for a dishwasher and fridge freezer. There's a uPVC double glazed window to the rear, a Velux roof window, a central heating radiator, a pantry storage cupboard, a side entrance door and a door to the conservatory.
Conservatory - 3.33m x 3.05m (10'11" x 10'0") - uPVC double glazed construction on a brick base with a glazed pitched roof, obscure glazing to the side, central heating radiator, power points, sliding patio doors from the dining room, and French doors opening onto the rear garden.
First Floor -
Landing - With a uPVC double glazed window to the side, loft access hatch, and doors to all three bedrooms, the bathroom and the separate WC.
Bedroom 1 - 3.78m x 3.38m (12'5" x 11'1") - With a uPVC double glazed bay window to the front with lovely views towards the surrounding hillside, central heating radiator, and coving to the ceiling.
Bedroom 2 - 3.35m x 3.33m (11'0" x 10'11") - With a uPVC double glazed window to the rear with views across to the hillside, central heating radiator, and fitted mirrored wardrobes, one housing a built-in desk area.
Bedroom 3 - 2.44m x 2.31m (8'0" x 7'7") - With a uPVC double glazed window to the front and central heating radiator. Currently used as a home office/music room.
Bathroom - 2.46m x 1.68m (8'1" x 5'6") - Fitted with a panelled bath with an electric shower over and shower mixer tap, and a wash hand basin set on a vanity unit. Part-tiled walls, an obscure uPVC double glazed window to the rear, and a central heating radiator.
Toilet - Low-level WC, part-tiled walls, an obscure uPVC double glazed window to the side, and a central heating radiator.
Exterior -
Garage - 6.07m x 2.49m (19'11" x 8'2") - A useful garage with light and power.
Gardens - To the front is a lawned garden with established rose beds and mature shrubs behind a stone wall. A driveway provides ample off-road parking and leads through gated side access to the garage. The long, tiered rear garden has a paved patio ideal for outdoor dining, with steps up to a generous lawn bordered by mature shrubs, trees and rockery beds. There are further seating areas, a greenhouse and a garden shed.
Additional Information - Tenure: Freehold
Council Tax Band: C
Parking: Driveway providing ample off-road parking leading to a single detached garage.
Broadband - according to the Ofcom website there is 'Standard', 'Superfast' and 'Ultrafast' broadband available.
Mobile Coverage - according to the Ofcom website there is 'good' outdoor mobile coverage from at least four of the UK's leading providers.
Picture your everyday
Start with the agent's details and explore the area guide to get a feel for daily life here.
Other homes nearby
Homes in BD16 postcode area →About these property details
The information provided in this listing is for general information purposes only and does not constitute property particulars. We make no warranties or guarantees, express or implied, regarding the accuracy, completeness, or availability of the information.
Property details are provided by the listing agent, developer, or other third parties, and we have no control over the content provided. Prospective buyers or tenants should make their own enquiries and verify all information directly with the agent or relevant party.
Information relating to Energy Performance Certificates, Home Reports, or other statutory documents should be obtained directly from the selling agent or developer where applicable.