
East Wellow, Romsey · SO51
Fielders Way, East Wellow
Fielders Way, East Wellow, Romsey, SO51
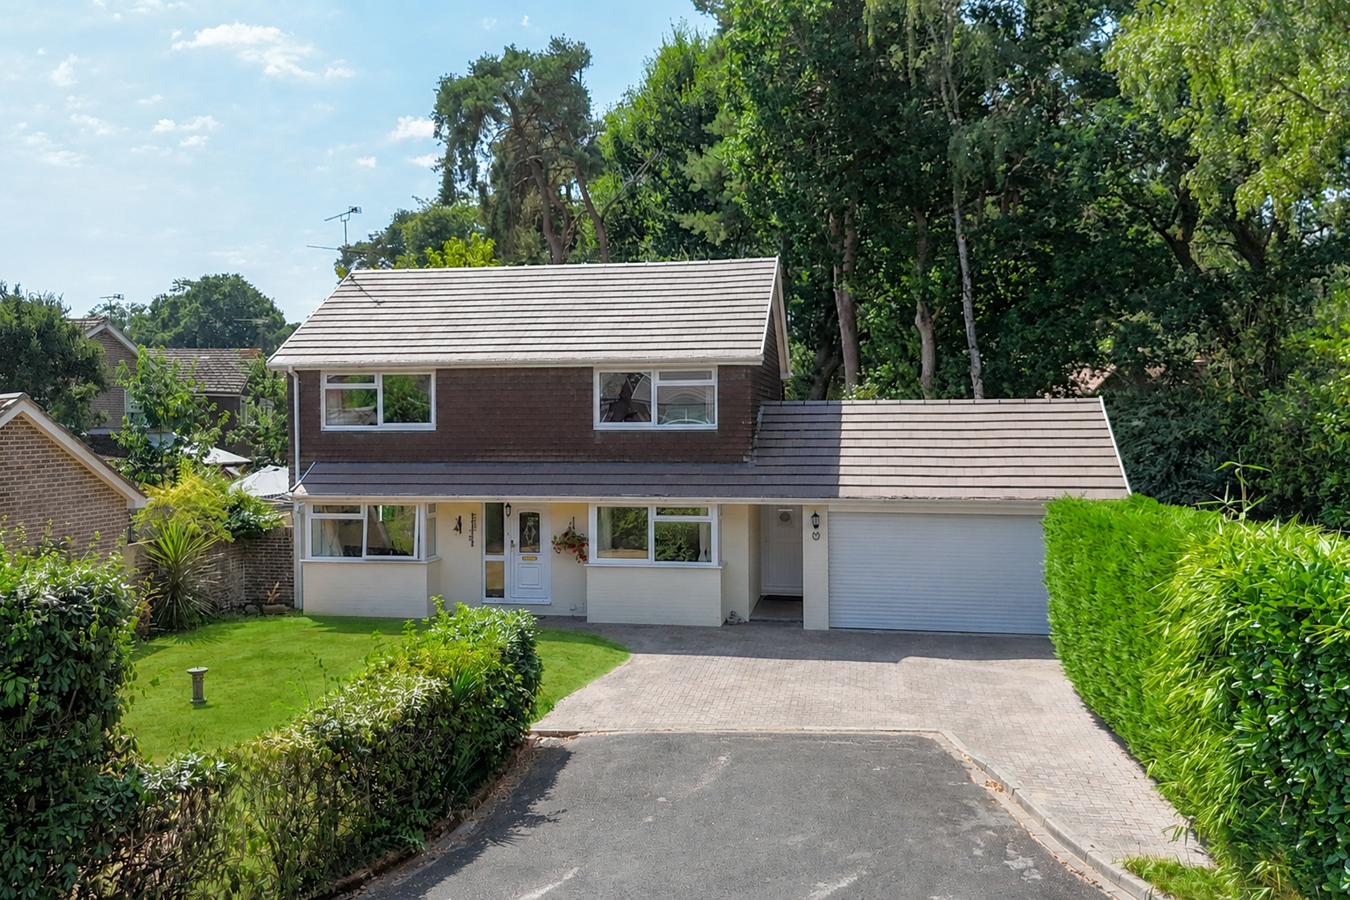
Situated within one of Romsey's most sought-after villages, this impressive four-bedroom detached family home occupies an enviable position towards the end of a private cul-de-sac, offering a wonderful sense of privacy and an ideal setting for family life. Occupying a generous plot of approximately 0.18 acres, the property provides spacious and versatile accommodation throughout, complemented by beautifully maintained gardens, ample driveway parking and a double garage.
The home, in the agent’s words
- Beautifully positioned four-bedroom detached family home
- Driveway Parking for multiple vehicles and an integral double garage
- Close proximity to Romsey and the New Forest National Park
- Beautiful peaceful woodland views
- Landscaped gardens within a 0.18-acre plot
- Fantastic local schooling
- Easy commute to Romsey, Salisbury, and Southampton
Read the full agent description
Situated within one of Romsey's most sought-after villages, this impressive four-bedroom detached family home occupies an enviable position towards the end of a private cul-de-sac, offering a wonderful sense of privacy and an ideal setting for family life. Occupying a generous plot of approximately 0.18 acres, the property provides spacious and versatile accommodation throughout, complemented by beautifully maintained gardens, ample driveway parking and a double garage.
THE SITUATION
Wellow is located about 5.5 miles from the centre of Romsey, which provides an extremely good range of amenities including leisure facilities, schools for all ages, both state and private, a theatre and a good range of shops for everyday needs to include two supermarkets. The village itself offers 2 public houses, a primary school, village hall, various shops and a Post Office. The larger centres of Southampton and Salisbury are accessed via the A36 and M27 and the cathedral city of Winchester in also within easy driving distance.
THE PROPERTY
Stepping through the front door, you are welcomed into a spacious entrance hall that immediately creates a wonderful sense of space and light. Positioned to the left is the impressive dual aspect sitting room, measuring an excellent 24'8 x 11'5, featuring an attractive bay window to the front and glazed sliding doors opening directly onto the rear patio, seamlessly connecting the indoor and outdoor living spaces.
A second reception room is currently arranged as a formal dining room but offers excellent flexibility, lending itself equally well as a children's playroom, home office or snug, depending on individual requirements.
Continuing through the hallway, a convenient ground floor shower room is fitted with a walk-in shower and cloakroom facilities, ideal for guests or modern family living.
The heart of the home is undoubtedly the spacious 24'9 kitchen/dining room, providing ample room for a large dining table and everyday family gatherings. The kitchen is well-appointed with an extensive range of base and wall-mounted cabinetry, generous worktop space and room for all essential white goods. Adjoining the kitchen is a practical utility room, offering further storage along with space for both a washing machine and tumble dryer. The utility room features a convenient Belfast sink, measuring approximately 20 inches wide by 12 inches deep.
The staircase rises to a bright and airy landing, leading to four well-proportioned double bedrooms. Bedrooms one, two and three all benefit from fitted cupboards, providing excellent built-in storage, while the remaining bedroom offers equally generous accommodation. All four bedrooms are served by the family bathroom.
OUTSIDE
The property enjoys an attractive frontage with a mature lawn flanking the driveway, which provides parking for multiple vehicles and leads to the detached double garage, offering excellent secure parking or additional storage.
To the rear, the beautifully established garden enjoys a high degree of privacy and extends across the generous plot of approximately 0.18 acres. Predominantly laid to lawn, the garden is enhanced by mature shrubs, well-stocked borders and established planting, creating a delightful setting for outdoor entertaining, children's play or simply relaxing throughout the seasons. A paved patio immediately adjoins the house, providing the perfect space for al fresco dining and enjoying the peaceful surroundings.
THE SITUATION
Wellow is located about 5.5 miles from the centre of Romsey, which provides an extremely good range of amenities including leisure facilities, schools for all ages, both state and private, a theatre and a good range of shops for everyday needs to include two supermarkets. The village itself offers 2 public houses, a primary school, village hall, various shops and a Post Office. The larger centres of Southampton and Salisbury are accessed via the A36 and M27 and the cathedral city of Winchester in also within easy driving distance.
THE PROPERTY
Stepping through the front door, you are welcomed into a spacious entrance hall that immediately creates a wonderful sense of space and light. Positioned to the left is the impressive dual aspect sitting room, measuring an excellent 24'8 x 11'5, featuring an attractive bay window to the front and glazed sliding doors opening directly onto the rear patio, seamlessly connecting the indoor and outdoor living spaces.
A second reception room is currently arranged as a formal dining room but offers excellent flexibility, lending itself equally well as a children's playroom, home office or snug, depending on individual requirements.
Continuing through the hallway, a convenient ground floor shower room is fitted with a walk-in shower and cloakroom facilities, ideal for guests or modern family living.
The heart of the home is undoubtedly the spacious 24'9 kitchen/dining room, providing ample room for a large dining table and everyday family gatherings. The kitchen is well-appointed with an extensive range of base and wall-mounted cabinetry, generous worktop space and room for all essential white goods. Adjoining the kitchen is a practical utility room, offering further storage along with space for both a washing machine and tumble dryer. The utility room features a convenient Belfast sink, measuring approximately 20 inches wide by 12 inches deep.
The staircase rises to a bright and airy landing, leading to four well-proportioned double bedrooms. Bedrooms one, two and three all benefit from fitted cupboards, providing excellent built-in storage, while the remaining bedroom offers equally generous accommodation. All four bedrooms are served by the family bathroom.
OUTSIDE
The property enjoys an attractive frontage with a mature lawn flanking the driveway, which provides parking for multiple vehicles and leads to the detached double garage, offering excellent secure parking or additional storage.
To the rear, the beautifully established garden enjoys a high degree of privacy and extends across the generous plot of approximately 0.18 acres. Predominantly laid to lawn, the garden is enhanced by mature shrubs, well-stocked borders and established planting, creating a delightful setting for outdoor entertaining, children's play or simply relaxing throughout the seasons. A paved patio immediately adjoins the house, providing the perfect space for al fresco dining and enjoying the peaceful surroundings.
A feel for the area
Connected for everyday life
0%of homes in the postcode can access 100+ Mbps broadband.
Available speed bands
- 30+ Mbps
- 100%
- 100+ Mbps
- 0%
- 300+ Mbps
- 0%
- 1,000+ Mbps
- 0%
Getting about
3.5 milesto Romsey Rail Station
Approximate straight-line distance · DfT NaPTAN · 13 Sept 2026Background air quality
- Fine particles · PM₂.₅
- 5.6 µg/m³ · Above the WHO guideline · well within the UK legal limit
- Nitrogen dioxide · NO₂
- 5.7 µg/m³ · Meets the WHO guideline
Annual background levels. For scale: the WHO 2021 guideline is 5 µg/m³ for PM₂.₅ and 10 for NO₂; the UK legal limit is 20 and 40. Lower is better; this is a 1 km model, not a reading at the door.
Defra · 2024 annual model · 1 km areaLocal information is approximate. Distances are straight-line estimates from the available location. Broadband describes postcode coverage, not the speed or service available at this home; check the address with a provider. Air quality is a modelled annual background estimate.
Picture your everyday
Start with the agent's details and explore the area guide to get a feel for daily life here.
Other homes nearby
Homes in SO51 postcode area →About these property details
The information provided in this listing is for general information purposes only and does not constitute property particulars. We make no warranties or guarantees, express or implied, regarding the accuracy, completeness, or availability of the information.
Property details are provided by the listing agent, developer, or other third parties, and we have no control over the content provided. Prospective buyers or tenants should make their own enquiries and verify all information directly with the agent or relevant party.
Information relating to Energy Performance Certificates, Home Reports, or other statutory documents should be obtained directly from the selling agent or developer where applicable.