

Bayswater, London · W2
Queens Court, Queensway
Queens Court, Queensway, Bayswater, London, W2
Asking price
1429 Sqft | Fourth Floor | Double Reception | Mansion Block | Seconds From Bayswater Station | Day Porter | Views of Hyde Park | 3 Bedroom | 2 Bathroom
Listed 28 September 2018 · agent details updated 1 October 2019. An asking price is not a completed sale.
The home, in the agent’s words
- Fourth floor
- Three bedrooms
- 1429 square feet
- 142 years remaining on the lease
- Portered 1930's mansion block
- Well located for Bayswater and Queensway underground stations
- Concierge
Read the full agent description
1429 Sqft | Fourth Floor | Double Reception | Mansion Block | Seconds From Bayswater Station | Day Porter | Views of Hyde Park | 3 Bedroom | 2 Bathroom
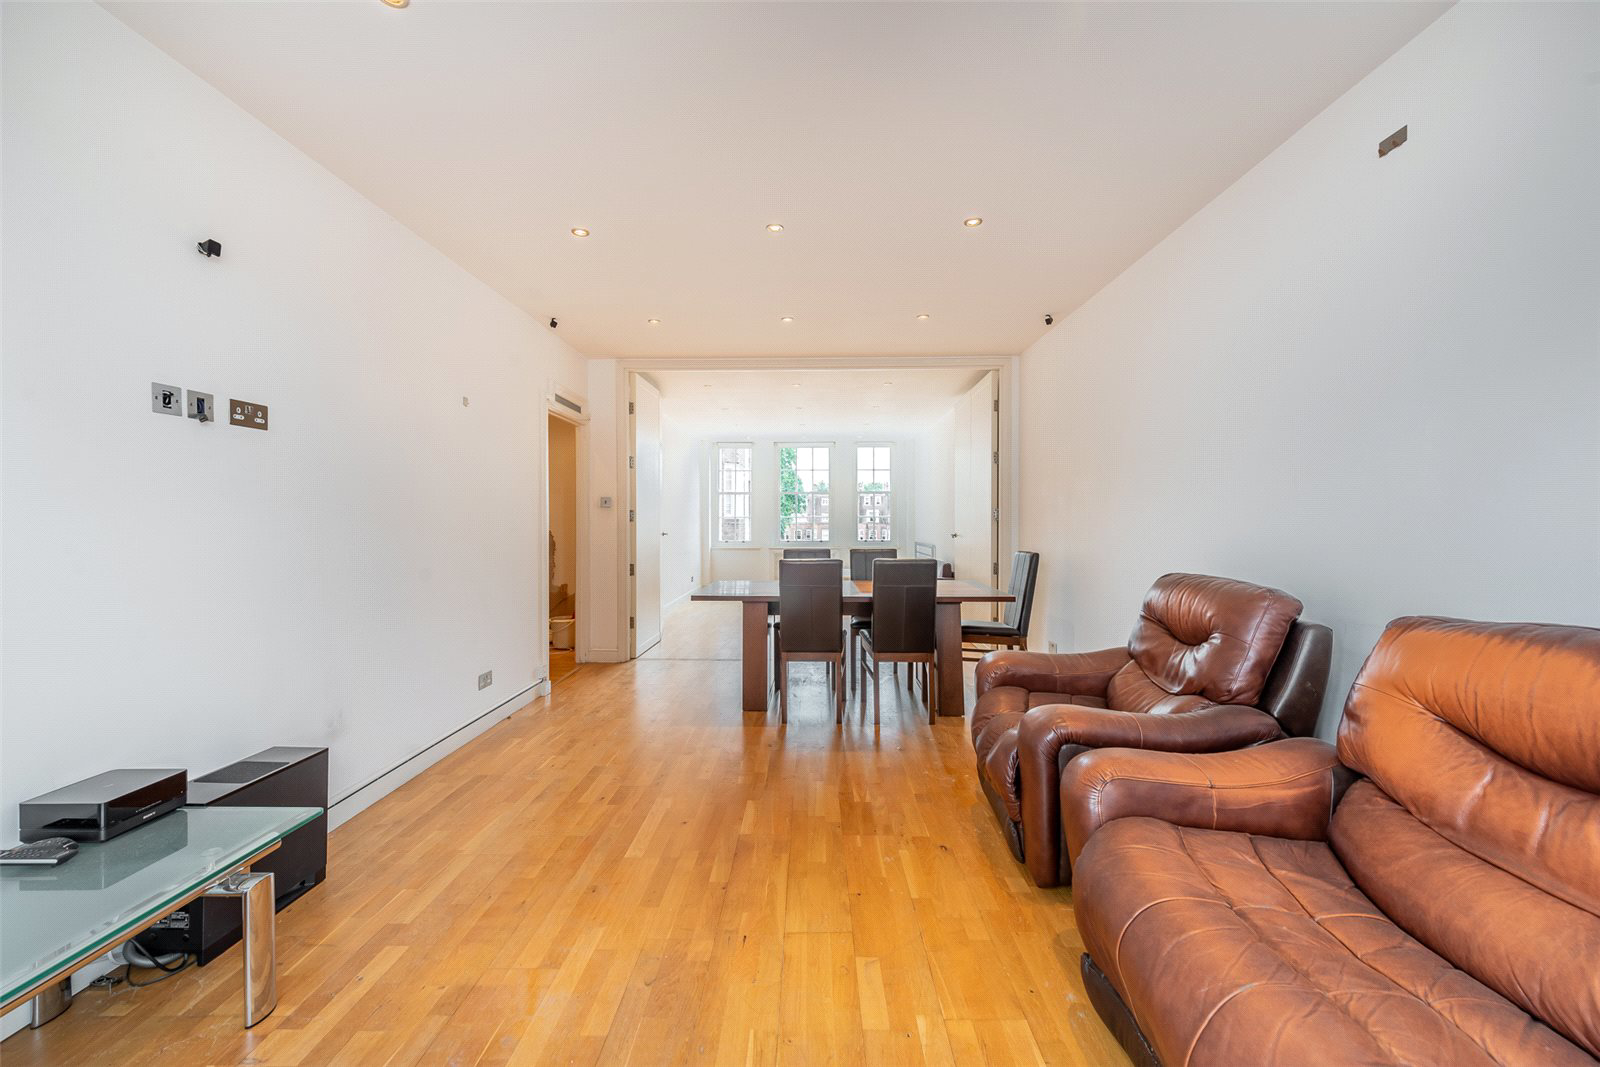
This fourth floor apartment measures 1429 square feet and has a gorgeous, dual-aspect reception and dining room measuring 39 feet long. The kitchen is separate from the reception room and is beautifully refurbished with stone worktops and Miele and Siemens appliances. The master bedroom is spacious with a bay window, and an ensuite with a bath and separate shower. There are two further bedrooms, and a modern family bathroom.
Queens Court is an impressive 1930’s mansion block, excellently located between Bayswater (district and circle) and Queensway (central) underground stations. Queen's Court is located in the heart of Bayswater, close to the boutiques and eateries found on Westbourne Grove, as well as being on the doorstep of Hyde Park.
Please call Jamie Gleeson-Gallagher on 020 3829 9227.
Key facts
- Service charge: £11,500.
What it's like to live in
The practical details that shape daily life here, each with its source. Anything the listing leaves open becomes a question to ask.
Up to 1,000 Mbps
Available to 100% of premises in the postcode (Ofcom, Jan 2026). Postcode coverage, not a speed guarantee: check this exact address with a provider.
Ofcom postcode coverageLeasehold · 142 years remaining on the lease
Supplied listing field and any agent featuresService charge: £11,500
Agent's descriptionQuestions worth asking
The listing doesn't answer these. Tick any you'd like to ask and they'll be added to your enquiry message.
Nothing added yet
Loading room styling…
Life nearby
A feel for the area
Getting about
0.6 milesto Paddington
Approximate straight-line distance · DfT NaPTAN · 13 Sept 2026Background air quality
- Fine particles · PM₂.₅
- 9.5 µg/m³ · Above the WHO guideline · well within the UK legal limit
- Nitrogen dioxide · NO₂
- 23.0 µg/m³ · Above the WHO guideline · within the UK legal limit
Annual background levels. For scale: the WHO 2021 guideline is 5 µg/m³ for PM₂.₅ and 10 for NO₂; the UK legal limit is 20 and 40. Lower is better; this is a 1 km model, not a reading at the door.
Defra · 2024 annual model · 1 km areaLocal information is approximate. Distances are straight-line estimates from the available location. Broadband describes postcode coverage, not the speed or service available at this home; check the address with a provider. Air quality is a modelled annual background estimate.
Checking nearby places…
Picture your everyday
Start with the agent's details and explore the Area Overview to get a feel for daily life here.
Local news
A confirmed locality is needed to select relevant local stories for this home.
Checking connected news sources…
Other homes nearby
Homes in W2 postcode area →About these property details
The information provided in this listing is for general information purposes only and does not constitute property particulars. We make no warranties or guarantees, express or implied, regarding the accuracy, completeness, or availability of the information.
Property details are provided by the listing agent, developer, or other third parties, and we have no control over the content provided. Prospective buyers or tenants should make their own enquiries and verify all information directly with the agent or relevant party.
Information relating to Energy Performance Certificates, Home Reports, or other statutory documents should be obtained directly from the selling agent or developer where applicable.