
Chancellor Park, Chelmsford
Cornelius Vale, Chancellor Park
Cornelius Vale, Chancellor Park, Chelmsford
Guide Price
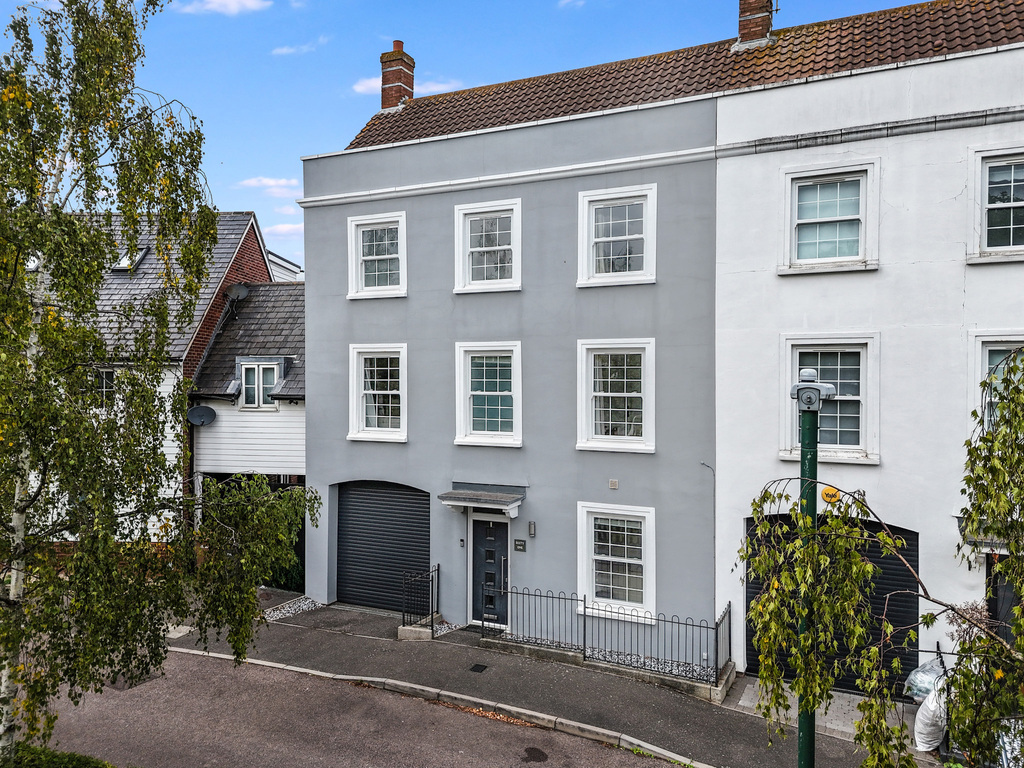
EXTENDED & REMODELLED - Open plan kitchen/family room, five good size bedrooms, TWO BATH/SHOWER ROOMS, driveway-carport for two vehicles & garage, walking distance of sought after schools.
The home, in the agent’s words
- Driveway-carport for two vehicles & garage
- Extended & remodelled open plan kitchen/diner/family room
- One of the larger plots
- Utility room/cloakroom
- Five good size bedrooms
- Two bath/shower rooms
- Walking distance of the local shopping square
- Close to highly-sought after schools
- On a bus route to the City & railway station
- Trains to London Stratford from 31 mins & Liverpool Street from 36 mins
Read the full agent description
A beautifully presented modern townhouse enjoying a pleasant outlook over green space and children’s play park on sought after Chancellor Park area of Chelmsford. The current owners have thoughtfully extended and remodelled the ground floor to create a superb open-plan kitchen/diner/family space perfect for modern family living and entertaining. The kitchen also has central island with sleek work surfaces, inset hob and space below for breakfast stools making this space super social and used as the main hub of the home, there is also a very useful utility room/cloakroom to the ground floor.
The property offers five double bedrooms, together with two bath/shower rooms, with a spacious first floor dual aspect lounge providing excellent flexibility for family life catering for those needing space to work from home or a separate games/play room. The garden is one of the larger plots on the development and stocked with established plants, beautiful trees to provide a high degree of privacy, there are two patio areas and outside kitchen area. Outside, there is external electrical sockets to front and rear of the garden, there is a driveway and carport to the side providing off road parking for two vehicles. The garage also has power and light points with eaves storage space over.
Chancellor Park is located on the outskirts of the City centre and is within walking distance of the local shopping square which includes an ASDA superstore with other well known supermarkets like Sainsbury's and ALDI just a short drive away. An excellent location for families, with two sought-after primary schools and four well-regarded secondary schools nearby. The City has an excellent choice of shops, restaurants, and cafes providing ample opportunities for shopping and dining. The railway station has a frequent service to London Stratford from 31 minutes and London Liverpool Street from 36 minutes, along with the recently opened Beaulieu Park station giving buyers a choice of where they commute from.
Tenure: Freehold
Band D is the council tax band for this property with an annual amount of £2,323.26.
The Nitty Gritty (Toy Story Edition) Buying a home is a big adventure, so we’ve got our very own Toy Box of trusted professionals ready to help make the journey as smooth as possible. From Woody to Buzz, if we recommend someone, it’s always in good faith and with the aim of helping you along the way. A small number of the parties we recommend — certainly not the majority — may occasionally pay us a referral fee of up to £200. You’re under no obligation to use anyone we recommend — the choice is always yours.
TO INFINITY & BEYOND! If your offer is accepted and you proceed to purchase one of our properties, there’s a £36 inc. VAT per person, non-refundable administration charge for completing our Anti-Money Laundering Identity Checks. Just one final check before we send your property adventure to infinity and beyond!
Ground floor
Entrance hall
Utility/cloakroom
Kitchen
15'1" x 10'9"
Family area
16'2" x 14'8"
First floor
Landing
Additional cloakroom
Lounge
17'7" x 9'11"
Bedroom 4
8'6" x 9'8"
Bedroom 5
9'3" x 8'7"
Second floor
Master bedroom
10'2" x 11'3"
En suite shower room
Bedroom 2
9'8" x 9'5"
Bedroom 3
9'1" x 8'1"
Main bathroom
Outside
Driveway & carport
39'0" x 10'0"
Garage
18'3" x 10'9"
Garden
51'0" x 42'0"
Picture your everyday
Start with the agent's details and explore the area guide to get a feel for daily life here.
Other homes nearby
About these property details
The information provided in this listing is for general information purposes only and does not constitute property particulars. We make no warranties or guarantees, express or implied, regarding the accuracy, completeness, or availability of the information.
Property details are provided by the listing agent, developer, or other third parties, and we have no control over the content provided. Prospective buyers or tenants should make their own enquiries and verify all information directly with the agent or relevant party.
Information relating to Energy Performance Certificates, Home Reports, or other statutory documents should be obtained directly from the selling agent or developer where applicable.