

Pontefract, West Yorkshire · WF8
Sides Road, Pontefract
Sides Road, Pontefract, West Yorkshire, WF8
Originally listed at £260,000
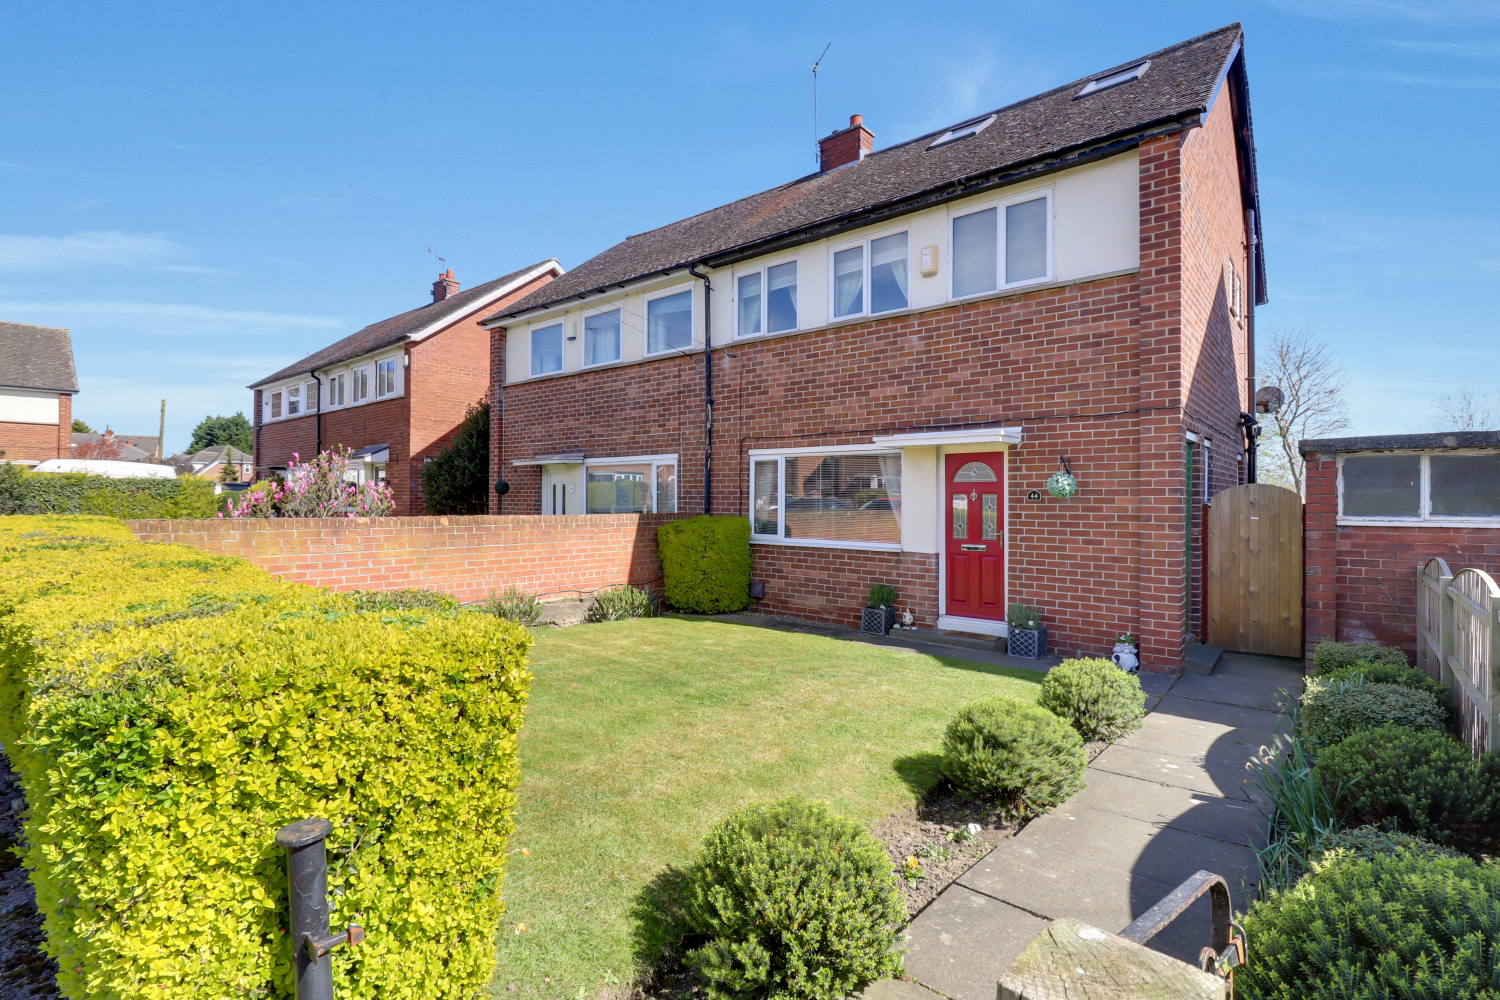
Spacious four-bed semi in sought-after Carleton! Features 3 double bedrooms, a professional loft suite with WC (plumbed for shower), bright conservatory, and a private garden not overlooked from the rear. Close to top schools and M62 links. Deceptively large family home over three floors. Must see!
The home, in the agent’s words
- Sought-After Location: Situated in the premier village of Carleton, Pontefract
- Deceptively Spacious: Versatile family living accommodation spread across three impressive floors
- Four Well-Proportioned Bedrooms: Includes three generous doubles and a single with a built-in bed
- Impressive Loft Suite: Massive top-floor bedroom featuring a private WC and a large rear dormer
- Lovely Conservatory: A large third living space with direct access to the garden decking
- Lovely Gardens: Beautifully maintained, enclosed garden that is not overlooked from the rear
- Excellent External Storage: Two secure, brick-built storage sheds
- Premier School Catchment: Within walking distance of "Outstanding" primary and secondary schools
- Superb Transport Links: Easy access to the M62 and A1(M), plus nearby rail links to Leeds and Wakefield
- Call NOW 24/7 or book instantly online to View
Read the full agent description
The Deceptively Spacious Three-Storey Family Home You’ve Been Waiting For:
Situated in the highly sought-after village of Carleton, this four-bedroom semi-detached home is a masterclass in versatile living. From the outside, it is a charming, well-maintained residence; however, step inside and you’ll discover an expansive interior spread across three impressive levels.
With three generous double bedrooms, a bright conservatory, and a private rear garden that isn’t overlooked, this property is perfectly suited for growing families looking for that extra bit of "elbow room" in a premium Pontefract location.
Why You’ll Love This Home:
Three Levels of Living: A professional loft conversion has created a large bedroom suite on the second floor (the third level) with its own private WC.
Outdoor Sanctuary: A private, enclosed rear garden that offers total peace, backed by greenery rather than other houses.
Storage Galore: Features a spacious modern kitchen, a large hallway storage cupboard, and two brick-built storage sheds for the ultimate workshop or garden storage.
Future Proofed: The top-floor WC already has plumbing in place, allowing you to easily convert it into a full en-suite shower room.
Premier Location: Nestled in Carleton, you are within walking distance of the "Outstanding" Carleton Park J&I School and the highly-regarded Carleton High School.
A Room-By-Room Tour:
Ground Floor: Flow and Function
The entrance hall features a useful storage cupboard, leading into a bright Living Room anchored by a modern white feature fireplace. This flows seamlessly into the Dining Room, creating a dual-aspect living space that feels airy and open.
From the dining room, sliding doors lead you into the Conservatory. This large, sun-drenched room acts as a second lounge, with a side door opening onto the timber decking—perfect for morning coffee or summer BBQs. The Kitchen is a contemporary, well-appointed space fitted with white cabinetry and dark slate-effect tiling.
First Floor: Family Comfort
On the first floor, you will find three well-proportioned bedrooms. Bedroom One is a spacious double with dual windows overlooking the front. Bedroom Two is another comfortable double, while Bedroom Four features a clever built-in single bed to maximise floor space, making it an ideal child's room or guest space. The Family Bathroom features crisp white tiling and a shower-over-bath, with a Separate WC conveniently located next door.
Second Floor: The Master Retreat
The crowning jewel of the home is the Second Floor (Third Level) Bedroom. This is a vast, light-filled suite featuring a Velux window to one side and a large dormer to the other, creating a bright and airy atmosphere. It currently boasts its own Private WC, which was designed with future-proofing in mind; the plumbing is already in place to upgrade this to a full en-suite if desired.
Outside & Location:
The Front Garden is beautifully manicured with mature hedging for privacy and a gated side path. To the rear, the garden is a true highlight—private, secure, and not overlooked from the rear aspect. It features a lush lawn and a raised timber deck tucked to the side. Practicality is covered by two brick-built sheds, providing robust storage that far exceeds a standard timber shed.
The Area:
Carleton is Pontefract’s most desirable suburb, offering a village feel with town convenience.
Schools: Catchment for top-tier primary and secondary schools.
Transport: Excellent links to the M62, A1(M), and M1.
Rail: Minutes away from Pontefract Tanshelf and Monkhill stations for direct trains to Leeds and Wakefield.
Amenities: Local pubs, shops, and the beautiful Pontefract Park are all within easy reach.
Book your viewing 24/7—this property won't be on the market for long!
Material Information:
Utilities
Electric: Mains
Water: Mains
Heating: Gas
Broadband: Fibre
Sewerage: Mains
Rights and Restrictions
Private rights of way: None
Public rights of way: None
Listed property: No
Risks
Flooded in last 5 years: No
Flood defences: N/A
Source of flood: N/A
ANTI MONEY LAUNDERING:
Should a purchaser have an offer accepted, they will need to meet our legal requirements under Anti Money Laundering Regulations (AML). We use a specialist third party service to verify your information and the cost of these checks is £30 per person, which is paid in advance and none refundable. Payment is made when a sale is agreed and prior to a memorandum of sale being produced.
A feel for the area
Connected for everyday life
100%of homes in the postcode can access 100+ Mbps broadband.
Available speed bands
- 30+ Mbps
- 100%
- 100+ Mbps
- 100%
- 300+ Mbps
- 100%
- 1,000+ Mbps
- 100%
Getting about
0.8 milesto Pontefract Baghill Rail Station
Approximate straight-line distance · DfT NaPTAN · 13 Sept 2026Background air quality
- Fine particles · PM₂.₅
- 7.1 µg/m³ · Above the WHO guideline · well within the UK legal limit
- Nitrogen dioxide · NO₂
- 8.8 µg/m³ · Meets the WHO guideline
Annual background levels. For scale: the WHO 2021 guideline is 5 µg/m³ for PM₂.₅ and 10 for NO₂; the UK legal limit is 20 and 40. Lower is better; this is a 1 km model, not a reading at the door.
Defra · 2024 annual model · 1 km areaLocal information is approximate. Distances are straight-line estimates from the available location. Broadband describes postcode coverage, not the speed or service available at this home; check the address with a provider. Air quality is a modelled annual background estimate.
Picture your everyday
Start with the agent's details and explore the area guide to get a feel for daily life here.
Other homes nearby
Homes in WF8 postcode area →About these property details
The information provided in this listing is for general information purposes only and does not constitute property particulars. We make no warranties or guarantees, express or implied, regarding the accuracy, completeness, or availability of the information.
Property details are provided by the listing agent, developer, or other third parties, and we have no control over the content provided. Prospective buyers or tenants should make their own enquiries and verify all information directly with the agent or relevant party.
Information relating to Energy Performance Certificates, Home Reports, or other statutory documents should be obtained directly from the selling agent or developer where applicable.