

Loggerheads · TF9
Derwent Drive, Loggerheads
Derwent Drive, Loggerheads, TF9
Offers Over
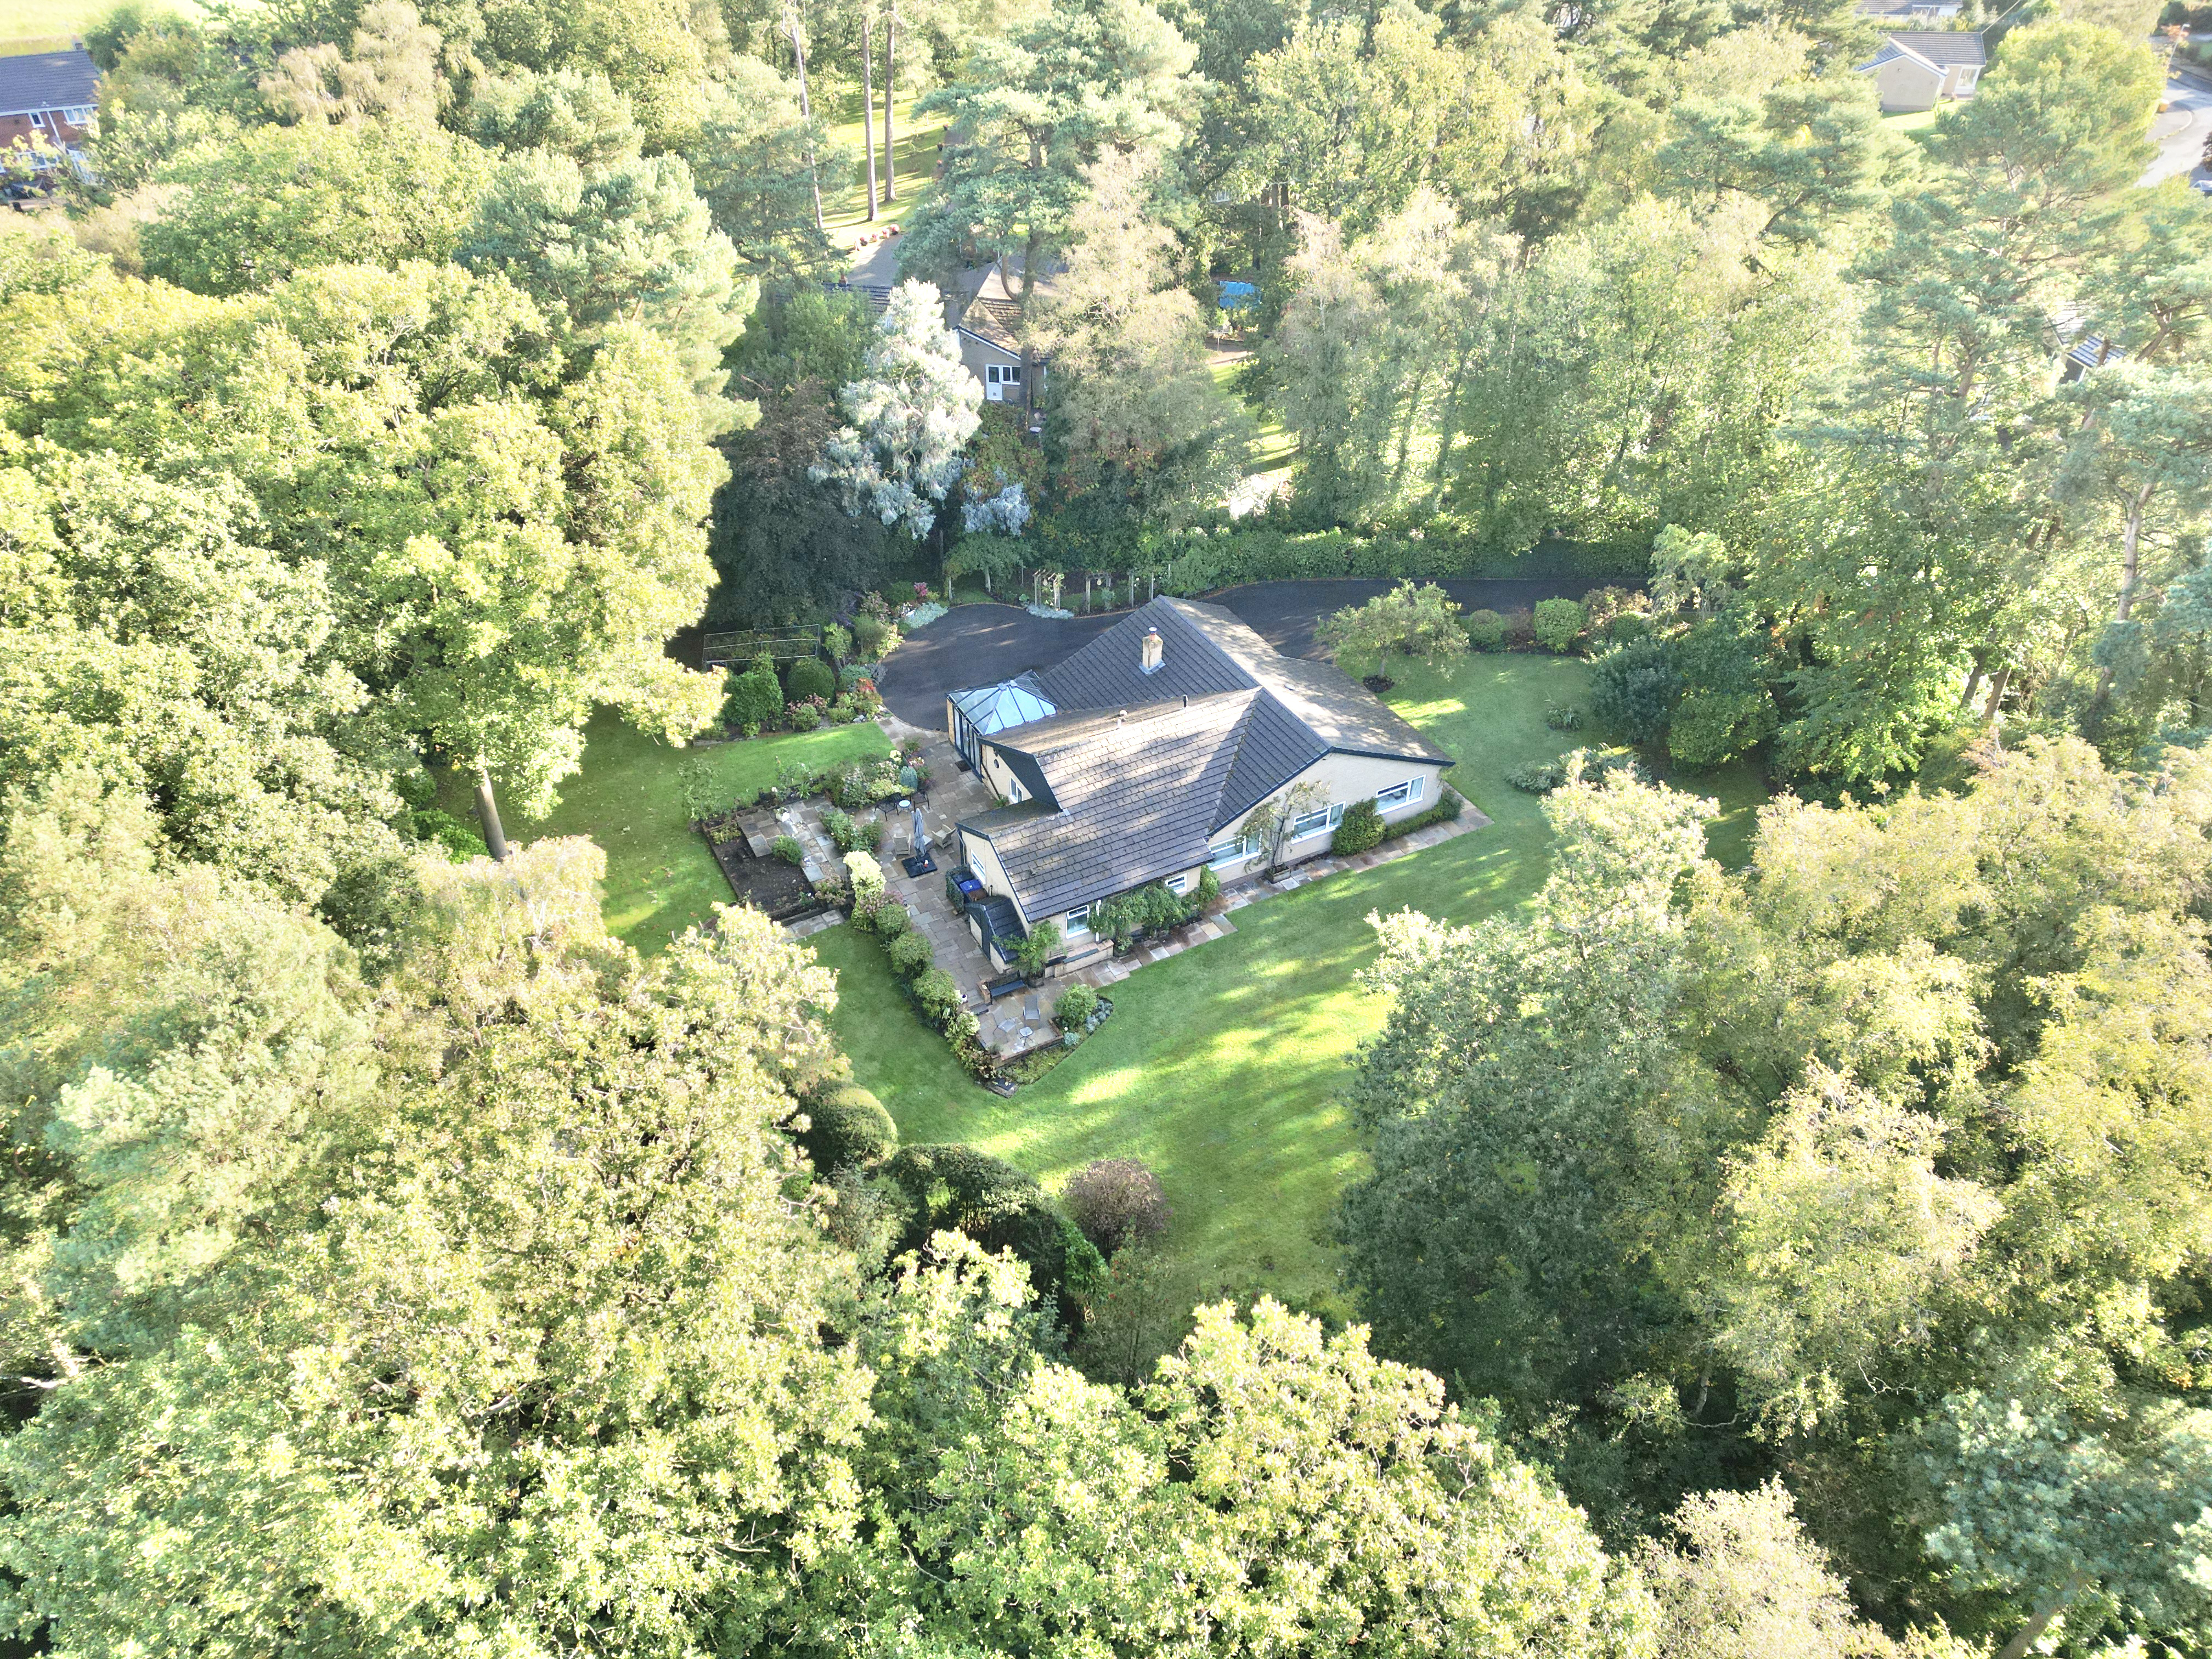
Spacious 3-bed, 2-bath bungalow on 1 acre in Loggerheads. Open-plan living, conservatory, large gardens, ample parking. Peaceful yet close to village amenities.
The home, in the agent’s words
- Over an Acre of Grounds – Expansive gardens, woodland, pond, patios and plenty of space to grow.
- Charming 3-Bedroom Bungalow – Spacious, versatile accommodation with two bathrooms and generous proportions throughout.
- Sweeping Driveway & Ample Parking – Plenty of room for multiple vehicles, guests and all your countryside adventures.
- Conservatory with Garden Views – A bright, sun-soaked space with skylight and direct access to the garden.
- Well-Equipped Kitchen & Utility – Stylish grey cabinetry, integrated appliances, breakfast bar and excellent additional storage.
Read the full agent description
A little more room to breathe, a garden made for growing into, and a bungalow with plenty of space to branch out. Tucked away in the much-loved village of Loggerheads, 10 Derwant Drive is a charming three-bedroom, two-bathroom bungalow sitting proudly on a generous plot of just over an acre. With spacious rooms, versatile living accommodation, a sweeping driveway and an outdoor space that feels wonderfully removed from the everyday hustle and bustle, this is a home with plenty of room to grow, quite literally. And with gardens, woodland, a pond and peaceful seating spots all thrown into the mix, it certainly knows how to make an entrance.
Step through the front door and into a welcoming entranceway that is currently enjoying life as both a porch and study. Whether you need somewhere to work, somewhere to plan your next project, or simply somewhere to kick off your shoes and leave the outside world behind, this versatile space is ready to put down roots in whatever way suits you. From here, the home opens into the heart of the property: a spacious open-plan living and dining area, cleverly divided by a central fireplace. It’s a setup that brings definition without putting a full stop on the flow. The living room is generous in size, with multiple windows flooding the space with natural light, carpet underfoot and plenty of room for relaxing, entertaining and making yourself thoroughly at home. Whether it’s a quiet evening with a cuppa or a house full of guests, there’s room for everyone to get comfortable. Next door, the dining area continues the spacious theme, with wood-effect flooring, another large window and plenty of room for a proper dining table. From here, doors lead through to the conservatory, kitchen and hallway serving the sleeping quarters. The conservatory is quite the bright spark, offering a light-filled extension to the living space with sliding doors leading directly out into the garden. Above, a large sky lantern brings even more sunshine into the equation, creating a lovely spot for morning coffee, afternoon reading or simply sitting back and watching the seasons change.
The kitchen combines practical storage with a smart, contemporary feel, featuring an array of grey cabinetry, complementary worktops and a range of integrated appliances, including a hob, wall ovens and microwave. A breakfast bar provides the perfect perch for more informal dining, whether you’re grabbing a quick bite, supervising the chef or simply keeping the conversation flowing while dinner is underway. And because every good kitchen needs a supporting cast, the adjoining utility room is on hand for all those everyday household duties. With tiled flooring, further cabinetry and access to the garden, it’s a wonderfully practical addition. There’s also a rear pantry/storage area, because apparently, there is such a thing as too much storage, but this home certainly isn’t taking any chances.
From the dining room, the hallway leads through to the three bedrooms and two bathrooms. The principal bedroom is a particularly generous space, with carpet underfoot and a large window overlooking the garden. But the surprises don’t stop there. A generously proportioned dressing room connects directly to the bedroom, providing an array of built-in storage and leading through to the ensuite bathroom. Consider it your own little walk-in wardrobe wonderland, because getting dressed should never be a squeeze. The ensuite continues the calm, with a shower, full-sized bathtub, towel radiator, wood-effect flooring and attractive wall panelling. The remaining two bedrooms are both good-sized doubles, each benefiting from large windows overlooking the garden. So whether they become bedrooms, guest rooms, hobbies spaces or somewhere to finally tackle that home office dream, there’s plenty of flexibility. The family bathroom completes the accommodation, featuring a full bath with shower over, vanity unit, WC and towel radiator.
Now for the bit that really makes this property stand out. Set on a plot of just over an acre, the gardens give this bungalow an enviable amount of breathing space. With lawns, patio areas and woodland-style surroundings, there’s something here for every season, and plenty of potential for green-fingered owners to put their own stamp on the landscape. Trees, shrubs and an array of planting provide plenty of natural interest, while a pond adds another layer of tranquillity. Various seating areas are dotted around the garden, offering opportunities to chase the sunshine throughout the day or find a quiet corner when you fancy a little peace and quiet. It’s part garden, part sanctuary and part blank canvas, with enough room to let your imagination run wild. And if you’re wondering whether there’s room for entertaining outdoors, the answer is very much yes. From summer lunches to evening drinks, garden parties to simply watching the sunset, this is outdoor space with serious potential.
A sweeping driveway welcomes you to the property and provides ample parking, making arrivals, departures and the occasional gathering wonderfully straightforward.
Situated in Loggerheads, the property benefits from the village’s local amenities and primary school, while Market Drayton, Eccleshall and Newcastle-under-Lyme are all within easy reach for further shopping, schooling, amenities and travel connections. So while 10 Derwant Drive offers the peace and space of a substantial countryside plot, you’re never too far from the essentials.
A bungalow with a big personality, a garden with plenty of potential and enough space to put down some serious roots. Give us a call today to book a viewing - 01785 851886.
A feel for the area
Connected for everyday life
0%of homes in the postcode can access 100+ Mbps broadband.
Available speed bands
- 30+ Mbps
- 100%
- 100+ Mbps
- 0%
- 300+ Mbps
- 0%
- 1,000+ Mbps
- 0%
Getting about
8.9 milesto Norton Bridge Rail Station
Approximate straight-line distance · DfT NaPTAN · 13 Sept 2026Background air quality
- Fine particles · PM₂.₅
- 5.9 µg/m³ · Above the WHO guideline · well within the UK legal limit
- Nitrogen dioxide · NO₂
- 4.5 µg/m³ · Meets the WHO guideline
Annual background levels. For scale: the WHO 2021 guideline is 5 µg/m³ for PM₂.₅ and 10 for NO₂; the UK legal limit is 20 and 40. Lower is better; this is a 1 km model, not a reading at the door.
Defra · 2024 annual model · 1 km areaLocal information is approximate. Distances are straight-line estimates from the available location. Broadband describes postcode coverage, not the speed or service available at this home; check the address with a provider. Air quality is a modelled annual background estimate.
Checking nearby places…
Picture your everyday
Start with the agent's details and explore the area guide to get a feel for daily life here.
Other homes nearby
Homes in TF9 postcode area →About these property details
The information provided in this listing is for general information purposes only and does not constitute property particulars. We make no warranties or guarantees, express or implied, regarding the accuracy, completeness, or availability of the information.
Property details are provided by the listing agent, developer, or other third parties, and we have no control over the content provided. Prospective buyers or tenants should make their own enquiries and verify all information directly with the agent or relevant party.
Information relating to Energy Performance Certificates, Home Reports, or other statutory documents should be obtained directly from the selling agent or developer where applicable.