

South Cerney · GL7
The Secret Garden, South Cerney
The Secret Garden, South Cerney GL7 6LZ
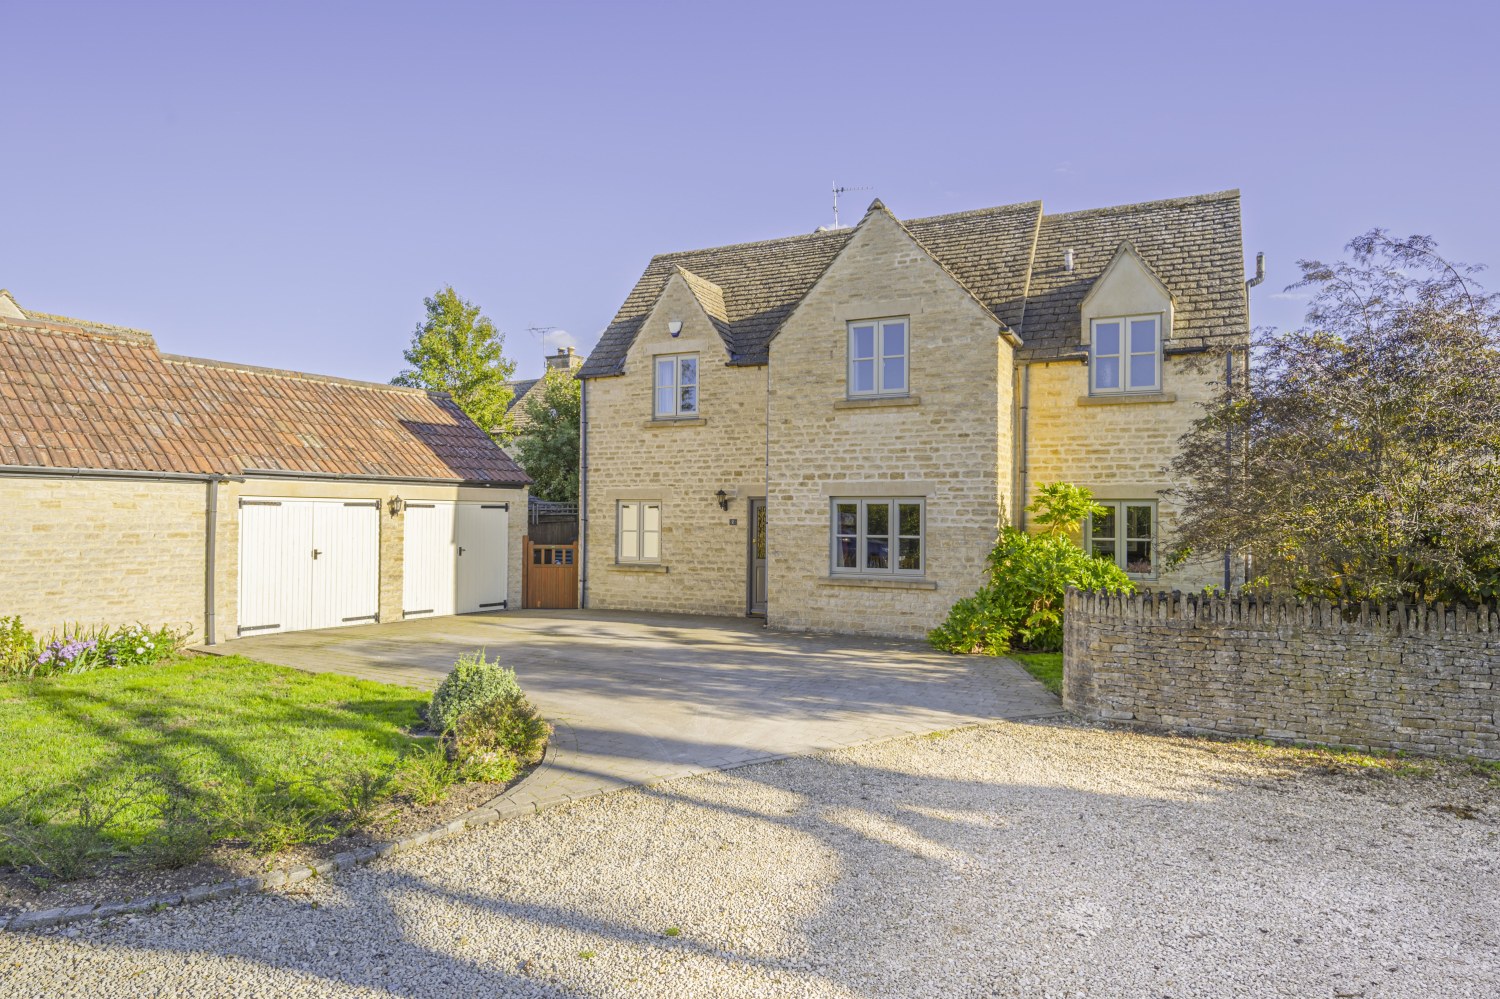
A four bedroom detached family home tucked away in a superbly quiet location, perfectly befitting the name of its private drive setting. The Secret Garden is tucked away in the heart of the village of South Cerney and this home features 3 reception rooms, a double garage and a south facing garden.
Bathroom count needs confirmation: 3 / 2 across the supplied listing and agent features. The supplied sources disagree. Ask the agent to confirm the bathroom count and layout.
The home, in the agent’s words
- Detached Family Home
- Cotswold Stone Build
- Four Double Bedrooms
- Two Bathrooms
- Downstairs WC
- Utility Room
- Home Office
- Generous Living Room
- South Facing Garden
- Double Garage
Read the full agent description
The Secret Garden is a small collection of houses built around 20 years ago and is tucked away in a peaceful location off Meadow Way in South Cerney. With only three other neighbouring properties this is the ideal position for those who are seeking a more private location without passing traffic and a safe place for young ones to play. The current owners have lived here since the property was built and have maintained it exceptionally well with recently replaced high quality double glazed windows throughout.
Access to the house is via a private gravel driveway shared between three properties leading to the block paved drive in front of the double garage, where there is parking for several vehicles. Head across to the front door and you will arrive at the entrance hall with stairs leading to the first floor straight ahead and natural stone tiles with underfloor heating stretching all the way to the kitchen and utility room. On your left is the home office, a perfect spot for working from home.
Carry on through the hall and you will find a utility room with a sink and plumbing for appliances with a door to the side of the house providing the ideal entrance for four legged friends with muddy paws. Next, you will arrive at the lovely size dual aspect living room with ample space for a suite of sofas to gather around the feature gas fireplace. From here French doors lead out to the patio area and the south facing rear garden. Finally, you will reach the kitchen/dining room where there are traditional Parlour Farm units with black granite worktops, a Butler's sink, a range cooker, an integrated fridge, space for a freezer, an integrated dishwasher, a microwave oven, and a breakfast bar.
Heading upstairs to the first floor there are four bedrooms and two bathrooms. The master bedroom suite has a view to the front, a range of fitted wardrobes and a recently refurbished ensuite with walkin shower, WC, basin and a window. Bedroom two is an equally generous size and enjoys a dual aspect garden view. There are two further double bedrooms and a family bathroom.
Outside, the rear garden is wonderfully secluded with a Cotswold stone boundary to the rear and secure on all sides making it a safe haven for children and four legged friends to play at leisure. There is a lovely patio area which is a sun trap and perfect for outdoor dining and summer BBQs.
The Secret Garden is tucked away in a great position within the immensely popular Cotswold village of South Cerney. The village has a host of fantastic local amenities, including three pubs, an Indian restaurant, two cafes, a fish & chip shop, a chemist, a doctor surgery, vets, a village hall, two churches, Ann Edwards primary school, pre-school playgroup, a One-Stop and a Co-Op. That's in addition to being in the heart of the Cotswold Water Park with countless lakes for all varieties of water sports.
Additional Information:
- Energy Performance Certificate (EPC) Rating:
Band C (69-80)
A feel for the area
Connected for everyday life
100%of homes in the postcode can access 100+ Mbps broadband.
Available speed bands
- 30+ Mbps
- 100%
- 100+ Mbps
- 100%
- 300+ Mbps
- 100%
- 1,000+ Mbps
- 100%
Getting about
4 milesto Kemble Rail Station
Approximate straight-line distance · DfT NaPTAN · 13 Sept 2026Background air quality
- Fine particles · PM₂.₅
- 6.0 µg/m³ · Above the WHO guideline · well within the UK legal limit
- Nitrogen dioxide · NO₂
- 4.5 µg/m³ · Meets the WHO guideline
Annual background levels. For scale: the WHO 2021 guideline is 5 µg/m³ for PM₂.₅ and 10 for NO₂; the UK legal limit is 20 and 40. Lower is better; this is a 1 km model, not a reading at the door.
Defra · 2024 annual model · 1 km areaLocal information is approximate. Distances are straight-line estimates from the available location. Broadband describes postcode coverage, not the speed or service available at this home; check the address with a provider. Air quality is a modelled annual background estimate.
Checking nearby places…
Picture your everyday
Start with the agent's details and explore the area guide to get a feel for daily life here.
Other homes nearby
Homes in GL7 postcode area →About these property details
The information provided in this listing is for general information purposes only and does not constitute property particulars. We make no warranties or guarantees, express or implied, regarding the accuracy, completeness, or availability of the information.
Property details are provided by the listing agent, developer, or other third parties, and we have no control over the content provided. Prospective buyers or tenants should make their own enquiries and verify all information directly with the agent or relevant party.
Information relating to Energy Performance Certificates, Home Reports, or other statutory documents should be obtained directly from the selling agent or developer where applicable.