

Dorking, Surrey · RH5
Mill Road, Holmwood
Mill Road, Holmwood, Dorking, Surrey, RH5
Guide price
ATTRACTIVE AND IMMACULATELY PRESENTED VICTORIAN LODGE HOUSE ON THE EDGE OF NATIONAL TRUST LAND LOCATED JUST SOUTH OF DORKING TOWN..................
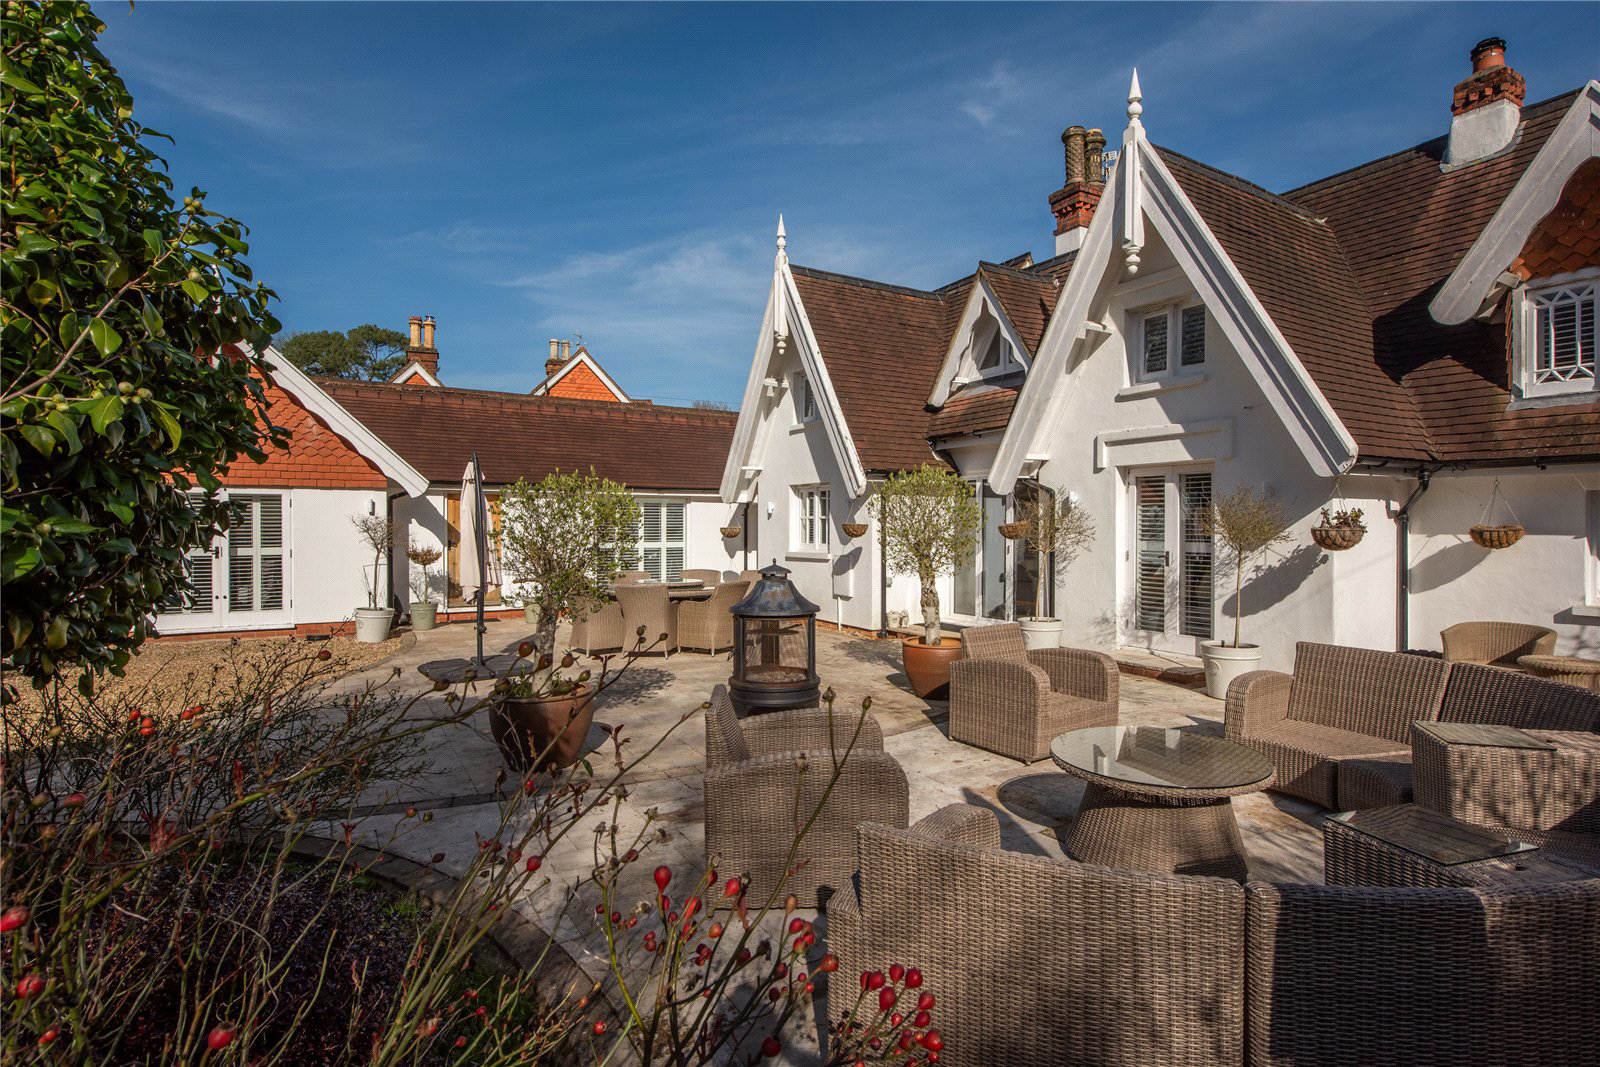
Mill Lodge is an attractive detached Victorian home which was the lodge residence to the manor house formally owned by the Nestle family and Spanish Ambassador. The property retains much character and has been lovingly updated and extended throughout in recent years. Electric gates open to a generous private driveway where a path leads up to the property. The welcoming reception hall has tumbled limestone flooring and a feature smoked antique glass mirror. Accessed off the hall, are two impressive double bedrooms and two bathrooms, one being en-suite with underfloor heating and floor to ceiling tiles. Both bedrooms have vaulted ceilings, electrically operated Velux windows, attractive wood flooring, fitted wardrobes and fitted shutters to windows. The kitchen/breakfast room, which has bi-folding doors to the garden, has been re-fit…
The home, in the agent’s words
- Outbuildings
Read the full agent description
ATTRACTIVE AND IMMACULATELY PRESENTED VICTORIAN LODGE HOUSE ON THE EDGE OF NATIONAL TRUST LAND LOCATED JUST SOUTH OF DORKING TOWN..................
Mill Lodge is an attractive detached Victorian home which was the lodge residence to the manor house formally owned by the Nestle family and Spanish Ambassador. The property retains much character and has been lovingly updated and extended throughout in recent years. Electric gates open to a generous private driveway where a path leads up to the property. The welcoming reception hall has tumbled limestone flooring and a feature smoked antique glass mirror. Accessed off the hall, are two impressive double bedrooms and two bathrooms, one being en-suite with underfloor heating and floor to ceiling tiles. Both bedrooms have vaulted ceilings, electrically operated Velux windows, attractive wood flooring, fitted wardrobes and fitted shutters to windows. The kitchen/breakfast room, which has bi-folding doors to the garden, has been re-fitted with solid wood cabinets and hardened marble worktops including a breakfast bar, and porcelain wall tiles. The Neff appliances include large gas range cooker, fridge/freezer and wine fridge. The beautiful sitting room, which opens to the triple aspect dining room, has original wood flooring, stunning Jotul wood burning stove and further double doors leading to the garden. The well-fitted utility room completes the downstairs accommodation. Upstairs has a further large double bedroom plus two further bedrooms, all beautifully presented. The generously sized family bathroom has Lefroy Brooks sanitary ware, large bath with shower overhead and underfloor heating. In all, the grounds extend to 0.4 acre and enjoy a south-westerly aspect. There are two useful office studios in the garden, perfect for home working. One studio is large in size and could have multiple uses. The owners have recently laid a generously sized travertine patio, which is ideal for enjoying all day and evening sun.
Key facts
- Council tax band: D.
- EPC rating: D (score 55; potential rating A).
- Parking: off street.
- Outside: garden.
A feel for the area
Connected for everyday life
0%of homes in the postcode can access 100+ Mbps broadband.
Available speed bands
- 30+ Mbps
- 100%
- 100+ Mbps
- 0%
- 300+ Mbps
- 0%
- 1,000+ Mbps
- 0%
Getting about
0.9 milesto Holmwood Rail Station
Approximate straight-line distance · DfT NaPTAN · 13 Sept 2026Background air quality
- Fine particles · PM₂.₅
- 6.7 µg/m³ · Above the WHO guideline · well within the UK legal limit
- Nitrogen dioxide · NO₂
- 6.9 µg/m³ · Meets the WHO guideline
Annual background levels. For scale: the WHO 2021 guideline is 5 µg/m³ for PM₂.₅ and 10 for NO₂; the UK legal limit is 20 and 40. Lower is better; this is a 1 km model, not a reading at the door.
Defra · 2024 annual model · 1 km areaLocal information is approximate. Distances are straight-line estimates from the available location. Broadband describes postcode coverage, not the speed or service available at this home; check the address with a provider. Air quality is a modelled annual background estimate.
Checking nearby places…
Picture your everyday
Start with the agent's details and explore the area guide to get a feel for daily life here.
Other homes nearby
Homes in RH5 postcode area →About these property details
The information provided in this listing is for general information purposes only and does not constitute property particulars. We make no warranties or guarantees, express or implied, regarding the accuracy, completeness, or availability of the information.
Property details are provided by the listing agent, developer, or other third parties, and we have no control over the content provided. Prospective buyers or tenants should make their own enquiries and verify all information directly with the agent or relevant party.
Information relating to Energy Performance Certificates, Home Reports, or other statutory documents should be obtained directly from the selling agent or developer where applicable.