
Ongar, Essex · CM5
London Road, Stanford Rivers
London Road, Stanford Rivers, Ongar, Essex, CM5
Guide price
*GUIDE PRICE £1,000,000 - £1,050,000*
*DETACHED NEW HOME*
*PLANNING PERMISSION PASSED FOR CONSTRUCTION OF A 650 SQ.FT ANNEX*
*STUNNING CONTEMPORARY INTERIOR*
*FINEST EXAMPLE OF OPEN PLAN LIVING*
*47' OPEN PLAN KITCHEN / DINING ROOM WITH FURTHER LIVING SPACE*
*ELECTRONICALLY OPERATED SECURITY GATES*
*OVERALL PLOT OF ONE AND A HALF ACRES (STLS)*
*BACKING ONTO ROLLING COUNTRYSIDE*
Listed 30 October 2026 · agent details updated 30 October 2026. An asking price is not a completed sale.
The home, in the agent’s words
Read the full agent description
*GUIDE PRICE £1,000,000 - £1,050,000*
*DETACHED NEW HOME*
*PLANNING PERMISSION PASSED FOR CONSTRUCTION OF A 650 SQ.FT ANNEX*
*STUNNING CONTEMPORARY INTERIOR*
*FINEST EXAMPLE OF OPEN PLAN LIVING*
*47' OPEN PLAN KITCHEN / DINING ROOM WITH FURTHER LIVING SPACE*
*ELECTRONICALLY OPERATED SECURITY GATES*
*OVERALL PLOT OF ONE AND A HALF ACRES (STLS)*
*BACKING ONTO ROLLING COUNTRYSIDE*
Overview
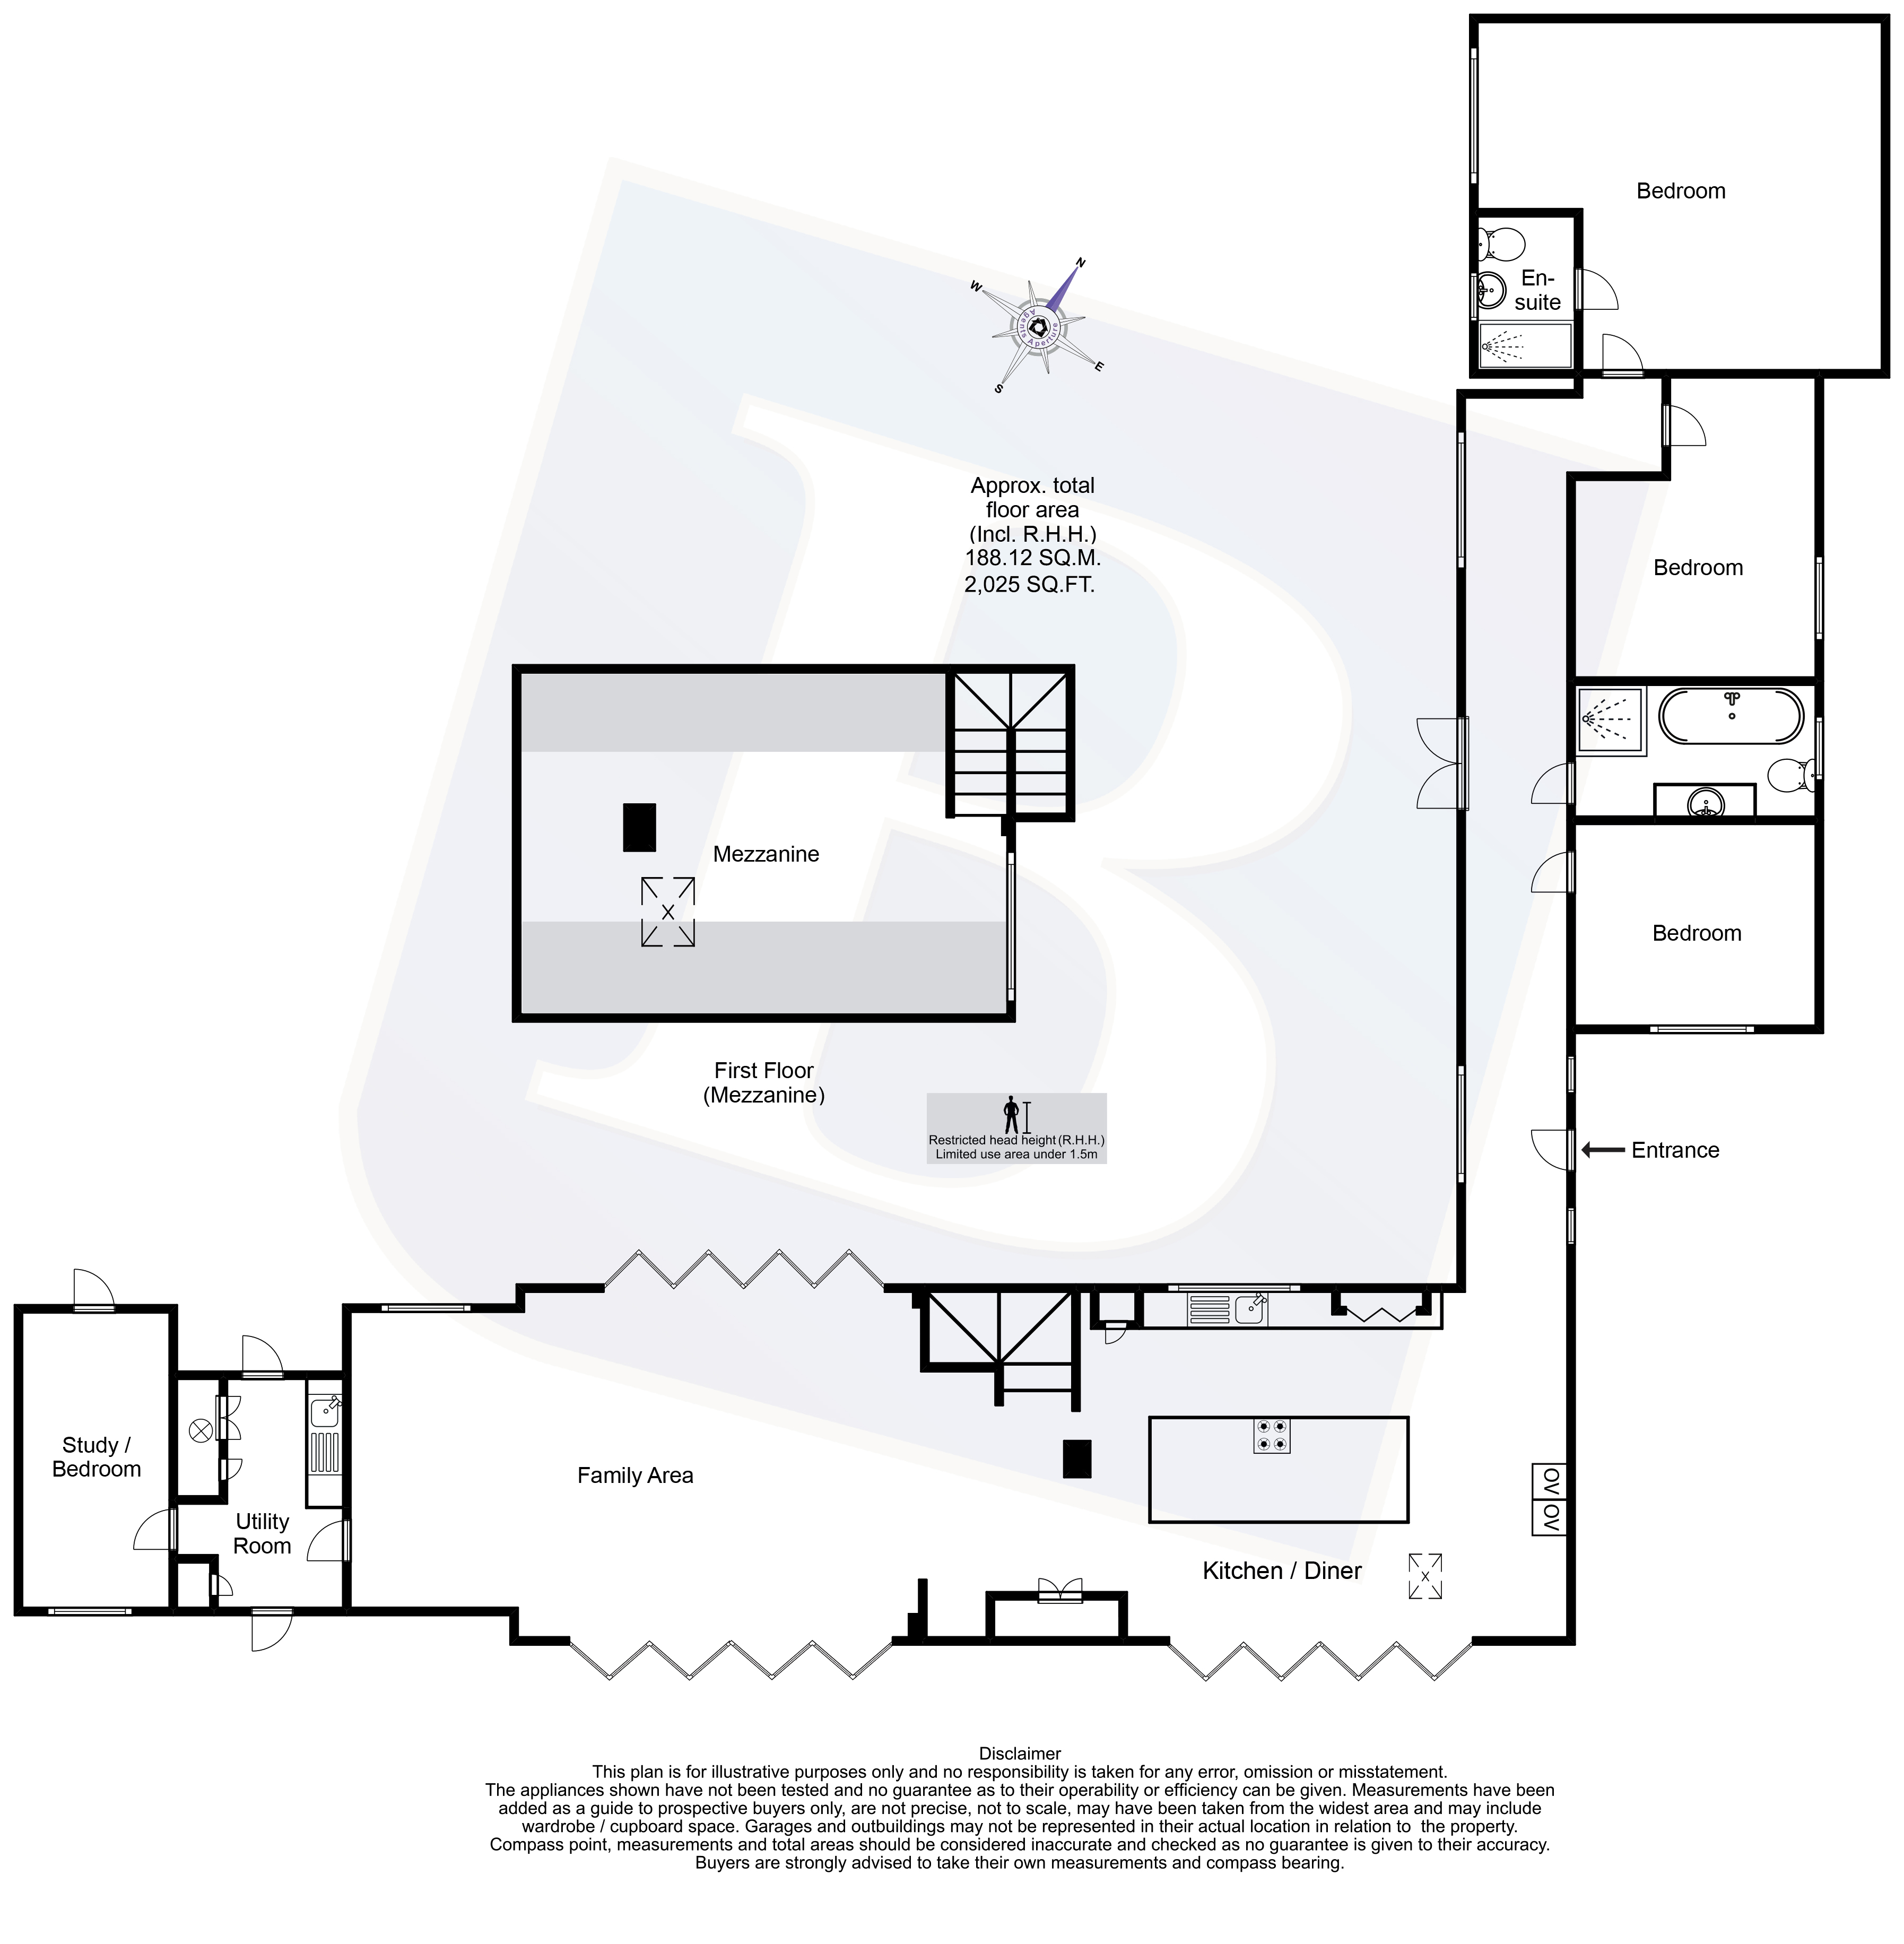
'White Bear Barn' is situated within this idyllic semi-rural position which provides a delightful retreat combined with convenient access to neighbouring towns. This stunning detached new home is approached via automated security gates which provides access to a sweeping driveway to this fine bespoke home and delightful grounds. Offering overall 2025 sq. ft of carefully arranged accommodation. The ground floor includes a magnificent kitchen / dining room with open plan living space providing the very best in contemporary style living, four bedrooms, two bathrooms and utility room. There is a unique mezzanine floor with has potential for various uses and adds another dimension to this home.
External Overview
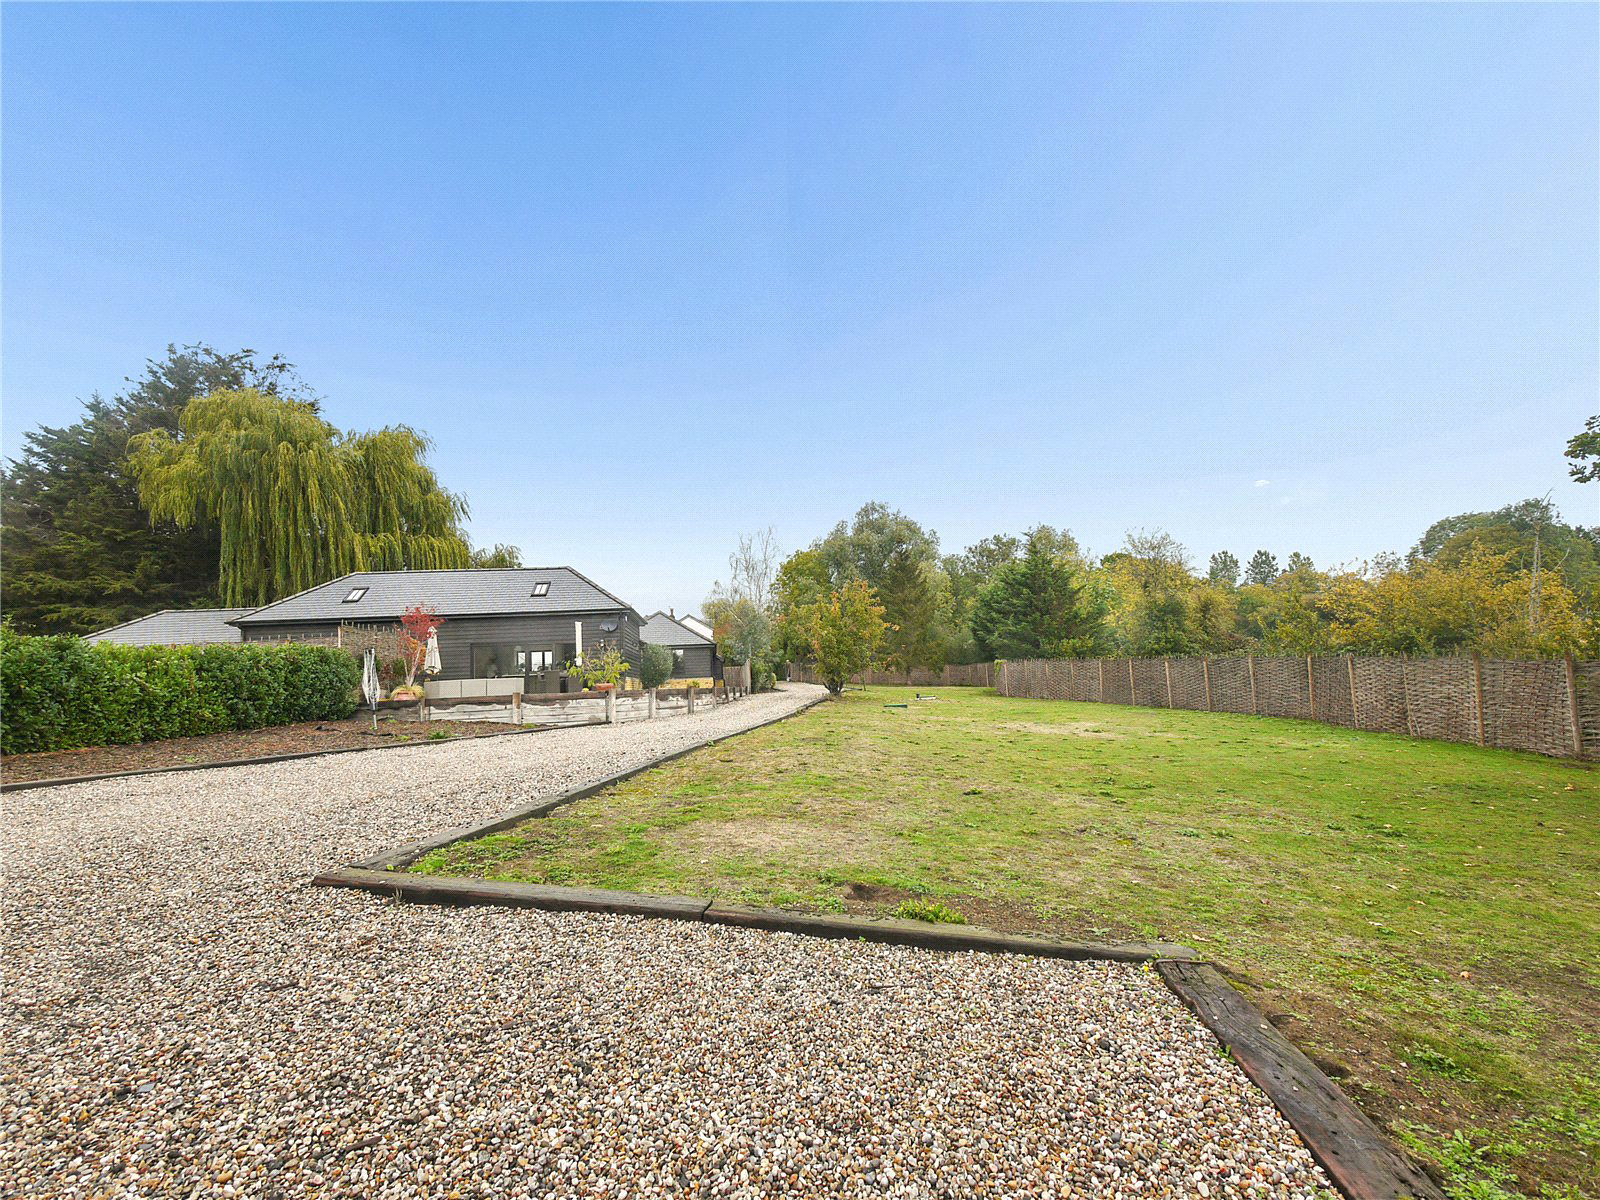
Externally the property is set on an overall plot of some one and a half acres (STLS) which incorporates large private driveway, a substantial courtyard and wrap around terraces both providing ideal areas for outside entertaining, an expanse of formal grounds backing onto acres of countryside and the river Roding providing a stunning outlook. An internal viewing is highly recommended to appreciate what this fantastic home really has to offer.
Planning Permission
Planning permission has been passed under reference number EPF/0647/25 for the construction of a 650 Sq. Ft annex / outbuilding to be used in conjunction with the main house. This would take the properties overall size to 2675 Sq. Ft.
Main Accomodation
Entrance via part glazed door with double glazed picture windows to side to reception hall.
Reception Hall 11.28m In Length
Double glazed windows and double glazed doors providing access to courtyard. Recess ceiling lights. Access to loft. Wall mounted video entry phone system. Tiled floor with underfloor heating. Doors to following accommodation.
Principal Bedroom 5.03m x 4.34m (16'6" x 14'3")
Double glazed window to rear elevation. Recess ceiling lights. Provision for wall mounted TV. Two radiators. Wood effect floor. Door to en suite shower room.
En Suite Shower Room
Double glazed translucent window to rear elevation. Recess ceiling lights and ceiling mounted extractor fan. Fully tiled walls with contrasting tiled floor with underfloor heating. Suite comprises of walk in independent shower cubicle, vanity wash hand basin with unit below and low level wc. Heated towel rail.
Bedroom Two 3.7m x 3.07m (12'2" x 10'1")
Double glazed window to front elevation. Provision for wall mounted TV. Radiator. Wood effect floor.
Bedroom Three 3.33m x 2.54m (10'11" x 8'4")
Double glazed window to side elevation. Provision for wall mounted TV. Radiator. Wood effect floor.
Guest Bathroom
Double glazed translucent window to front elevation. Fully tiled walls with contrasting tiled floor with underfloor heating. Suite comprises of walk in independent shower cubicle with fitments, free standing bath, vanity wash hand with units below and low level wc. Heated towel rail.
Open Plan Kitchen / Dining Room With Living Space 14.5m (Max) x 4.7m (Max)
This is the focal of the ground floor and combined the very best in open plan and modern living.
Kitchen 6.8m x 4.7m (22'4" x 15'5")
Double glazed bifolding doors providing access to side terrace and grounds beyond. Double glazed Velux window and double glazed window to side elevation. Feature vaulted ceiling with recess ceiling lights Fitted with an extensive range of bespoke eye and base level units with contrasting granite work surfaces and upstand. Bosch integrated appliances include full length fridge and freezer, double oven, dishwasher, Neff microwave. Central island with matching granite work surfaces and solid wood units with an integrated induction hob with integrated extractor fan. Further bespoke matching units with Liebherr wine cooler. Inset one and a half sink bowl unit with mixer tap. Staircase ascending to mezzanine level. Tiled floor with underfloor heating. Open plan to dining / living room.
Mezanine Floor 6.25m x 4.42m (20'6" x 14'6")
This useful space has potential for various uses and adds another dimension to this fantastic home. Double glazed Velux window to side elevation. Recess ceiling lights. Two radiators. Glass balustrade providing elevated views of the bespoke kitchen. Please note this space has some restricted head height.
Dining / Living Room 7.7m (Max) x4.42m
Double glazed bifolding doors to dual elevation leading to side terrace, courtyard and grounds beyond. Further double glazed window to side elevation. Tiled floor with underfloor heating. Provision for wall mounted TV. Door to utility room.
Utility Room 3.07m x 2.2m (10'1" x 7'3")
Double glazed doors to dual elevation providing access to side terrace and courtyard. Fitted with a range of bespoke eye and base level units with contrasting granite work surface and upstand. Inset one and a half bowl sink unit with mixer tap. Further bespoke fitted cupboard housing Calor Gas central heating boiler. Tiled floor with underfloor heating. Door to Study / bedroom four.
Bedroom Four / Study 3.78m x 1.98m (12'5" x 6'6")
Double glazed door providing access to courtyard with double glazed window to side elevation. Radiator with ornate cover. Wood effect floor.
Exterior
The property is accessible via electronically operated security gates leading to a private sweeping driveway which provides access to this amazing new home and delightful grounds which back onto acres of open countryside and river Roding providing a delightful backdrop. There is a large shingled driveway that provides parking for multiple vehicles and two designated entertaining areas which include a large courtyard and wrap around terraces. There is a selection of exterior lighting, external water taps and electrical plug points.
Agents Note
We have been advised by our seller that there is a public footpath through the grounds of the property. In addition, there is a septic tank and calor gas central heating.
Land Search
We have been advised by our seller that the property is set on an overall plot of one and a half acres. We would advise all potential buyers to confirm this matter with their legal representatives or carry out a land search prior to proceeding.
Agents Note
The council tax banding for this property set out on the council website is band G.
Key facts
- Council tax band: G.
- EPC rating: C (score 73; potential rating A).
- Parking: off street.
- Outside: garden.
What it's like to live in
The practical details that shape daily life here, each with its source. Anything the listing leaves open becomes a question to ask.
Driveway
This stunning detached new home is approached via automated security gates which provides access to a sweeping driveway to this fine bespoke home and delightful grounds.
Agent's descriptionSide terrace · large courtyard
Agent's descriptionUnderfloor heating
Tiled floor with underfloor heating.
Agent's descriptionDouble glazed
Entrance via part glazed door with double glazed picture windows to side to reception hall.
Agent's descriptionLoft
Access to loft.
Agent's descriptionUp to 1,000 Mbps
Available to 88% of premises in the postcode (Ofcom, Jan 2026). Postcode coverage, not a speed guarantee: check this exact address with a provider.
Ofcom postcode coverageFreehold
Supplied listing field and any agent featuresBand G
Council tax, Band G
Agent's descriptionRated C. Check the assessment date on the certificate.
Agent's descriptionEvery room the agent measured
Principal Bedroom
5.03 × 4.34 m · 16'6" × 14'3" · 21.8 m²
The agent lists this room's size without further notes.
A standard double bed (135 × 190 cm), shown for scale. Measurements are approximate.
Questions worth asking
The listing doesn't answer these. Tick any you'd like to ask and they'll be added to your enquiry message.
Nothing added yet
Loading room styling…
Life nearby
A feel for the area
Getting about
5.7 milesto Brentwood Rail Station
Approximate straight-line distance · DfT NaPTAN · 13 Sept 2026Background air quality
- Fine particles · PM₂.₅
- 7.2 µg/m³ · Above the WHO guideline · well within the UK legal limit
- Nitrogen dioxide · NO₂
- 8.2 µg/m³ · Meets the WHO guideline
Annual background levels. For scale: the WHO 2021 guideline is 5 µg/m³ for PM₂.₅ and 10 for NO₂; the UK legal limit is 20 and 40. Lower is better; this is a 1 km model, not a reading at the door.
Defra · 2024 annual model · 1 km areaLocal information is approximate. Distances are straight-line estimates from the available location. Broadband describes postcode coverage, not the speed or service available at this home; check the address with a provider. Air quality is a modelled annual background estimate.
Checking nearby places…
Picture your everyday
Start with the agent's details and explore the Area Overview to get a feel for daily life here.
Local news
A confirmed locality is needed to select relevant local stories for this home.
Checking connected news sources…
Other homes nearby
Homes in CM5 postcode area →About these property details
The information provided in this listing is for general information purposes only and does not constitute property particulars. We make no warranties or guarantees, express or implied, regarding the accuracy, completeness, or availability of the information.
Property details are provided by the listing agent, developer, or other third parties, and we have no control over the content provided. Prospective buyers or tenants should make their own enquiries and verify all information directly with the agent or relevant party.
Information relating to Energy Performance Certificates, Home Reports, or other statutory documents should be obtained directly from the selling agent or developer where applicable.