
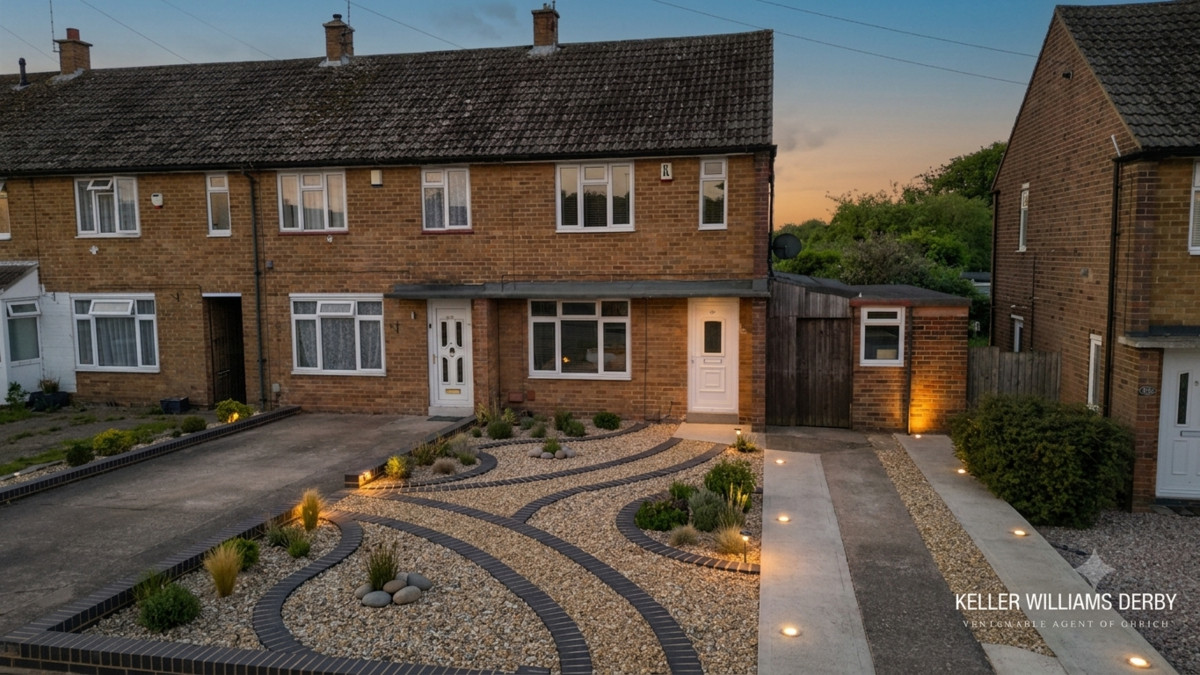

Derby · DE23
Repton Avenue, Derby
Repton Avenue, Derby, DE23
Offers Over
An excellent opportunity for first-time buyers, growing families, and savvy investors alike, this charming mid-century terraced home delivers surprisingly spacious accommodation across two well-appointed floors.
The home, in the agent’s words
- Modern Dining Kitchen
- Large Enclosed Rear Garden
- Invaluable Brick Built Storage Room
- Prime Location for Families
- Superb Transport Connections
- Vibrant Social & Parks Scene
- Perfect Blank Canvas
- First time buyers
- Two storey living space
- Littleover Catchment School area
Read the full agent description
***Quote Ref: 776494 when calling***
Spanning a generous total floor area of 850 sq.ft., the property successfully blends comfortable living spaces with highly practical storage solutions. This residence stands as a fantastic blank canvas ready for its next owners to make it their own.
The Accommodation
The ground floor opens via a practical entrance hall leading directly into a bright and inviting lounge, which serves as a cosy focal point for family relaxation. To the rear, the full-width dining kitchen features functional counter space, sleek cabinetry, and plenty of room for a dining setup, making it ideal for weekday meals and evening entertaining. A rear door provides access to a rear lobby, which conveniently connects to an invaluable external store room and the garden beyond.
Moving to the first floor, a central landing guides you to two excellently proportioned double bedrooms. Bedroom one overlooks the front aspect, while bedroom two faces the rear. Both are serviced by a traditional family bathroom complete with a classic three-piece suite.
The crowning jewel of the property is the beautifully converted second floor. This impressive loft conversion offers a private oasis away from the main hub of the house, bathed in light from a skylight window and boasting extensive, easily accessible deep eaves storage running along both sides of the room.
Location & Lifestyle Amenities - Perfectly situated on the border of the highly desirable Littleover and vibrant Normanton suburbs, Repton Avenue offers an enviable balance of peaceful residential living and urban convenience.
Education Excellence -The property falls within close proximity to a selection of highly regarded schools, making it a hot spot for families. Nearby choices include Dale Community Primary School, St Peter's Church of England Aided Junior School, and the nearby Littleover Community School.
Health & Wellbeing - Comprehensive healthcare infrastructure surrounds the property. Local family practices and dentists are situated within minutes, while the Royal Derby Hospital is just a short drive away, providing top-tier medical facilities and peace of mind.
Parks & Greenbelts - For outdoor enthusiasts and families, the beautiful Normanton Park is just a short stroll away, featuring a historic clock-tower café, children’s play areas, and manicured green spaces. The sprawling Sunnydale Park nature reserve and the adventure-filled Markeaton Park are also close by for weekend walks and picnics.
Social Scene & Dining - The local culinary and social scene is incredibly diverse. Enjoy a traditional pint and hearty pub food at The White Swan in Littleover or The Hollybrook (Ember Inns). For fine dining, the award-winning, double AA-Rosette accredited The Pepperpot Restaurant & Bar is a short taxi ride away, while Littleover Lodge offers excellent stone-baked pizzas.
Shopping & Transport Links - Daily errands are effortless with a Co-op Littleover, Iceland, and a large Tesco located under a mile from your doorstep. For commuters, the property boasts superb public transport links with regular bus routes running into Derby City Centre. Rail travellers will benefit from close proximity to Peartree Railway Station (under a mile away) and Derby Railway Station (roughly 1.6 miles away), providing seamless connections across the East Midlands and directly to London.
DISCLAIMER: Kindly note AI staging has been used to enhance some of the images.
Entrance Hall
The home welcomes you via a practical entrance vestibule featuring low-maintenance, wood-effect laminate flooring that flows seamlessly into the primary living room. The neutral walls are offset by white gloss skirtings, and a multi-paned timber glazed door invites natural light to pass between the spaces while keeping the entrance drafts contained.
Living Room: 14'4" x 12'6" (4.37m x 3.81m)
Centred around an expansive white uPVC double-glazed window overlooking the front aspect, this welcoming reception room feels bright and airy. The walls are finished in a soft, contemporary light-grey textured wallpaper, complemented by standard plaster coving and a large wall-mounted steel radiator. A standout feature is the traditional, freestanding light oak-effect fireplace surround with a detailed mantel and hearth, acting as a natural focal point for the space. Multimedia connectivity includes a wall-mounted television setup with neatly concealed tracking for wiring, alongside well-positioned low-level double sockets.
Kitchen: 15'7" x 7'8" (4.75m x 2.34m)
This practical, full-width space features reflective high-gloss black ceramic floor tiles and a duck-egg blue color palette. The culinary area boasts a U-shaped layout of contemporary wood-grained cabinets with brushed-chrome handles, slate-effect worktops, and a tiled splashback. Integrated appliances include a four-ring gas hob, electric fan oven, and stainless steel extractor hood, alongside a deep stainless steel sink with a premium swan-neck mixer tap under a wide window.
Dining Area: Flowing seamlessly from the workspace, the dedicated dining zone easily accommodates a family table and chairs. It comes complete with a wall-mounted radiator, a built-in low-level storage cupboard, and a half-glazed uPVC door that opens to the rear lobby while flooding the room with natural light.
Utility Room: 9'6" x 4'10" (2.9m x 1.47m)
Accessible from the kitchen, a rear lobby with a secure timber door leads outside. Connected directly to this space is an invaluable, brick-built external store room which provides excellent weather-proof housing for additional white goods, garden machinery, or bicycles.
Landing
A carpeted staircase with a white-painted timber balustrade rises to the first-floor landing. This central artery is fitted with a durable, neutral beige twist carpet that continues seamlessly into both bedrooms, creating a cohesive and cosy feel across this level.
Bedroom: 12'6" x 10'7" (3.81m x 3.23m)
A spacious double bedroom decorated in crisp, neutral tones with standard white woodwork. A large uPVC double-glazed window looks out over the front street scene, with a wall-mounted panel radiator situated beneath to ensure excellent temperature control.
Bedroom: 11'7" x 9'5" (3.53m x 2.87m)
Another well-proportioned double bedroom featuring a broad uPVC double-glazed window providing pleasant views of the private rear garden. The room features a wall-mounted radiator, clean painted plasterwork, and a continuation of the plush beige carpeting.
Bathroom: 5'9" x 5'6" (1.75m x 1.68m)
Well-equipped with a classic white three-piece suite, comprising a panelled bath with a wall-mounted chrome shower attachment, a pedestal wash hand basin with traditional individual chrome taps, and a low-level WC. Wet zones are protected by easy-clean ceramic wall tiling, and an obscured uPVC window offers natural ventilation and complete privacy.
Loft: 17'7" x 15'4" (5.36m x 4.67m)
Occupying the entirety of the second floor, this impressive loft conversion serves as a bright, multi-functional playroom or a premium home office. The space is flooded with daytime sunlight courtesy of a large, timber-framed Velux skylight window complete with an integrated roller blind. Sloping eaves give the room architectural character while maintaining generous standing head height along the central ridge line. Exceptional use of space is made with four individual, white-painted access doors built directly into the walls, opening into deep, insulated front and rear eaves storage. The floor is fully carpeted in light beige, the stairwell entry is safely bordered by a stained wood spindled balustrade, and multiple low-level double sockets provide plenty of power options.
Garden
The rear of the property features an expansive, fully enclosed garden framed by secure timber panel fencing, ensuring an excellent degree of privacy. Stepping out from the house, a raised timber decking area offers the perfect spot for an outdoor dining set, barbecue, and summer entertaining. The remainder of the garden is primarily laid to a level lawn, with a paved patio area situated towards the far boundary, making it an ideal, low-maintenance space for children, pets, and gardeners alike.
A feel for the area
Connected for everyday life
100%of homes in the postcode can access 100+ Mbps broadband.
Available speed bands
- 30+ Mbps
- 100%
- 100+ Mbps
- 100%
- 300+ Mbps
- 100%
- 1,000+ Mbps
- 100%
Getting about
1 milesto Peartree Rail Station
Approximate straight-line distance · DfT NaPTAN · 13 Sept 2026Background air quality
- Fine particles · PM₂.₅
- 7.4 µg/m³ · Above the WHO guideline · well within the UK legal limit
- Nitrogen dioxide · NO₂
- 11.5 µg/m³ · Above the WHO guideline · well within the UK legal limit
Annual background levels. For scale: the WHO 2021 guideline is 5 µg/m³ for PM₂.₅ and 10 for NO₂; the UK legal limit is 20 and 40. Lower is better; this is a 1 km model, not a reading at the door.
Defra · 2024 annual model · 1 km areaLocal information is approximate. Distances are straight-line estimates from the available location. Broadband describes postcode coverage, not the speed or service available at this home; check the address with a provider. Air quality is a modelled annual background estimate.
Checking nearby places…
Picture your everyday
Start with the agent's details and explore the area guide to get a feel for daily life here.
Other homes nearby
Homes in DE23 postcode area →About these property details
The information provided in this listing is for general information purposes only and does not constitute property particulars. We make no warranties or guarantees, express or implied, regarding the accuracy, completeness, or availability of the information.
Property details are provided by the listing agent, developer, or other third parties, and we have no control over the content provided. Prospective buyers or tenants should make their own enquiries and verify all information directly with the agent or relevant party.
Information relating to Energy Performance Certificates, Home Reports, or other statutory documents should be obtained directly from the selling agent or developer where applicable.