

Halifax, West Yorkshire · HX3
Long Lane, Wheatley
Long Lane Wheatley, Halifax, West Yorkshire, HX3
Originally listed at £250,000
Welcome to this Spacious Extended Three Bedroom Semi Detached Home, featuring a Detached Double Garage and a large Loft Room. Offering generous living space and a Garden that wraps itself around the home, this well presented property is set in a sought after location and combines Modern Style with Practical Family Living, making it an ideal Family Home.
The home, in the agent’s words
- Double Garage - With Parking for 2 Cars
- Located in Wheatley Valley, Close to Halifax Town Centre
- Large Gardens to 3 Sides
- 3 Bedroom Extended, Modern Semi Detached Family Home
- Spacious Loft/Occasional Room
- Utility and Downstairs Shower Room
Read the full agent description
PRICE IMPROVEMENT Step through the glazed uPVC front door into a Welcoming Hallway, the perfect space to kick off your shoes before entering the spacious and inviting Living Room.
The generous Living Room is centred around a striking feature fireplace with a freestanding coal/log burner, set on a black stone hearth with an oak mantel above. Dual aspect windows flood the room with natural light, creating a bright yet cosy space with plenty of room for a couple of large family sofas — perfect for relaxing evenings by the fire or entertaining family and friends.
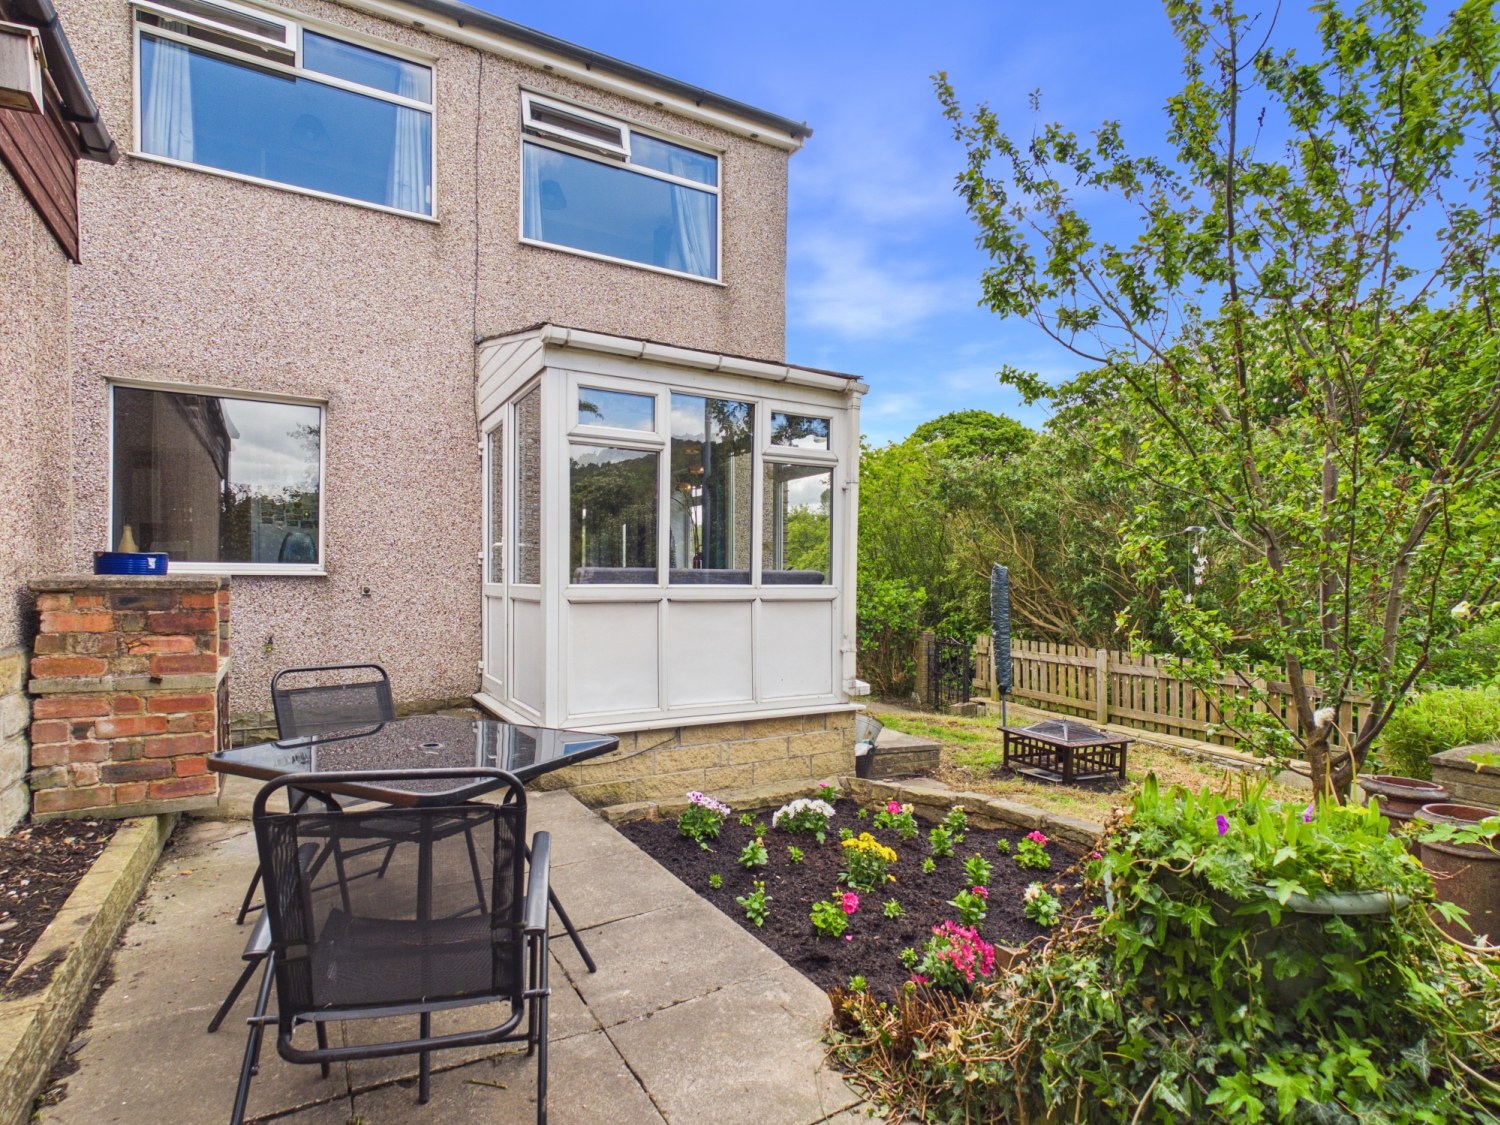
Leading from the Hallway is the Dining Room, complete with a Conservatory style extension that comfortably accommodates a family dining table and chairs, with direct access to the garden. There is also additional space for storage furniture or a sofa, creating a versatile second sitting area.
Situated at the rear of the property, the Kitchen overlooks the Garden and features white shaker style units complemented by black marble effect worktops, oak effect trims and tiled splashbacks. A stainless steel range cooker with double oven, grill and seven ring gas hob takes centre stage, finished with a contemporary extractor hood above. Adjoining the kitchen is a useful Utility Room with space and plumbing for a washing machine, tumble dryer and tall fridge freezer, along with a large window overlooking the Side Garden.
The ground floor also benefits from a modern Shower Room featuring a tiled corner shower enclosure with glass doors, low level WC and hand basin, making it an excellent addition for busy family living.
Stairs with an oak handrail lead to the First Floor Landing, giving access to Three Bedrooms and the Family Bathroom.
Bedroom One is positioned at the front of the property and is a spacious double room with fitted wardrobes spanning one wall. A stylish dark blue feature wall contrasts beautifully with the neutral décor and engineered oak flooring, creating a calm and relaxing space.
Bedroom Two is another generously sized double room, filled with natural light from three large windows. With modern décor and ample space for bedroom furniture, a desk or dressing table, this is a versatile and comfortable room.
Bedroom Three overlooks the rear garden and is a well sized single room, ideal as a Child’s Bedroom with space for a 3/4 bed and a range of additional Bedroom furniture.
The modern Family Bathroom is fitted with a contemporary three piece white suite comprising a bath with shower over, wash basin and low level WC, finished with partially tiled walls and feature panel.
This home continues to impress with a spacious Loft Room accessed via a fixed staircase. Featuring a Velux style window and character features, this versatile space could be used as a Home Office, Gym, Games Room or Occasional Guest Room.
Outside, the Gardens wrap around three sides of the property. The Front Garden is enclosed by fencing and established shrubs, with a pathway leading to the entrance and lawns on either side. The Garden extends to the side of the property where raised planting beds add further colour and character. Steps lead to a paved patio area, ideal for outdoor dining and relaxing during the warmer months.
The Rear Garden is fully paved for low maintenance living and benefits from double gates for added access and privacy.
A standout feature of this property is the Detached Double Garage, accessible from both the road and the garden. This substantial space comfortably accommodates two vehicles while still offering excellent storage, with additional potential in the roof space above. An up and over door provides convenient and secure access.
This fantastic home offers generous living space, versatile accommodation and excellent outdoor areas, making it an ideal choice for growing families. Early viewing is highly recommended — call or book online 24/7 to arrange your appointment.
A feel for the area
Connected for everyday life
100%of homes in the postcode can access 100+ Mbps broadband.
Available speed bands
- 30+ Mbps
- 100%
- 100+ Mbps
- 100%
- 300+ Mbps
- 100%
- 1,000+ Mbps
- 100%
Getting about
1.7 milesto Halifax Rail Station
Approximate straight-line distance · DfT NaPTAN · 13 Sept 2026Background air quality
- Fine particles · PM₂.₅
- 6.5 µg/m³ · Above the WHO guideline · well within the UK legal limit
- Nitrogen dioxide · NO₂
- 7.9 µg/m³ · Meets the WHO guideline
Annual background levels. For scale: the WHO 2021 guideline is 5 µg/m³ for PM₂.₅ and 10 for NO₂; the UK legal limit is 20 and 40. Lower is better; this is a 1 km model, not a reading at the door.
Defra · 2024 annual model · 1 km areaLocal information is approximate. Distances are straight-line estimates from the available location. Broadband describes postcode coverage, not the speed or service available at this home; check the address with a provider. Air quality is a modelled annual background estimate.
Picture your everyday
Start with the agent's details and explore the area guide to get a feel for daily life here.
Other homes nearby
Homes in HX3 postcode area →About these property details
The information provided in this listing is for general information purposes only and does not constitute property particulars. We make no warranties or guarantees, express or implied, regarding the accuracy, completeness, or availability of the information.
Property details are provided by the listing agent, developer, or other third parties, and we have no control over the content provided. Prospective buyers or tenants should make their own enquiries and verify all information directly with the agent or relevant party.
Information relating to Energy Performance Certificates, Home Reports, or other statutory documents should be obtained directly from the selling agent or developer where applicable.