
Weybridge, Surrey · KT13
Brunswick Place, Weybridge
Brunswick Place, Weybridge, Surrey, KT13
Guide price
NOW LAUNCHED! BOOK YOUR APPOINTMENT TO VIEW TODAY!
Prices from £1,125,000 - £1,595,000.
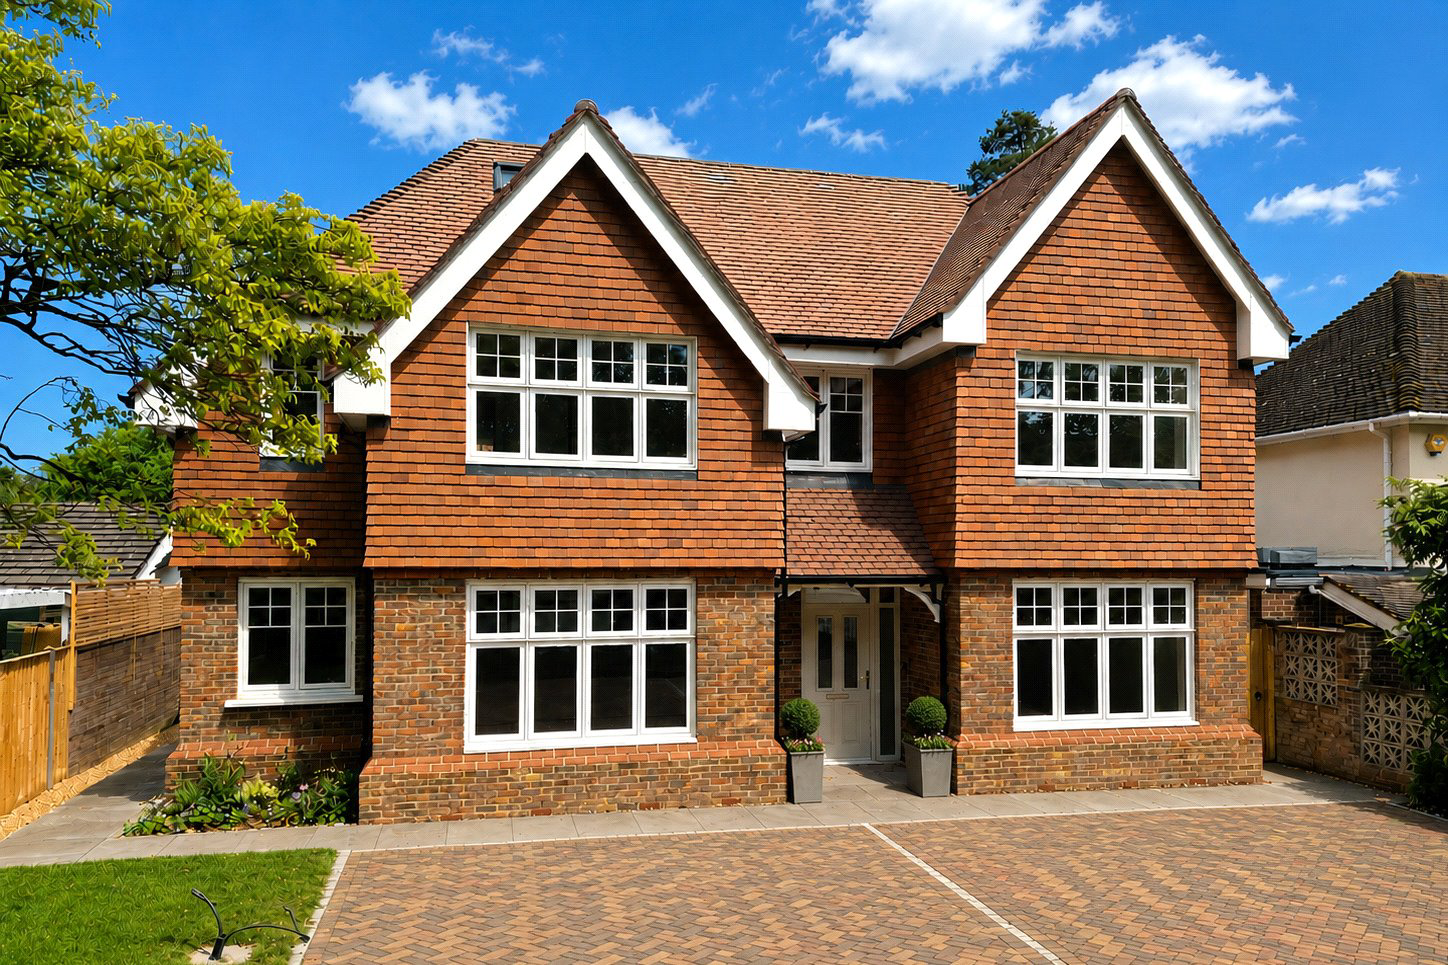
Brunswick Place is an exclusive collection of just four individually designed three and four-bedroom new homes, combining generous contemporary accommodation with an established Weybridge setting.
Created by Firgrove Homes, each property has been thoughtfully planned to provide flexible living space suited to families, professionals, commuters and downsizers seeking a high-quality, low-maintenance home.
The home, in the agent’s words
Read the full agent description
The development comprises four semi-detached homes, with a choice of distinctive two and three-storey layouts. While the internal arrangements vary, every property includes an impressive open-plan kitchen, dining and family room, a separate living room, a utility room, a principal bedroom with an en-suite shower room, landscaped gardens and two off-street parking spaces.
PLOTS 1 & 2
Plots 1 and 2 are substantial three-bedroom homes arranged over three floors. Both feature a superb kitchen, dining and family room measuring approximately 23'9" by 18'8", with bi-fold doors opening onto the garden.
The ground floor also includes a separate living room, utility room and cloakroom. On the first floor are two double bedrooms, a family bathroom, an en-suite shower room and a useful study that could also serve as a nursery, dressing room or occasional guest room. A further generous bedroom and shower room occupy the upper floor, creating an excellent guest suite, teenagers’ retreat or alternative principal bedroom.
PLOT 3
Plot 3 is the largest home within the development and offers four bedrooms arranged over three floors. Its particularly impressive kitchen, dining and family room extends to approximately 26'10" by 23'1", providing an outstanding space for everyday family life and entertaining.
A separate living room, utility room and cloakroom complete the ground floor. Three bedrooms, including the principal bedroom with en-suite facilities, are positioned on the first floor, while the upper floor provides a substantial fourth bedroom with its own shower room.
PLOT 4
Plot 4 is a spacious three-bedroom home arranged over two floors. At its heart is an expansive kitchen, dining and family room measuring approximately 26'10" by 20', complemented by a separate living room, utility room and cloakroom.
Upstairs are three well-proportioned bedrooms, including a generous principal bedroom with en-suite shower room, together with a family bathroom.
Specification highlights include:
Bespoke shaker kitchens with a range of high-quality integrated appliances
Contemporary bathrooms with towel rails on separate circuits for year-round use
Fitted wardrobes to all bedrooms
Air source heat pumps with underfloor heating to the ground floor
TV, telephone & CAT 5 data points to all habitable rooms
High security windows and doors
EV charging point
Individual cycle stores
10 year structural warranty
Location
Queens Road is a highly sought-after Weybridge address, conveniently located for the town centre, mainline railway station and a number of excellent schools. Weybridge offers an attractive mix of independent shops, cafés, restaurants and leisure facilities, together with easy access to the River Thames and surrounding green spaces.
For commuters, Weybridge station is a little over 1 mile away and provides regular services to London Waterloo in around 30 minutes. The A3, M25 and M3 are also easily accessible, offering excellent connections to London, Heathrow Airport and the wider motorway network.
For full details of the specification and to download a copy of the development brochure, please visit brunswick-place.co.uk.
Please note: The external image shown is a computer-generated image (CGI) and internal photographs are of plot 1 and have been digitally dressed for illustrative purposes.
Key facts
- Parking: off street.
- Outside: garden, patio.
A feel for the area
Connected for everyday life
100%of homes in the postcode can access 100+ Mbps broadband.
Available speed bands
- 30+ Mbps
- 100%
- 100+ Mbps
- 100%
- 300+ Mbps
- 100%
- 1,000+ Mbps
- 100%
Getting about
1 milesto Weybridge Rail Station
Approximate straight-line distance · DfT NaPTAN · 13 Sept 2026Background air quality
- Fine particles · PM₂.₅
- 7.6 µg/m³ · Above the WHO guideline · well within the UK legal limit
- Nitrogen dioxide · NO₂
- 12.2 µg/m³ · Above the WHO guideline · well within the UK legal limit
Annual background levels. For scale: the WHO 2021 guideline is 5 µg/m³ for PM₂.₅ and 10 for NO₂; the UK legal limit is 20 and 40. Lower is better; this is a 1 km model, not a reading at the door.
Defra · 2024 annual model · 1 km areaLocal information is approximate. Distances are straight-line estimates from the available location. Broadband describes postcode coverage, not the speed or service available at this home; check the address with a provider. Air quality is a modelled annual background estimate.
Checking nearby places…
Picture your everyday
Start with the agent's details and explore the area guide to get a feel for daily life here.
Other homes nearby
Homes in KT13 postcode area →About these property details
The information provided in this listing is for general information purposes only and does not constitute property particulars. We make no warranties or guarantees, express or implied, regarding the accuracy, completeness, or availability of the information.
Property details are provided by the listing agent, developer, or other third parties, and we have no control over the content provided. Prospective buyers or tenants should make their own enquiries and verify all information directly with the agent or relevant party.
Information relating to Energy Performance Certificates, Home Reports, or other statutory documents should be obtained directly from the selling agent or developer where applicable.