
Lincoln, Lincolnshire · LN4
Grange Lane, Canwick
Grange Lane, Canwick, Lincoln, Lincolnshire, LN4 2RQ
Guide Price
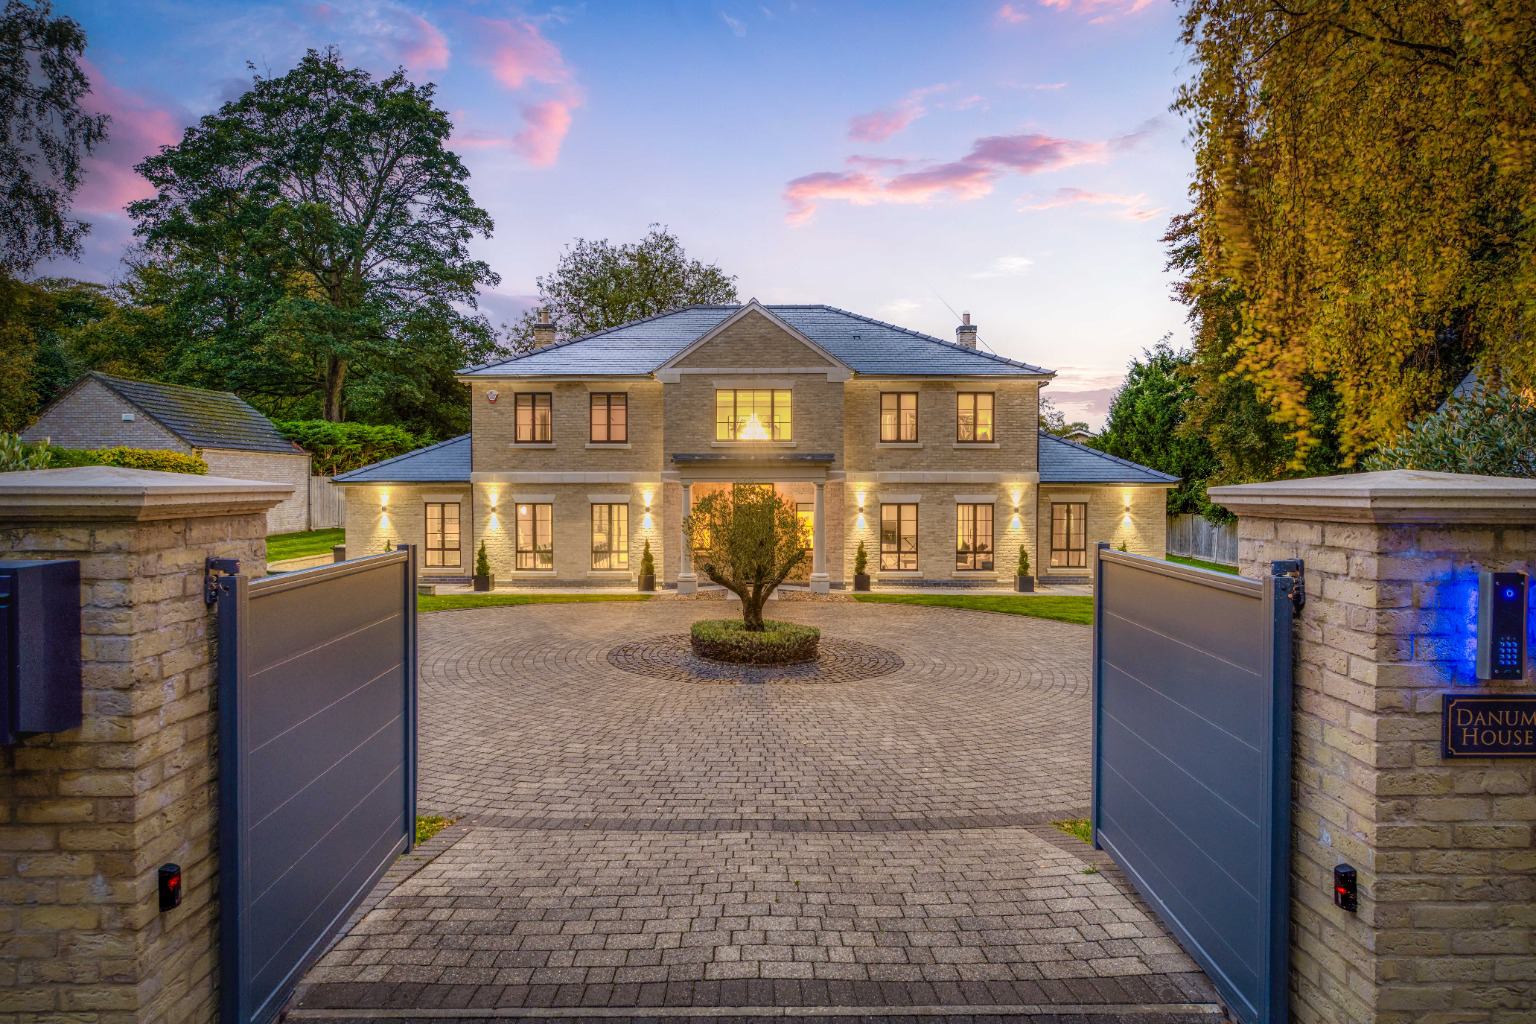
Located in an idyllic position in the highly sought after village of Canwick, Danum House is a truly spectacular mansion, showcasing nearly 5,000 sq ft of impeccably interior designed living space. Infused with the highest standards of quality and craftsmanship, the property has been designed to the
Listed 21 October 2025 · agent details updated 9 October 2026. An asking price is not a completed sale.
The home, in the agent’s words
- Located in the picturesque village of Canwick, Danum House offers nearly 5,000 sq ft of elegant living space
- Privately positioned behind electric gates, the property features spacious manicured gardens and an alfresco sun terrace
- The grand entrance hall impresses with vaulted ceilings, soft bench design and bespoke built-in storage
- Spacious drawing room with log-burning stove and multiple windows offers stunning views of manicured gardens
- Bespoke vaulted kitchen includes integrated appliances, central island, and opens to a cosy sitting room with bar and a more formal dining room setting
- Ground floor includes a family room with built-in storage, decorative panelling, and a guest suite with en suite and dressing room
- Five generous first-floor bedrooms feature luxurious bathrooms, walk-in wardrobe, and stylish en suites with quality fittings
- Principal bedroom enjoys private garden views, twin basins in shower room, and walk in wardrobe
- Detached garage accommodates two vehicles plus a self-contained office/annexe with private entrance and en suite shower
- Outdoor spaces include a pergola with louvered roof, sun terraces, mature trees, and ample parking with turning circle
Read the full agent description
Located in an idyllic position in the highly sought after village of Canwick, Danum House is a truly spectacular mansion, showcasing nearly 5,000 sq ft of impeccably interior designed living space. Infused with the highest standards of quality and craftsmanship, the property has been designed to the most impressive and articulate finish by the current owners. The private, electrically gated position enjoys spacious, manicured gardens. An alfresco sun terrace provides all year-round dining, while a driveway with a turning circle offers parking for several vehicles and a spacious detached garage. This garage includes a self-contained space above with a shower room, ideal for a home office or multi-generational living. The property is offered for sale with no onward chain.
In greater detail, the accommodation opens into an impressive and grand entrance reception hall with full vaulted height, featuring a central staircase, a galleried landing, beautiful large floor tiles, a bespoke built-in soft bench design, and a range of bespoke built-in storage drawers with solid natural surfaces and decorative panelling. This leads through to a spacious drawing room with a variety of windows and doors overlooking the manicured gardens, and a fireplace with a log burning stove providing a focal point. Adjacent to the drawing room is a music room which also enjoys views across the gardens.
The magnificent, vaulted kitchen is of bespoke design, featuring quality integrated appliances and a generous central island, all with solid natural surfaces, creating an ideal space for socialising and entertaining. This area opens into a comfortable sitting room with a bar area and a range of matching cabinetry finished with solid work surfaces. A series of oversized windows and doors offer garden views, while roof light windows overlook the side aspect. The space flows beautifully into a more formal dining room setting that enjoys views over the front gardens. A utility room, fitted with matching high-quality units and solid natural surfaces, completes the kitchen area.
The ground floor accommodation also includes a spacious family room with decorative slatted panelling, views to the front aspect, and extensive built-in storage and a luxurious w/c. A well-appointed guest suite enjoys garden views and benefits from a quality en suite shower room and dressing room.
From the galleried landing, the first floor offers five generously proportioned bedrooms and four bathrooms. The luxurious principal bedroom enjoys private garden views and features a walk-in wardrobe with extensive floor to ceiling hanging space, shoe storage, and a stylish shower room with twin basins.
The second and third bedrooms, both with built-in wardrobes, share a beautifully appointed shower room. Bedroom four, a well-proportioned double room with a contemporary en suite shower room, enjoys views to the front aspect, while bedroom five is served by the elegant family bathroom, which includes a walk-in shower and a freestanding bath.
Externally, the property occupies a superb position, accessed via electric gates and a sweeping driveway with a turning circle. The private, manicured gardens feature a collection of mature native trees and sun terraces, providing delightful spaces for outdoor dining. A pergola with a louvered roof offers an ideal space for al fresco dining and entertaining throughout the year.
The property also includes a large garage capable of housing two substantial vehicles. Above the garage, with its own private entrance, is a self-contained office or annexe with an en suite shower room.
Agents Note: The property has been designed with exceptional intricacy by the current owners, incorporating air conditioning, exceptional lighting detail and luxurious fittings and impeccable attention to detail and interior design throughout.
Location
Canwick is a peaceful and highly sought-after village located just one mile from the historic city of Lincoln. The village features a Grade II Listed church, a village hall, and a playing field with tennis courts, offering a tranquil and picturesque setting.
The nearby village of Heighington is well served, with a highly regarded primary school, two traditional public houses, a supermarket incorporating a post office, a butcher’s shop, a hairdressing salon, a beautician, and a coffee and gift shop. Further amenities and shops can be found in the neighbouring villages of Branston and Washingborough.
Primary schooling is available locally at Mill Field County Primary School, while secondary education is provided at Branston Community College. A selection of private schooling options is also available within Lincoln.
The Cathedral City of Lincoln, just a short distance away, offers an extensive range of shops, supermarkets, restaurants, and leisure facilities. The city is home to the highly respected Lincoln Minster School, the historic Cathedral and Castle Quarter, and the popular Bailgate and Steep Hill areas, which are renowned for their boutique shops, cafés, and restaurants. Eastgate Tennis Club and Lincoln County Hospital are also easily accessible.
Lincoln is a vibrant city with two universities, combining a rich heritage with a thriving modern culture. There are direct daily train services to London King’s Cross, with a journey time of around two hours, and regular services to Newark-on-Trent, where connecting trains to London take approximately one hour and twenty minutes. Road links are excellent, with the A15 providing access northwards to the M180 motorway and Humberside Airport, and the A46 connecting westwards to the A1 at Markham Moor and Newark. East Midlands Airport is approximately one hour and fifteen minutes away.
Services: Mains electricity, water, drainage and gas central heating (under floor downstairs)
Local Authority: North Kesteven District Council
Tenure: Freehold
Council Tax Band: G
Epc Rating: B
Sat Nav: LN4 2RQ
Contact: Adam Lascelles
What it's like to live in
The practical details that shape daily life here, each with its source. Anything the listing leaves open becomes a question to ask.
Detached garage + Driveway
An alfresco sun terrace provides all year-round dining, while a driveway with a turning circle offers parking for several vehicles and a spacious detached garage.
Agent's descriptionTerrace · front garden
Agent's descriptionGas central heating
Services: Mains electricity, water, drainage and gas central heating (under floor downstairs) Local Authority: North Kesteven District Council Tenure: Freehold Council Tax Band:…
Agent's descriptionBuilt-in wardrobes
Agent's descriptionMains gas, water, electricity and drainage
Services: Mains electricity, water, drainage and gas central heating (under floor downstairs) Local Authority: North Kesteven District Council Tenure: Freehold Council Tax Band:…
Agent's descriptionFreehold
Supplied listing field and any agent featuresBand G
Council tax, Band G
Agent's descriptionRated B. Check the assessment date on the certificate.
Agent's descriptionQuestions worth asking
The listing doesn't answer these. Tick any you'd like to ask and they'll be added to your enquiry message.
Nothing added yet
Loading room styling…
Life nearby
Checking nearby places…
Picture your everyday
Start with the agent's details and explore the Area Overview to get a feel for daily life here.
Local news
Good news from Lincoln and the surrounding area: openings, events, schools, sport, green spaces and investment. Read each story for the places and dates it covers.
Checking connected news sources…
Other homes nearby
Homes in Lincoln →About these property details
The information provided in this listing is for general information purposes only and does not constitute property particulars. We make no warranties or guarantees, express or implied, regarding the accuracy, completeness, or availability of the information.
Property details are provided by the listing agent, developer, or other third parties, and we have no control over the content provided. Prospective buyers or tenants should make their own enquiries and verify all information directly with the agent or relevant party.
Information relating to Energy Performance Certificates, Home Reports, or other statutory documents should be obtained directly from the selling agent or developer where applicable.