

Astley · SY4
Bings Heath, Astley
Bings Heath, Astley, SY4
Offers Over
Impressive detached home in Bings Heath with 4 en-suite bedrooms, flexible living spaces, open-plan kitchen, large private garden, gated drive and countryside views. Near Shrewsbury.
Listed 15 September 2026 · agent details updated 27 October 2026. An asking price is not a completed sale.
The home, in the agent’s words
Read the full agent description
The Gate House is an impressive and refurbished detached home, with no upward chain, set within the attractive hamlet and rural surroundings of Bings Heath, offering beautifully presented and versatile accommodation complemented by a generous, private garden and far-reaching countryside views. Approached through gated access onto a large gravelled driveway, the property immediately creates a sense of space and privacy.
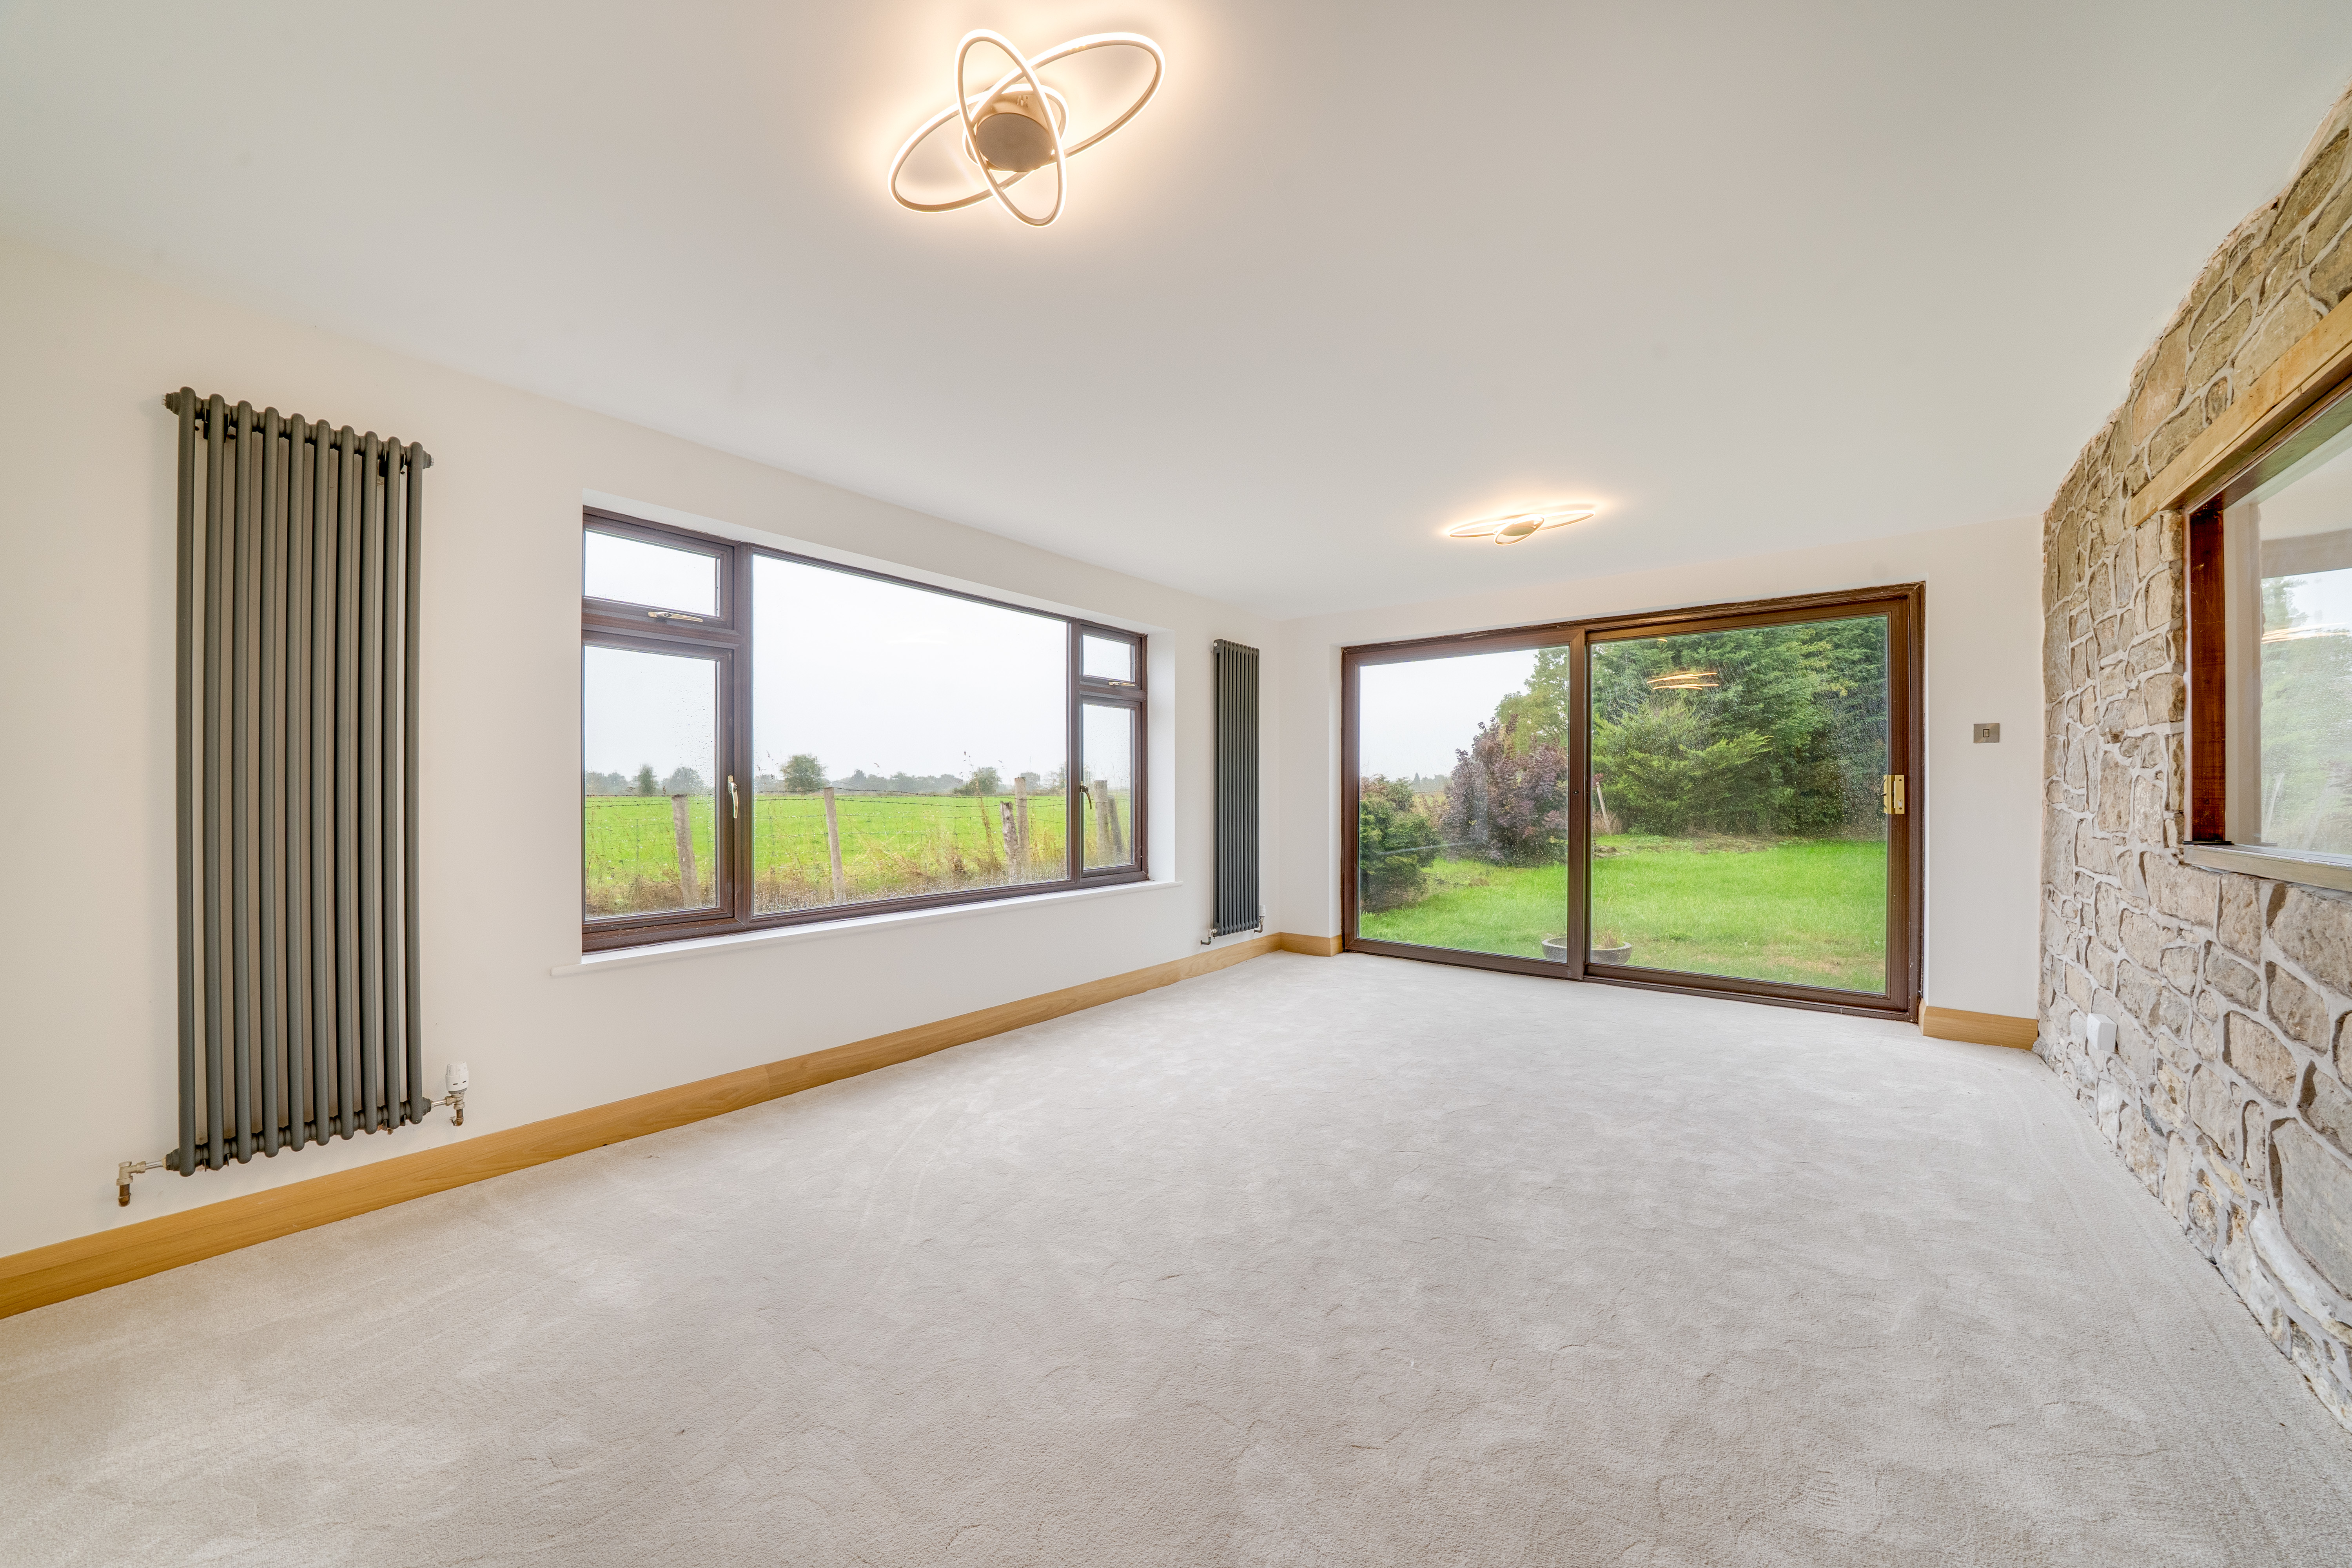
Inside, the ground floor offers a superb choice of reception and entertaining spaces. As you step inside the open plan entrance hall, to the right are two generous reception rooms with Oak doors, providing the flexibility to create distinct living and dining areas. The front reception room is full of character, with an impressive inglenook fireplace providing a wonderful focal point and adding warmth and charm to the space. The rear reception room enjoys a striking feature in the original stone wall on one side, while doors open directly onto the garden, creating a natural connection with the outdoor surroundings.
A particular highlight of the home is the stunning open-plan kitchen and breakfast room. Designed as a sociable heart to the property, this spacious area combines character with contemporary practicality with a wide range of storage and features a range of built-in features including cooker and hob, wine fridge and fridge/freezer together with a traditional Belfast sink. There is ample room for a breakfast or informal dining area, making it an inviting space for everyday family life and entertaining alike. The adjoining utility room also adds extra space and practicality for everyday family life.
The ground floor also offers excellent flexibility, with an additional 4th bedroom which could also be used as a study/home office. Complete with it’s own ensuite and entrance which enhances the practicality of the accommodation.
Upstairs, there are three generous double bedrooms, each benefiting from its own modern and stylish en-suite facilities. The arrangement provides an excellent degree of comfort and privacy, making the property particularly well suited to families and those regularly welcoming guests.
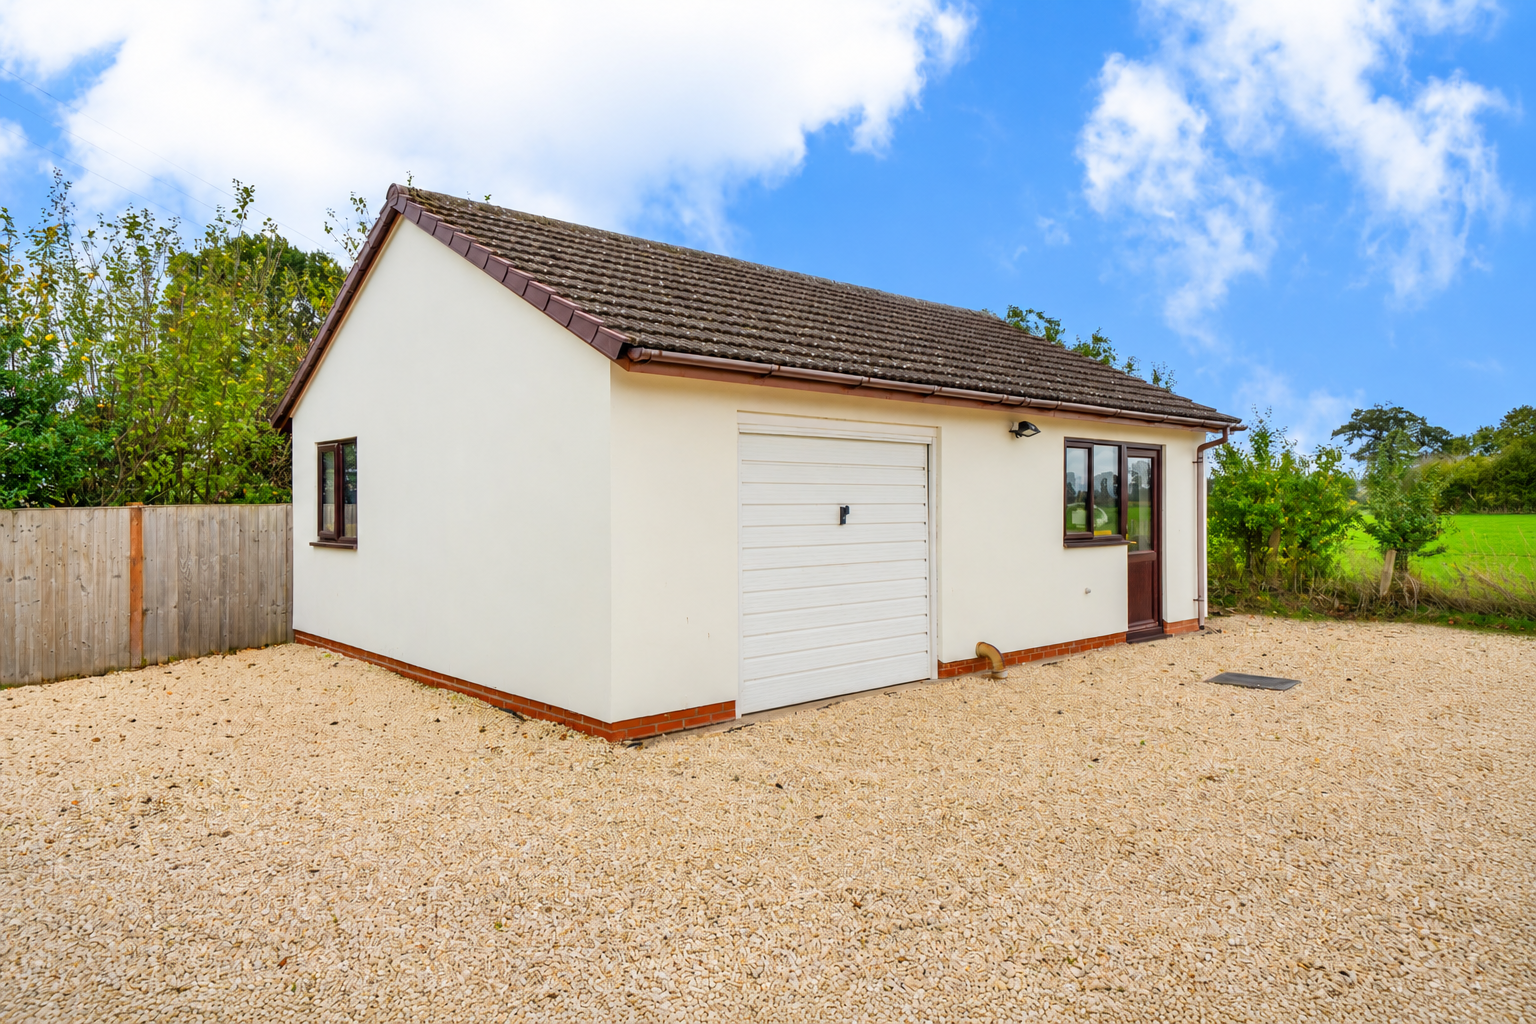
Outside, the rear garden is both spacious and private, providing a wonderful setting in which to relax, entertain and enjoy the property's countryside surroundings. Mature trees line the garden, creating an established and secluded feel, while open countryside views beyond provide an attractive rural backdrop. A garage and workshop adds further storage options.
With its gated approach, characterful reception rooms, impressive open-plan kitchen, flexible accommodation and beautiful garden setting, The Gate House combines the charm of country living with the comfort and versatility of a well-appointed modern home.
Astley is an attractive rural village situated approximately five miles north-east of Shrewsbury, surrounded by the picturesque Shropshire countryside. The village enjoys a peaceful setting while remaining conveniently placed for access to Shrewsbury with its extensive range of shops, restaurants, leisure facilities and schools. Road connections provide access towards Telford, Oswestry and the wider Shropshire area, making it well suited to those seeking village life within easy reach of the county town.
Buyer and Seller Protection Available
Buyers Compliance Administration Fee: In accordance with The Money Laundering Regulations 2007, Agents are required to carry out due diligence on all Clients to confirm their identity, including eventual buyers of a property. The Agents use electronic verification system to verify Clients’ identity. This is not a credit check so will have no effect on credit history though may check details you supply against any particulars on any database to which they have access. By placing an offer on a property you agree that if your offer is accepted, subject to contract, we as Agents for the seller can complete this check for a fee of £75 inc VAT (£62.50 + VAT) per property transaction, non-refundable under any circumstance. A record of the search will be retained by the Agents.
What it's like to live in
The practical details that shape daily life here, each with its source. Anything the listing leaves open becomes a question to ask.
 Parking
Garage + Driveway
A garage and workshop adds further storage options.
Agent's descriptionPrivate garden · rear garden
Agent's descriptionUp to 1,000 Mbps
Available to 100% of premises in the postcode (Ofcom, Jan 2026). Postcode coverage, not a speed guarantee: check this exact address with a provider.
Ofcom postcode coveragefreehold
Supplied listing field and any agent featuresQuestions worth asking
The listing doesn't answer these. Tick any you'd like to ask and they'll be added to your enquiry message.
Nothing added yet
Loading room styling…
Life nearby
A feel for the area
Getting about
4 milesto Yorton Rail Station
Approximate straight-line distance · DfT NaPTAN · 13 Sept 2026Background air quality
- Fine particles · PM₂.₅
- 5.4 µg/m³ · Above the WHO guideline · well within the UK legal limit
- Nitrogen dioxide · NO₂
- 4.0 µg/m³ · Meets the WHO guideline
Annual background levels. For scale: the WHO 2021 guideline is 5 µg/m³ for PM₂.₅ and 10 for NO₂; the UK legal limit is 20 and 40. Lower is better; this is a 1 km model, not a reading at the door.
Defra · 2024 annual model · 1 km areaLocal information is approximate. Distances are straight-line estimates from the available location. Broadband describes postcode coverage, not the speed or service available at this home; check the address with a provider. Air quality is a modelled annual background estimate.
Checking nearby places…
Picture your everyday
Start with the agent's details and explore the Area Overview to get a feel for daily life here.
Local news
A confirmed locality is needed to select relevant local stories for this home.
Checking connected news sources…
Other homes nearby
Homes in SY4 postcode area →About these property details
The information provided in this listing is for general information purposes only and does not constitute property particulars. We make no warranties or guarantees, express or implied, regarding the accuracy, completeness, or availability of the information.
Property details are provided by the listing agent, developer, or other third parties, and we have no control over the content provided. Prospective buyers or tenants should make their own enquiries and verify all information directly with the agent or relevant party.
Information relating to Energy Performance Certificates, Home Reports, or other statutory documents should be obtained directly from the selling agent or developer where applicable.