

Linton, Kent · ME17
Linton Hill, Linton
Linton Hill, Linton, Kent, ME17
Guide price
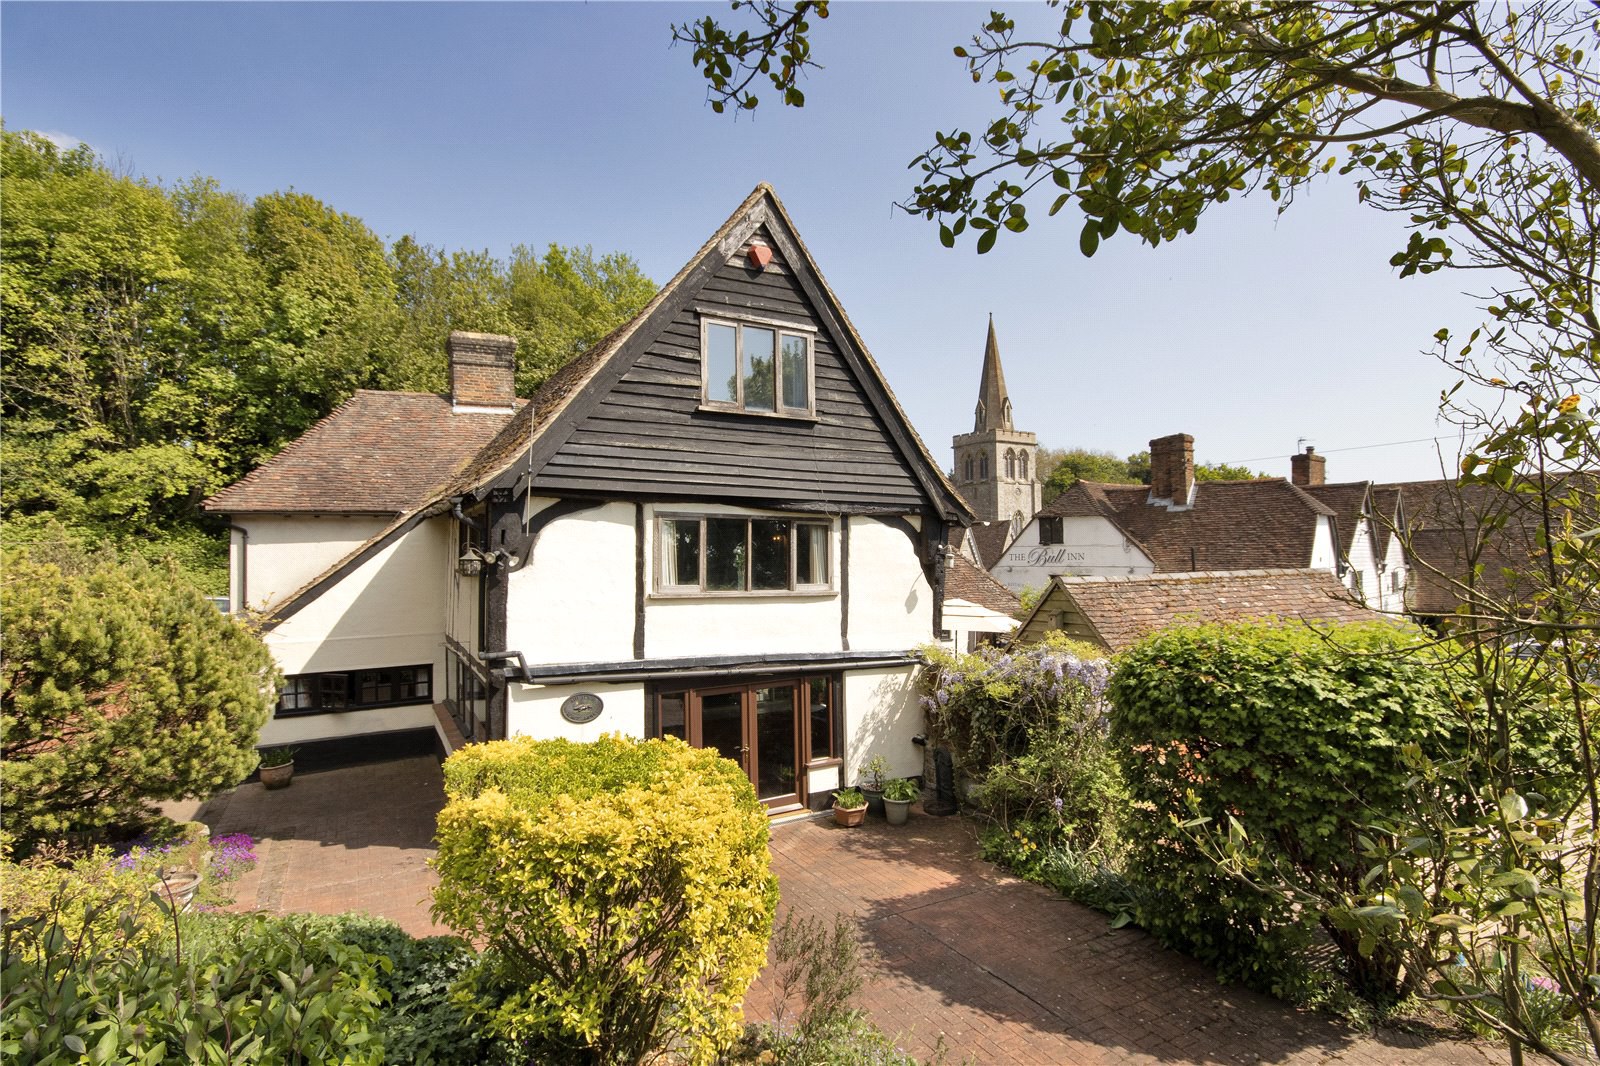
Miladys Forge House is a property full of hidden gems and history - definitely worth a viewing. The entrance hall features a staircase with a hidden surprise; a time capsule, carefully sealed away in a secret cavity beneath the stairs. Original beams feature in every room, adding warmth and character throughout. The house enjoys generous ceiling heights for a property of this age, blending historic charm with everyday practicality.
The ground floor consists of a kitchen/diner with a generous pantry, a dining room and family room divided by a two-sided fireplace, a useful utility room and a WC. Upstairs on the first floor there are two double bedrooms, a family bathroom and a large characterful sitting room with stunning southerly views from windows on three sides of the room. The Gun room, as it’s affectionately known, boasts a truly unique feature; a built-in wooden bar, complete with bar stools and detailed, hand-carved craftsmanship, making it an ideal space for entertaining
…
The home, in the agent’s words
- Historical Building
- Listed (I/II)
Read the full agent description
Miladys Forge House is a property full of hidden gems and history - definitely worth a viewing. The entrance hall features a staircase with a hidden surprise; a time capsule, carefully sealed away in a secret cavity beneath the stairs. Original beams feature in every room, adding warmth and character throughout. The house enjoys generous ceiling heights for a property of this age, blending historic charm with everyday practicality.
The ground floor consists of a kitchen/diner with a generous pantry, a dining room and family room divided by a two-sided fireplace, a useful utility room and a WC. Upstairs on the first floor there are two double bedrooms, a family bathroom and a large characterful sitting room with stunning southerly views from windows on three sides of the room. The Gun room, as it’s affectionately known, boasts a truly unique feature; a built-in wooden bar, complete with bar stools and detailed, hand-carved craftsmanship, making it an ideal space for entertaining
On the second floor there are another three bedrooms, one of which is currently being used as a study.
The garden is an absolute delight, offering a serene and well-established outdoor space. Highlights include a summerhouse, a generous raised vegetable bed, a tranquil pond, and an array of mature trees that provide dappled shade - perfect for relaxing or entertaining year-round.
Access to the drive is through wooden gates and a driveway providing space for two cars.
FEATURES
-
Kitchen/breakfast room featuring a huge shelved pantry, an induction hob and electric oven, space and plumbing for a dish washer, built in dresser, base units with granite transformed counter tops and a single stainless steel sink with drainer
-
Dining room with a central fireplace feature (currently used for housing a wine rack)
-
Family room facing the opposite side of the dual-sided fireplace (working)
-
Utility / boot room, versatile practical room leading out to the garden and driveway, offering space and plumbing for a washing machine and tumble dryer, more storage units and plenty of space to hang coats and store shoes
-
Downstairs WC
-
First floor generously sized sitting room with beams, triple-aspect windows with stunning views of the Weald, and a built-in bar adorned with intricate wood carvings
-
Two good sized double bedrooms, one with built in wardrobes and the other with double aspect windows, a fireplace and both with secondary glazing
-
Family bathroom offering bath with shower and an airing cupboard
-
Second floor offers two more double bedrooms, one with built in wardrobes, one currently being used as a study
-
Fifth double bedroom at the rear of the house showcasing the views again, boarded and useful attic space accessed through a door in the bedroom
-
Rear garden featuring a patio area, several sheds, a summerhouse, 2 built in BBQs, a small pond, a vegetable area, a lawn area and many beautiful mature trees including an apple tree and eucalyptus
-
Gated driveway accessed via the neighbouring pub’s car park, offering parking for two vehicles, and also featuring a log store
Key facts
- Council tax band: G.
- EPC: exempt.
- Parking: off street.
- Outside: garden, patio.
A feel for the area
Connected for everyday life
81%of homes in the postcode can access 100+ Mbps broadband.
Available speed bands
- 30+ Mbps
- 94%
- 100+ Mbps
- 81%
- 300+ Mbps
- 81%
- 1,000+ Mbps
- 81%
Getting about
2.5 milesto East Farleigh Rail Station
Approximate straight-line distance · DfT NaPTAN · 13 Sept 2026Background air quality
- Fine particles · PM₂.₅
- 7.0 µg/m³ · Above the WHO guideline · well within the UK legal limit
- Nitrogen dioxide · NO₂
- 7.7 µg/m³ · Meets the WHO guideline
Annual background levels. For scale: the WHO 2021 guideline is 5 µg/m³ for PM₂.₅ and 10 for NO₂; the UK legal limit is 20 and 40. Lower is better; this is a 1 km model, not a reading at the door.
Defra · 2024 annual model · 1 km areaLocal information is approximate. Distances are straight-line estimates from the available location. Broadband describes postcode coverage, not the speed or service available at this home; check the address with a provider. Air quality is a modelled annual background estimate.
Checking nearby places…
Picture your everyday
Start with the agent's details and explore the area guide to get a feel for daily life here.
Other homes nearby
Homes in ME17 postcode area →About these property details
The information provided in this listing is for general information purposes only and does not constitute property particulars. We make no warranties or guarantees, express or implied, regarding the accuracy, completeness, or availability of the information.
Property details are provided by the listing agent, developer, or other third parties, and we have no control over the content provided. Prospective buyers or tenants should make their own enquiries and verify all information directly with the agent or relevant party.
Information relating to Energy Performance Certificates, Home Reports, or other statutory documents should be obtained directly from the selling agent or developer where applicable.