

Newquay, Cornwall · TR8
Holywell Road, Cubert
Holywell Road, Cubert, Newquay, Cornwall, TR8
Guide price
AN EXCEPTIONAL OPPORTUNITY TO OWN A BEAUTIFULLY CRAFTED CONTEMPORARY HOME WITH SWEEPING VIEWS ACROSS THE CORNISH LANDSCAPE TOWARDS THE COAST.
The home, in the agent’s words
- Beautifully crafted 4-bedroom luxury home
- Exclusive development in sought-after Cubert
- Exceptional specification throughout
- Light-filled open-plan living
- South-facing gardens with stunning views
- Energy-efficient contemporary living
- Coast & Water
Read the full agent description
AN EXCEPTIONAL OPPORTUNITY TO OWN A BEAUTIFULLY CRAFTED CONTEMPORARY HOME WITH SWEEPING VIEWS ACROSS THE CORNISH LANDSCAPE TOWARDS THE COAST.
Trethow-Mor
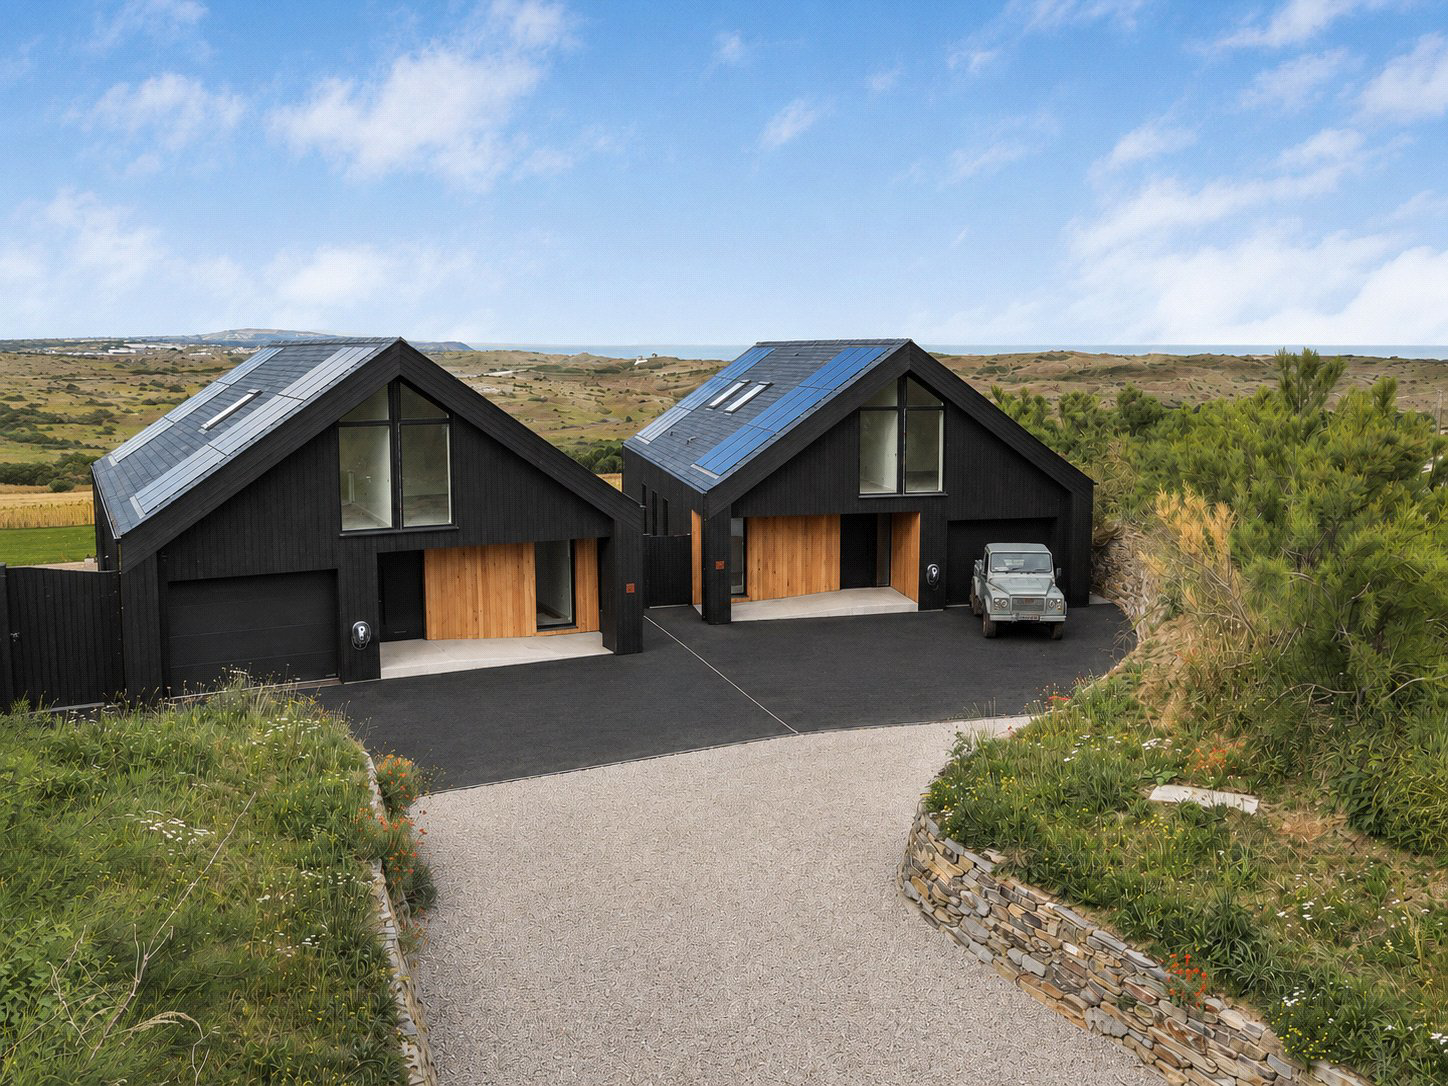
An exclusive collection of just two exceptional detached residences, Trethow-Mor occupies an enviable elevated position on the edge of the highly desirable village of Cubert. Thoughtfully designed to embrace their outstanding countryside setting, these beautifully crafted homes combine contemporary architecture, premium specification and exemplary energy efficiency, whilst enjoying far-reaching panoramic views across the rolling landscape towards Penhale Dunes, St Agnes Beacon and, on a clear day, St Ives Bay beyond.
The Property
Perfectly positioned on the rural fringe of the village, Trethow-Mor has been carefully conceived to sit harmoniously within its natural surroundings. The architectural design combines clean contemporary lines with high-quality natural materials, creating homes that are both visually striking and sympathetic to the Cornish landscape. Every aspect of the design has been considered to maximise natural light, capture the exceptional outlook and provide a seamless connection between the interior living spaces and the generous south-facing gardens.
Grounds Floor
Extending across two beautifully proportioned floors, each residence has been thoughtfully designed around the demands of modern family living. At the heart of the home lies a magnificent open-plan kitchen, dining and living space, creating an impressive environment for both everyday life and entertaining. Expansive sliding glazed doors span the rear elevation, allowing the living accommodation to flow effortlessly onto the private south-facing terrace and gardens, whilst framing uninterrupted views across the surrounding countryside.
.
The bespoke kitchens have been specified to an exceptional standard, combining contemporary cabinetry with premium work surfaces and a comprehensive range of integrated appliances, creating a space that is equally practical as it is stylish. A separate utility room provides valuable ancillary space, ensuring the principal living areas remain uncluttered, while a dedicated home office offers the flexibility increasingly sought by those working remotely.
First Floor
The accommodation continues with four generously proportioned double bedrooms, thoughtfully arranged to provide both comfort and privacy. The principal bedroom suite enjoys an elegant en-suite shower room, while a second bedroom also benefits from its own en-suite facilities, making the homes equally suited to family living and visiting guests. A beautifully appointed family bathroom serves the remaining bedrooms, with carefully selected contemporary sanitaryware and high-quality finishes continuing the exceptional specification found throughout.
Outside
Integral garages provide secure parking and additional storage, complemented by generous private driveways and landscaped gardens that make the most of the elevated setting.
Sustainable Design
Sustainability has been a key consideration throughout the design and construction of Trethow-Mor. Each home has been built to deliver excellent levels of energy efficiency through the incorporation of modern construction methods, enhanced insulation and a range of sustainable technologies, helping to reduce energy consumption while providing comfortable, economical year-round living. The planning and design philosophy places particular emphasis on creating highly efficient family homes that complement both their surroundings and contemporary lifestyles.
The Location
Occupying one of North Cornwall's most sought-after village locations, Cubert offers an excellent range of everyday amenities, including a village shop, public house, primary school and community facilities, whilst the spectacular beaches of Holywell Bay, Crantock and Polly Joke are all within easy reach. The vibrant coastal town of Newquay lies just a short drive away, offering an extensive range of shopping, restaurants, leisure facilities and access to Cornwall Airport Newquay, whilst the cathedral city of Truro provides further educational, commercial and cultural amenities.
.
Trethow-Mor represents an increasingly rare opportunity to acquire a brand-new home of genuine distinction, where exceptional craftsmanship, premium specification and outstanding energy performance combine with one of Cornwall's most spectacular countryside settings to create an enviable lifestyle on the edge of one of the county's most desirable villages.
Services
Mains water, mains electricity, air source heat pump, solar Panels and private drainage.
Key facts
- EPC rating: A (score 93; potential rating A).
- Parking: garage.
- Outside: garden.
A feel for the area
Connected for everyday life
0%of premises in the postcode can access 100+ Mbps broadband.
Available speed bands
- 30+ Mbps
- 0%
- 100+ Mbps
- 0%
- 300+ Mbps
- 0%
- 1,000+ Mbps
- 0%
Getting about
3.2 milesto Newquay Rail Station
Approximate straight-line distance · DfT NaPTAN · 13 Sept 2026Background air quality
- Fine particles · PM₂.₅
- 4.9 µg/m³ · Meets the WHO guideline
- Nitrogen dioxide · NO₂
- 2.3 µg/m³ · Meets the WHO guideline
Annual background levels. For scale: the WHO 2021 guideline is 5 µg/m³ for PM₂.₅ and 10 for NO₂; the UK legal limit is 20 and 40. Lower is better; this is a 1 km model, not a reading at the door.
Defra · 2024 annual model · 1 km areaLocal information is approximate. Distances are straight-line estimates from the available location. Broadband describes postcode coverage, not the speed or service available at this home; check the address with a provider. Air quality is a modelled annual background estimate.
Picture your everyday
Start with the agent's details and explore the area guide to get a feel for daily life here.
Other homes nearby
Homes in TR8 postcode area →About these property details
The information provided in this listing is for general information purposes only and does not constitute property particulars. We make no warranties or guarantees, express or implied, regarding the accuracy, completeness, or availability of the information.
Property details are provided by the listing agent, developer, or other third parties, and we have no control over the content provided. Prospective buyers or tenants should make their own enquiries and verify all information directly with the agent or relevant party.
Information relating to Energy Performance Certificates, Home Reports, or other statutory documents should be obtained directly from the selling agent or developer where applicable.