

Clapham · MK41
High Street, Clapham
High Street, Clapham, MK41
Guide Price · Originally listed at £350,000
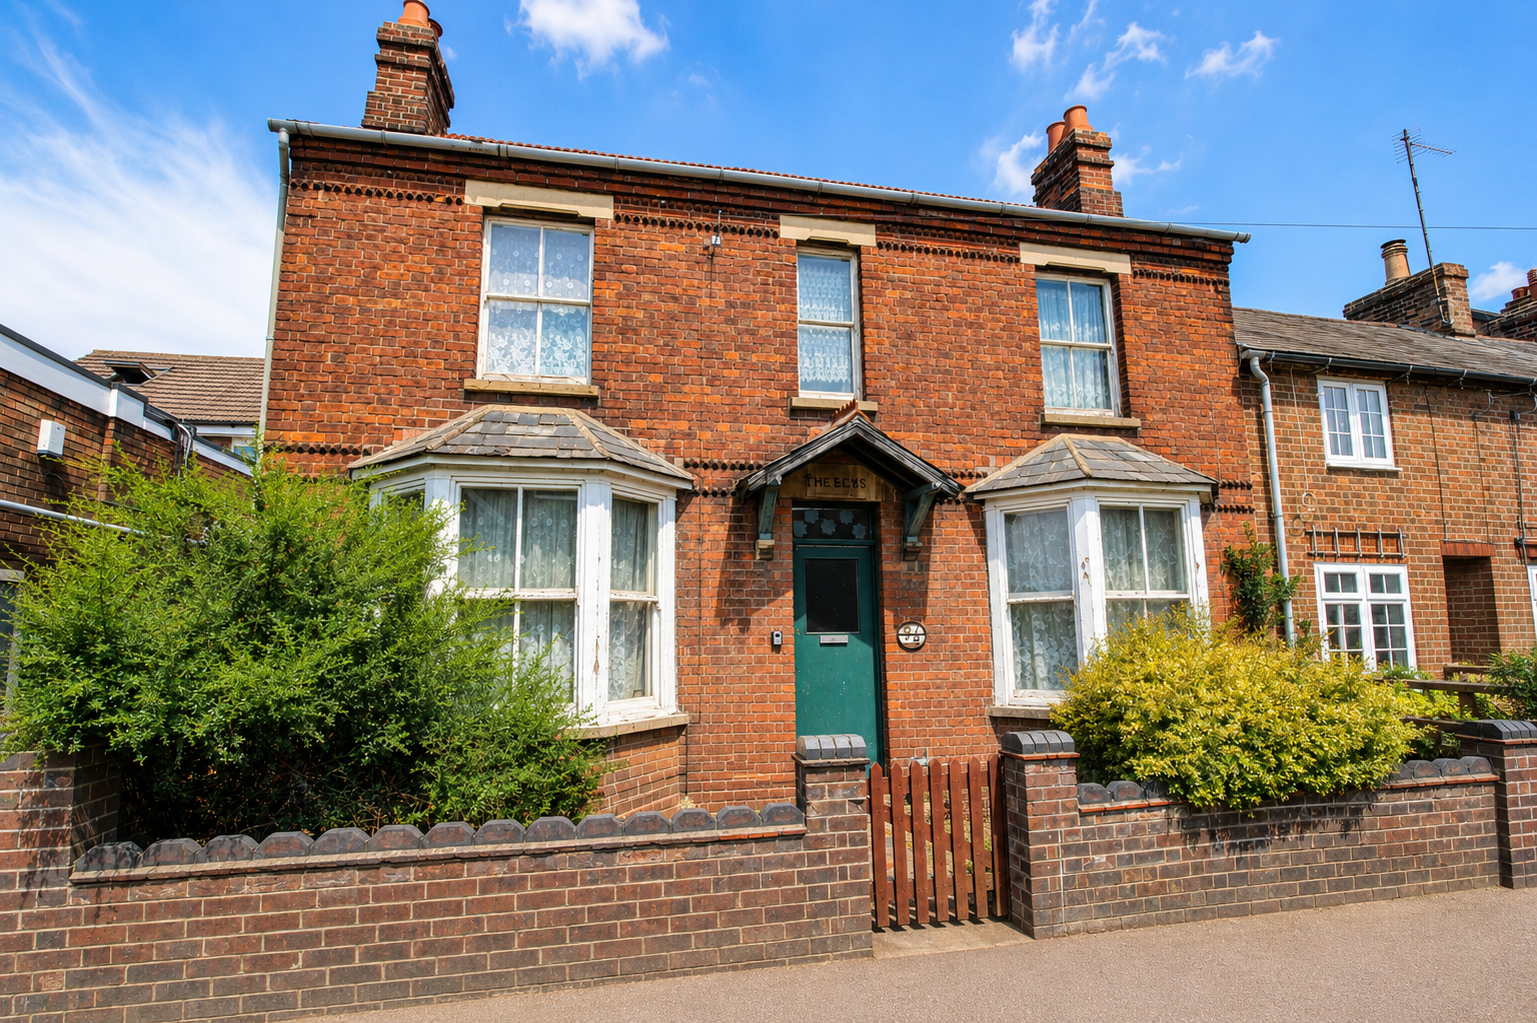
**DOUBLE FRONTED 3 BEDROOM DETACHED RENOVATION PROJECT** **CALL NOW TO VIEW**
The home, in the agent’s words
- Attractive double-fronted 3 bedroom detached home
- Driveway and off-road parking
- Character property with great potential
- In need of comprehensive refurbishment throughout - ideal for those looking for a project
- 2 x bay fronted reception rooms
- Versatile accommodation with 2 x double bedrooms
- Ground floor bathroom
- Desirable village location & close to a range of amenities
- Enclosed rear garden with useful outside storage building
- Excellent school catchment area & transport links
Read the full agent description
**DOUBLE FRONTED 3 BEDROOM DETACHED RENOVATION PROJECT** **CALL NOW TO VIEW**
Occupying a prominent position along the heart of Clapham's sought-after High Street, this attractive double-fronted 3 bedroom detached home presents a rare opportunity for buyers seeking a character property with tremendous potential. Believed to date from around 1900, the property retains many original period features and now offers an exciting opportunity for comprehensive refurbishment, allowing the next owner to restore and modernise the home to their own individual taste and specification.
The accommodation is entered via a welcoming entrance hall with staircase rising to the first floor. Positioned either side of the hallway are two well-proportioned bay-fronted reception rooms, both enjoying an abundance of natural light and centred around attractive fireplaces, creating charming focal points and highlighting the property's period heritage. These versatile rooms offer excellent flexibility and could be utilised as formal sitting and dining rooms or adapted to suit modern family living.
To the rear of the property is the kitchen, together with a useful lean-to providing additional storage and access to the rear garden. A ground floor family bathroom completes the accommodation on this level.
The first floor provides three bedrooms, including two generous double bedrooms positioned to the front of the property, both retaining fireplaces which further enhance the character of the home. A third bedroom overlooks the rear, making an ideal child's bedroom, guest room or home office.
Externally, the property benefits from off-road parking to the side and a modest enclosed rear garden with a useful outside storage building, offering excellent storage or workshop potential.
Whilst requiring significant refurbishment throughout - including replacement or upgrading of the electrical installation, heating system, plumbing and roof - the property offers outstanding scope to create a superb family home. The generous proportions, detached nature and wealth of original character provide an excellent foundation for restoration, whilst subject to the necessary planning permissions and building regulations, there may also be potential for further extension or reconfiguration.
Renovation opportunities of this nature are becoming increasingly difficult to find, particularly within such a desirable village setting. This is a fantastic opportunity for builders, developers or buyers looking to create a distinctive period home in one of Bedford's most popular locations.
LOCATION:
Clapham is a thriving and well-served village located just north of Bedford, offering a wide range of amenities including local shops, eateries, a post office, and medical facilities. The area is also home to highly regarded local schools, making it popular with families.
Bedford’s town centre and mainline railway station are both just over a mile away, providing convenient links to London and surrounding areas. A wonderful opportunity to purchase a home in one of Bedford’s most desirable village locations - early viewing is highly recommended.
DISCLAIMER:
Compass Elevation for themselves and for the vendors of the property, whose agents they are given notice that: (a) these particulars are produced in good faith, but are set out as a general guide only and do not constitute any part of a contract; (b) no person in the employment of Compass Elevation has any authority to make or give any representation or warranty whatsoever in relation to the property. These details are presented Subject to Contract and Without Prejudice as of JULY 2026.
A feel for the area
Connected for everyday life
100%of homes in the postcode can access 100+ Mbps broadband.
Available speed bands
- 30+ Mbps
- 100%
- 100+ Mbps
- 100%
- 300+ Mbps
- 100%
- 1,000+ Mbps
- 100%
Getting about
1.8 milesto Bedford Rail Station
Approximate straight-line distance · DfT NaPTAN · 13 Sept 2026Background air quality
- Fine particles · PM₂.₅
- 6.9 µg/m³ · Above the WHO guideline · well within the UK legal limit
- Nitrogen dioxide · NO₂
- 6.9 µg/m³ · Meets the WHO guideline
Annual background levels. For scale: the WHO 2021 guideline is 5 µg/m³ for PM₂.₅ and 10 for NO₂; the UK legal limit is 20 and 40. Lower is better; this is a 1 km model, not a reading at the door.
Defra · 2024 annual model · 1 km areaLocal information is approximate. Distances are straight-line estimates from the available location. Broadband describes postcode coverage, not the speed or service available at this home; check the address with a provider. Air quality is a modelled annual background estimate.
Checking nearby places…
Picture your everyday
Start with the agent's details and explore the area guide to get a feel for daily life here.
Other homes nearby
Homes in MK41 postcode area →About these property details
The information provided in this listing is for general information purposes only and does not constitute property particulars. We make no warranties or guarantees, express or implied, regarding the accuracy, completeness, or availability of the information.
Property details are provided by the listing agent, developer, or other third parties, and we have no control over the content provided. Prospective buyers or tenants should make their own enquiries and verify all information directly with the agent or relevant party.
Information relating to Energy Performance Certificates, Home Reports, or other statutory documents should be obtained directly from the selling agent or developer where applicable.