
Northumberland, Morpeth
The Farmhouse, Crowden Hill Farm
The Farmhouse, Crowden Hill Farm, Ulgham, Northumberland, Morpeth
Guide Price
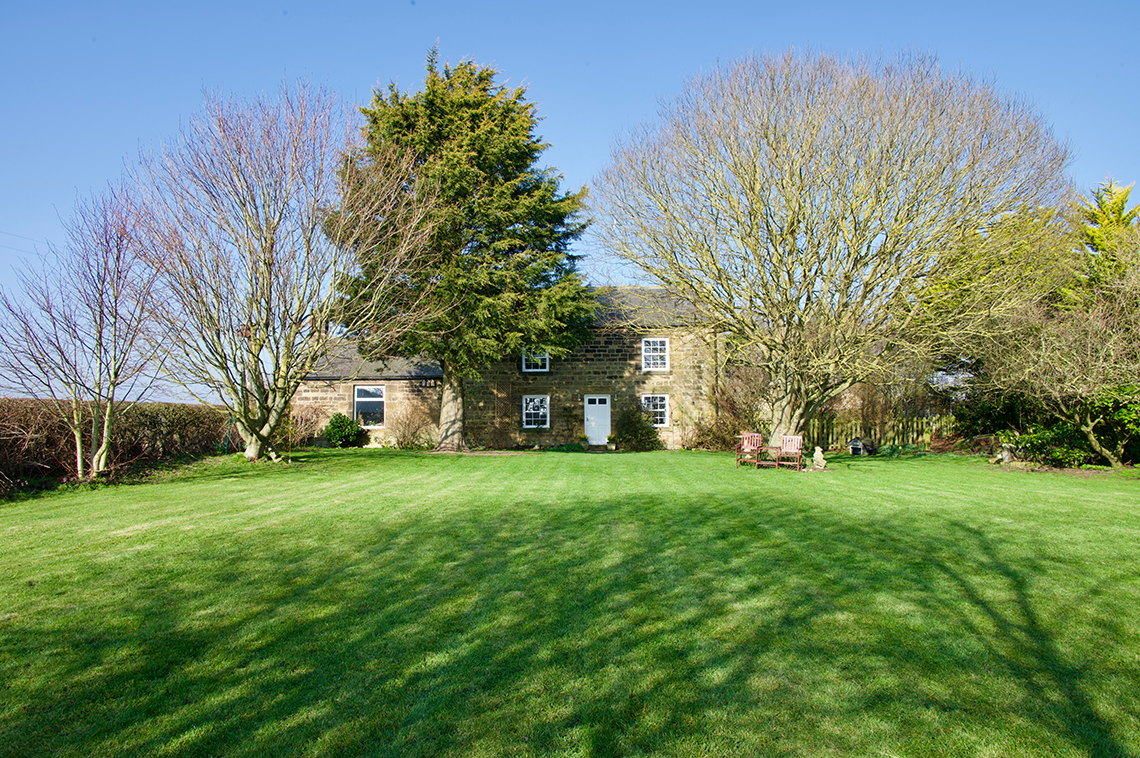
EXCELLENT TRADITIONAL, FOUR BEDROOM STONE FARMHOUSE ENJOYING A SOUTHERLY FACING ASPECT, WITH AN APPROX. 5 ACRE MATURE & PRIVATE GARDEN, AND GATED COURTYARD PARKING.
Listed 18 June 2026 · agent details updated 18 June 2026. An asking price is not a completed sale.
The home, in the agent’s words
- Victorian Farmhouse with four bedrooms and two reception rooms
- Peaceful and private location
- Generous 0.5 acres
- Parking for multiple cars
- No upward chain
Read the full agent description
EXCELLENT TRADITIONAL, FOUR BEDROOM STONE FARMHOUSE ENJOYING A SOUTHERLY FACING ASPECT, WITH AN APPROX. 0.5 ACRE MATURE & PRIVATE GARDEN, AND GATED COURTYARD PARKING. Superb four bedroom, Northumbrian farmhouse, circa 1876, with a wealth of period features, set in a tranquil and rural setting 1 mile outside the village of Ulgham – a gated entrance driveway leads to a secure courtyard for multiple car parking, and within the gardens a spacious Garden room perfect for sunny days, a large workshop with electricity and a home office/ gym with good storage area, all add to the wonderful home. Crowden Hill Farmhouse, one of only three properties on this former farm steading, offers a fantastic “lifestyle” opportunity for buyers seeking “the good life” in a beautiful and peaceful location, yet close to good road access to the A1 north and south for Alnwick and Newcastle, as well as a variety of leisure, schooling and shopping facilities in Morpeth (5.3 miles). The farmhouse, lived in by the current owners for almost 30 years, offers excellent family living and lovely mature gardens with s tunning uninterrupted views across open countryside – Renovated and improved over a number of years, the farmhouse has retained many of its period and traditional features including: exposed stone walls, original exposed beams, a stone inglenook fireplace with a cast iron wood burning stove and an electric AGA in the kitchen. Ground floor – Reception hall and boot room with WC | Impressive and spacious sitting room with full height vaulted ceiling and exposed stonework to the walls | Charming living room with exposed original beams, a stone inglenook fireplace with wood burning stove| Contemporary and refurbished family kitchen with an electric two oven AGA, large central island with bar stools, integrated oven, dishwasher and fridge/freezer | Walk in Pantry | Well appointed utility room with a Belfast sink and plumbing and space for washing machine and drier and second oven | Cloakroom & WC | Light and spacious ground floor double bedroom| First floor – First floor landing | Generous principal double bedroom with fireplace | Contemporary en-suite shower room/WC with underfloor heating | Extremely spacious second bedroom with well appointed modern en-suite shower room/WC with underfloor heating | Third double bedroom | Family bathroom with original freestanding roll top bath, walk in shower, wash hand basin and WC . Externally – A beautiful, large, south facing and enclosed private garden with mature trees and hedging offering privacy | An attractive Garden room with a decked terrace and seating area is located at the bottom of the garden, looking back to the farmhouse | Enclosed courtyard area to the rear and side of the property offering more private seating areas with parking for multiple vehicles | Enclosed large rear garden areas with easy to maintain lawns, trees and access to the Home Office/ Gym and workshop. Approx. distances – Ulgham village 1.1 miles – Morpeth 5.3 miles – A1 trunk road – 5 miles – Newcastle upon Tyne – 22 miles – Newcastle International Airport – 23 miles Services: Mains electric and water. Private drainage | Tenure: Freehold | Council Tax: Band F | Energy Performance Certificate: Rating E
What it's like to live in
The practical details that shape daily life here, each with its source. Anything the listing leaves open becomes a question to ask.
Driveway
Superb four bedroom, Northumbrian farmhouse, circa 1876, with a wealth of period features, set in a tranquil and rural setting 1 mile outside the village of Ulgham – a gated ent…
Agent's descriptionMature garden · enclosed private garden
Agent's descriptionUnderfloor heating
Ground floor – Reception hall and boot room with WC | Impressive and spacious sitting room with full height vaulted ceiling and exposed stonework to the walls | Charming living…
Agent's descriptionMains water and electricity
distances – Ulgham village 1.1 miles – Morpeth 5.3 miles – A1 trunk road – 5 miles – Newcastle upon Tyne – 22 miles – Newcastle International Airport – 23 miles Services: Mains…
Agent's descriptionFreehold
Supplied listing field and any agent featuresBand F
Council tax, Band F
Agent's descriptionRated E. Check the assessment date on the certificate.
Agent's descriptionQuestions worth asking
The listing doesn't answer these. Tick any you'd like to ask and they'll be added to your enquiry message.
Nothing added yet
Loading room styling…
Life nearby
Picture your everyday
Start with the agent's details and explore the Area Overview to get a feel for daily life here.
Local news
A confirmed locality is needed to select relevant local stories for this home.
Checking connected news sources…
Other homes nearby
About these property details
The information provided in this listing is for general information purposes only and does not constitute property particulars. We make no warranties or guarantees, express or implied, regarding the accuracy, completeness, or availability of the information.
Property details are provided by the listing agent, developer, or other third parties, and we have no control over the content provided. Prospective buyers or tenants should make their own enquiries and verify all information directly with the agent or relevant party.
Information relating to Energy Performance Certificates, Home Reports, or other statutory documents should be obtained directly from the selling agent or developer where applicable.