

Dereham, Norfolk · NR20
Eastgate Street, North Elmham
Eastgate Street, North Elmham, Dereham, Norfolk, NR20
Guide price · Originally listed at £550,000
New Barn, is an exceptional 2/3 bedroom barn conversion, enjoying a private setting and impressive proportions, finished to an excellent standard throughout. Offering highly versatile accommodation, it lends itself equally well as a primary residence, a refined lock-up-and-leave, or a holiday let, all within close proximity to a thriving market town with good amenities whilst offering good access to the North Norfolk coast
__________
GROUND FLOOR
- Open plan kitchen / sitting room
- Snug / bedroom
- Double bedroom with ensuite shower room
- Double bedroom with ensuite bathroom
- Utility
- W.C
__________
OUTSIDE
- Open cart lodge/ Garage
- Store room
- Patio area
__________
ADDITIONAL FEATURES
Utilities
- Water supply: Mains
- Electricity: Mains
- Oil: Private supply
- Heating: Boiler & underfloor heating
- Drainage: Mains
- Broadband connection: FTTP
- Parking: Off road/cart shed
- EV charge point: No
Rights …
The home, in the agent’s words
Read the full agent description
New Barn, is an exceptional 2/3 bedroom barn conversion, enjoying a private setting and impressive proportions, finished to an excellent standard throughout. Offering highly versatile accommodation, it lends itself equally well as a primary residence, a refined lock-up-and-leave, or a holiday let, all within close proximity to a thriving market town with good amenities whilst offering good access to the North Norfolk coast
__________
GROUND FLOOR
- Open plan kitchen / sitting room
- Snug / bedroom
- Double bedroom with ensuite shower room
- Double bedroom with ensuite bathroom
- Utility
- W.C
__________
OUTSIDE
- Open cart lodge/ Garage
- Store room
- Patio area
__________
ADDITIONAL FEATURES
Utilities
- Water supply: Mains
- Electricity: Mains
- Oil: Private supply
- Heating: Boiler & underfloor heating
- Drainage: Mains
- Broadband connection: FTTP
- Parking: Off road/cart shed
- EV charge point: No
Rights and Restrictions
- Private rights of way: No
- Public rights of way: No
- Listed Property: No
- Restrictions: Yes
- Easements: Yes
- Conservation area: No
Risks
- Flooded in last 5 years: No
__________
TENURE & LAND REGISTRY
Freehold
Land Registry: NK344964 & NK481693
__________
LOCAL AUTHORITY
Breckland District Council
Council Tax: Band D
__________
EPC RATING
D
__________
DESCRIPTION
Upon entering, the welcoming entrance hall provides a generous space for coats and shoes, complemented by a tiled floor and attractive exposed brick wall. A conveniently located cloakroom with W.C. and basin sits just ahead.
The entrance hall opens into an impressive main reception room, offering a wonderfully versatile living space. The current owner has thoughtfully arranged the area to incorporate a kitchen, dining, and sitting area. The sitting area features a striking log burner, ideal for the cooler winter months, while bi-fold doors open out to the garden, perfect for enjoying the warmer seasons. There is also a generous sized dining area.
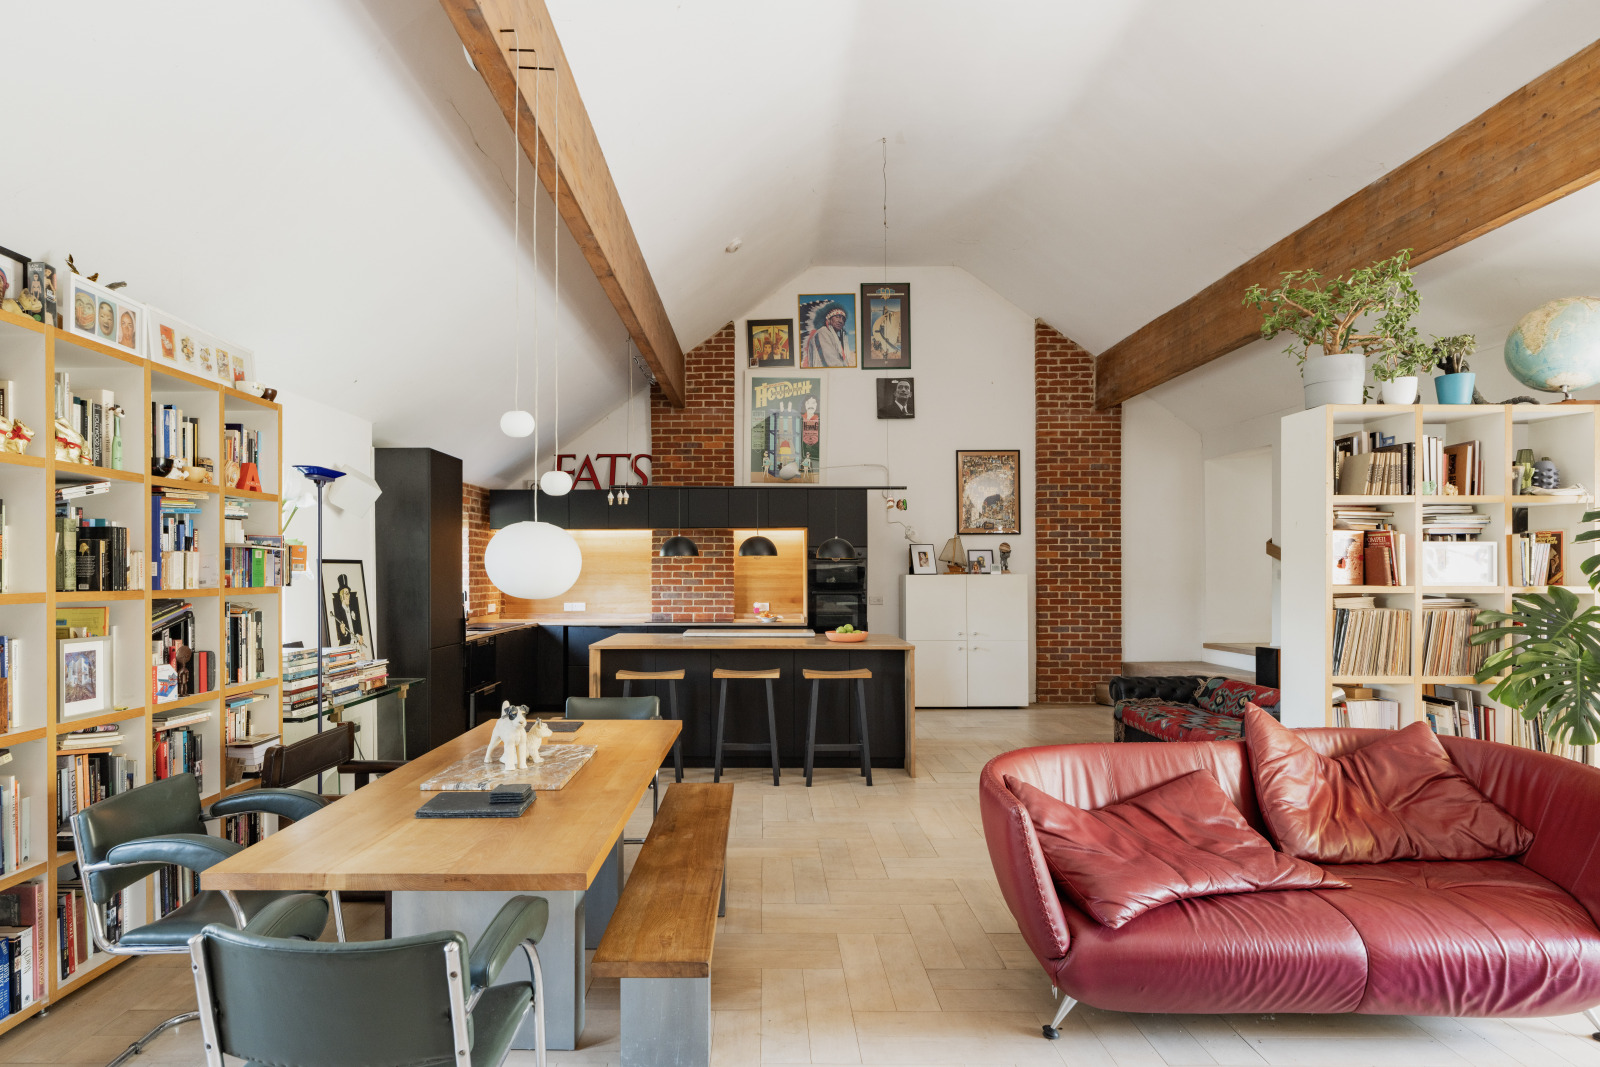
The kitchen is well-appointed with integrated appliances including a double oven, combination microwave, induction hob, fridge freezer, bin storage, and a two-drawer dishwasher. A central island provides a sociable breakfast bar. This entire space is enhanced by vaulted ceilings, exposed brickwork, character beams, and engineered oak flooring, with underfloor heating throughout ensuring a high level of comfort.
A short flight of steps leads to two well-proportioned double bedrooms, both benefiting from en-suite facilities and ample storage, including built-in wardrobes with additional overhead space. One en-suite features a bath, while the other offers a shower; both are fully tiled and include heated towel rails, mirrors and electric underfloor heating.
Further along the corridor is an additional reception room, currently used as a snug. This well-sized room also benefits from a log burner and direct access to the garden, and could easily serve as a third bedroom depending on requirements. A connecting door along the corridor between the two principal bedrooms can be locked, offering flexibility for those considering partial holiday letting.
The property also includes a practical utility room with additional storage and sink, as well as loft storage.
__________
OUTSIDE
The south-facing garden enjoys excellent sunlight throughout the day and has been designed as a low-maintenance, versatile space—ideal for outdoor dining and making the most of Norfolk’s open skies. From here, the quality of the barn’s exterior finish is evident, with a pleasing contrast between the cladding and exposed brickwork.
Additional benefits include a good-sized storeroom and a carport/garage with power, large secure storage area above along with off-road parking for two further vehicles.
__________
SITUATION
North Elmham is a thriving and well-served village, offering a strong sense of community alongside a range of everyday amenities, including a primary school, village shop with Post Office, two public houses, tennis courts, a playing field, doctors’ surgery, and several village halls. At its heart lies the historic Church of St Mary, set within the grounds of a former cathedral site, with the evocative ruins of the Bishop’s Chapel nearby.
Approximately five miles to the south lies the market town of Dereham, providing a wider range of facilities including supermarkets, additional schooling, independent shops and leisure facilities.
The Cathedral City of Norwich is around 16 miles to the south-east and offers extensive shopping, cultural and leisure opportunities, along with a mainline railway station providing regular services to London Liverpool Street in approximately 90 minutes, and an international airport.
The North Norfolk coast, renowned for its expansive sandy beaches, nature reserves, and sailing opportunities, is within easy reach, as are the waterways of the Norfolk Broads. The charming Georgian market town of Holt is also nearby, well regarded for its boutique shopping, restaurants, and as the location of Gresham’s School, offering highly respected education from pre-prep through to sixth form.
__________
DRIVING DISTANCES (approx.)
- Holt 13.5 miles
- Dereham 5.5 miles
- Fakenham 9 miles
- Norwich 16 miles
__________
WHAT3WORDS
We highly recommend the use of the what3words website/app. This allows the user to locate an exact point on the ground (within a 3-metre square) by simply using three words.
///steer.ramps.strength
__________
IMPORTANT NOTICE
-
These particulars have been prepared in good faith as a general guide, they are not exhaustive and include information provided to us by other parties including the seller, not all of which will have been verified by us.
-
We have not carried out a detailed or structural survey; we have not tested any services, appliances or fittings. Measurements, floor plans, orientation and distances are given as approximate only and should not be relied on.
-
The photographs are not necessarily comprehensive or current, aspects may have changed since the photographs were taken. No assumption should be made that any contents are included in the sale.
-
We have not checked that the property has all necessary planning, building regulation approval, statutory or regulatory permissions or consents. Any reference to any alterations or use of any part of the property does not mean that necessary planning, building regulations, or other consent has been obtained.
-
Prospective purchasers should satisfy themselves by inspection, searches, enquiries, surveys, and professional advice about all relevant aspects of the property.
-
These particulars do not form part of any offer or contract and must not be relied upon as statements or representations of fact; we have no authority to make or give any representation or warranties in relation to the property. If these are required, you should include their terms in any contract between you and the seller.
-
Note to potential purchasers who intend to view the property; if there is any point of particular importance to you, we ask you to discuss this with us before you make arrangements to visit or request a viewing appointment.
-
Viewings are strictly by prior appointment through Jackson-Stops.
__________
DATE DETAILS PRODUCED
May 2026
A feel for the area
Connected for everyday life
100%of homes in the postcode can access 100+ Mbps broadband.
Available speed bands
- 30+ Mbps
- 100%
- 100+ Mbps
- 100%
- 300+ Mbps
- 100%
- 1,000+ Mbps
- 100%
Getting about
14.3 milesto Wymondham Rail Station
Approximate straight-line distance · DfT NaPTAN · 13 Sept 2026Background air quality
- Fine particles · PM₂.₅
- 6.6 µg/m³ · Above the WHO guideline · well within the UK legal limit
- Nitrogen dioxide · NO₂
- 4.5 µg/m³ · Meets the WHO guideline
Annual background levels. For scale: the WHO 2021 guideline is 5 µg/m³ for PM₂.₅ and 10 for NO₂; the UK legal limit is 20 and 40. Lower is better; this is a 1 km model, not a reading at the door.
Defra · 2024 annual model · 1 km areaLocal information is approximate. Distances are straight-line estimates from the available location. Broadband describes postcode coverage, not the speed or service available at this home; check the address with a provider. Air quality is a modelled annual background estimate.
Checking nearby places…
Picture your everyday
Start with the agent's details and explore the area guide to get a feel for daily life here.
Other homes nearby
Homes in NR20 postcode area →About these property details
The information provided in this listing is for general information purposes only and does not constitute property particulars. We make no warranties or guarantees, express or implied, regarding the accuracy, completeness, or availability of the information.
Property details are provided by the listing agent, developer, or other third parties, and we have no control over the content provided. Prospective buyers or tenants should make their own enquiries and verify all information directly with the agent or relevant party.
Information relating to Energy Performance Certificates, Home Reports, or other statutory documents should be obtained directly from the selling agent or developer where applicable.