

Camelford, Cornwall · PL32
Bowood Park, Lanteglos
Bowood Park, Lanteglos, Camelford, Cornwall, PL32
Guide price
Combining generous proportions, versatile living accommodation, spectacular views and outstanding annexe potential, this exceptional home offers a rare opportunity to acquire a truly distinctive property in one of North Cornwall's most desirable settings
The home, in the agent’s words
- Highly Individual Detached Home
- Flexible & Versatile Accommodation
- Four Double Bedrooms
- Potential for Self-Contained Annexe
- Spectacular Countryside & Golf Course Views
- Set Within Approximately 0.5 Acre
- Large Triple-Aspect Living Room
- Four En-Suite Bedrooms
- Wrap-Around Balcony & Extensive Decking
- Detached Double Garage
Read the full agent description
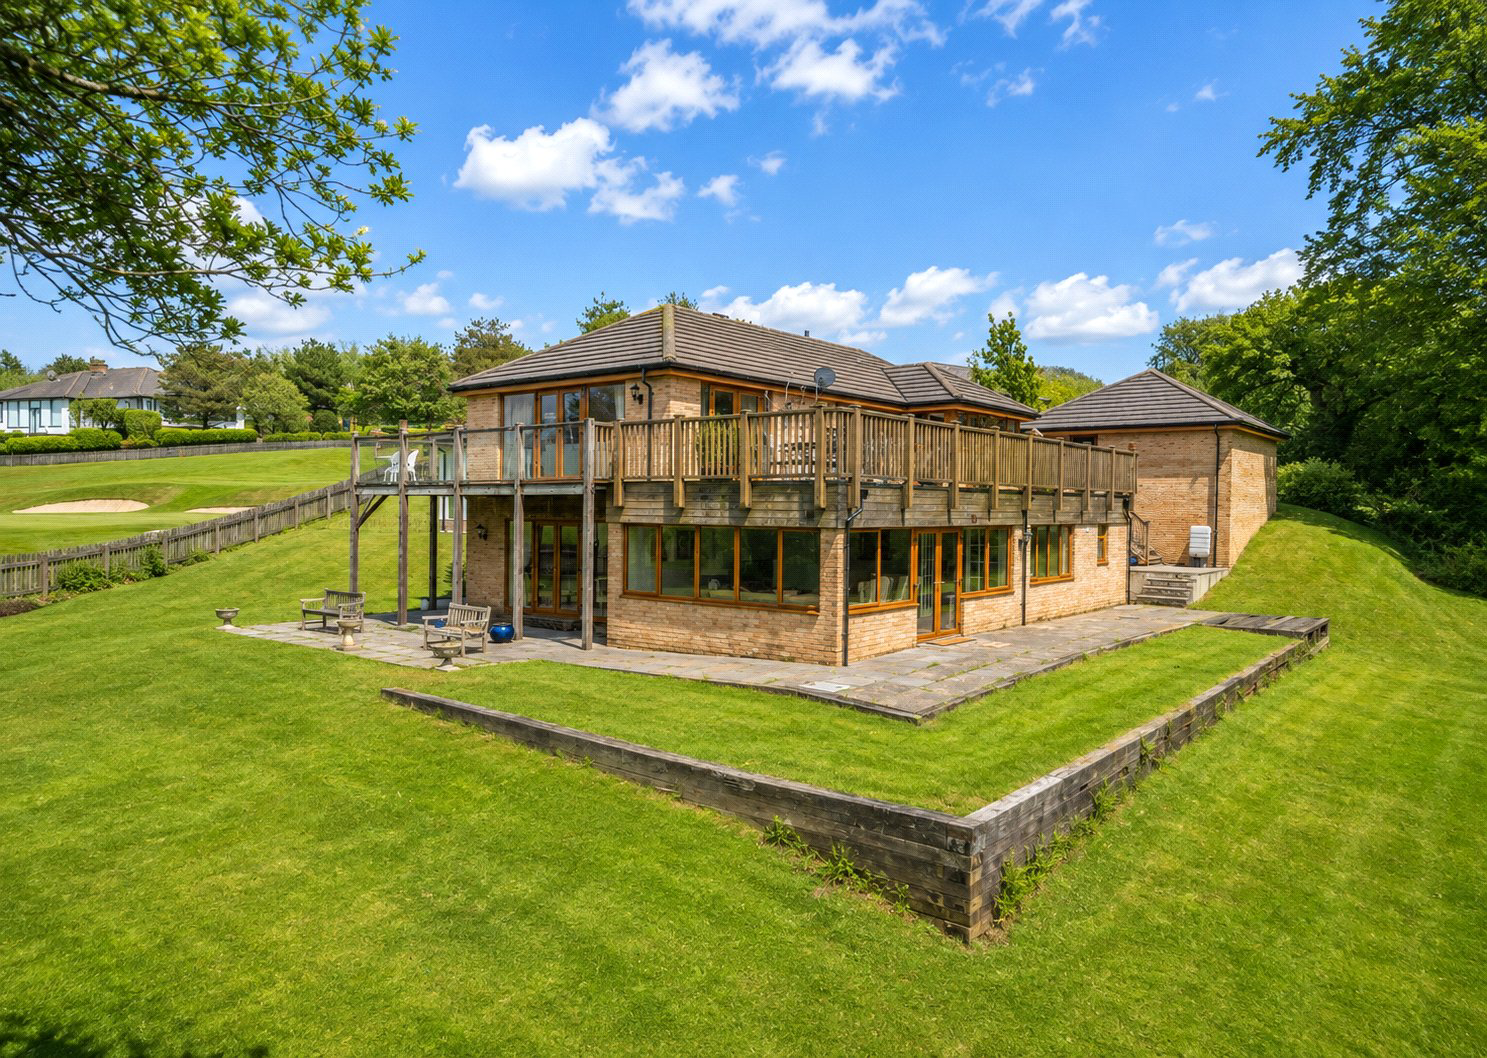
Occupying a generous corner plot of approximately half an acre, this substantial and highly individual detached residence enjoys commanding views across the surrounding countryside and Bowood Golf Course.
Offering spacious and versatile accommodation arranged over split levels, the property presents an exceptional opportunity for multi-generational living, those working from home, or buyers seeking annexe or income potential.
Stepping inside, you are welcomed by an inviting entrance hall with a convenient cloakroom, before glazed double doors open into the true heart of the home – an impressive open landing and dining area. Flooded with natural light from full-height windows and French doors, this spectacular space enjoys far-reaching views across the gardens and golf course, creating an ideal setting for both everyday family life and entertaining.
The dining area flows effortlessly into the beautifully appointed kitchen, fitted with a comprehensive range of cabinetry, integrated appliances and generous worktop space. Triple-aspect windows ensure the kitchen enjoys wonderful natural light whilst framing the surrounding countryside. Adjoining the kitchen is a practical utility room with further storage, workspace and direct access onto the rear decking.
Positioned opposite, the elegant triple-aspect living room is undoubtedly one of the standout features of the home. Large French doors open onto an impressive wrap-around balcony, allowing the breathtaking countryside and golf course views to become part of the living space. A feature fireplace creates a warm focal point, making this a wonderful room to enjoy throughout the seasons.
A short flight of steps leads to two spacious double bedrooms, both benefiting from fitted wardrobes and their own en-suite facilities. Each room enjoys a peaceful outlook, with one taking full advantage of the uninterrupted views across the gardens, golf course and towards the lake beyond.
The principal bedroom occupies its own private level and offers a luxurious retreat, featuring dual-aspect windows, French doors opening directly onto the garden, ample space for freestanding furniture and a well-appointed en-suite shower room.
The lower ground floor provides exceptional flexibility and could easily be adapted to suit a variety of lifestyles. Currently comprising a generous home office, additional reception room, large double bedroom and family bathroom, this area benefits from its own independent access, making it ideal for use as a self-contained annexe for extended family, guest accommodation or as an income-generating holiday let or long-term rental, subject to any necessary consents.
Externally, the property is equally impressive. A large driveway provides extensive off-road parking and leads to the detached double garage with light and power connected. The wrap-around balcony and expansive deck create superb outdoor entertaining spaces, perfectly positioned to capture the panoramic countryside and golf course views. Beyond, the gardens are predominantly laid to lawn, offering a wonderful balance of open space, privacy and tranquillity across the approximately 0.5-acre plot.
Combining generous proportions, versatile living accommodation, spectacular views and outstanding annexe potential, this exceptional home offers a rare opportunity to acquire a truly distinctive property in one of North Cornwall's most desirable settings
A feel for the area
Connected for everyday life
100%of homes in the postcode can access 100+ Mbps broadband.
Available speed bands
- 30+ Mbps
- 100%
- 100+ Mbps
- 100%
- 300+ Mbps
- 100%
- 1,000+ Mbps
- 100%
Getting about
11.2 milesto Bodmin Parkway Rail Station
Approximate straight-line distance · DfT NaPTAN · 13 Sept 2026Background air quality
- Fine particles · PM₂.₅
- 4.7 µg/m³ · Meets the WHO guideline
- Nitrogen dioxide · NO₂
- 2.3 µg/m³ · Meets the WHO guideline
Annual background levels. For scale: the WHO 2021 guideline is 5 µg/m³ for PM₂.₅ and 10 for NO₂; the UK legal limit is 20 and 40. Lower is better; this is a 1 km model, not a reading at the door.
Defra · 2024 annual model · 1 km areaLocal information is approximate. Distances are straight-line estimates from the available location. Broadband describes postcode coverage, not the speed or service available at this home; check the address with a provider. Air quality is a modelled annual background estimate.
Checking nearby places…
Picture your everyday
Start with the agent's details and explore the area guide to get a feel for daily life here.
Other homes nearby
Homes in PL32 postcode area →About these property details
The information provided in this listing is for general information purposes only and does not constitute property particulars. We make no warranties or guarantees, express or implied, regarding the accuracy, completeness, or availability of the information.
Property details are provided by the listing agent, developer, or other third parties, and we have no control over the content provided. Prospective buyers or tenants should make their own enquiries and verify all information directly with the agent or relevant party.
Information relating to Energy Performance Certificates, Home Reports, or other statutory documents should be obtained directly from the selling agent or developer where applicable.