

PL30
St Teath | Nr Wadebridge
Guide Price
A fine former Vicarage, beautifully presented and quietly positioned in a secluded setting within one of North Cornwall's most popular villages.
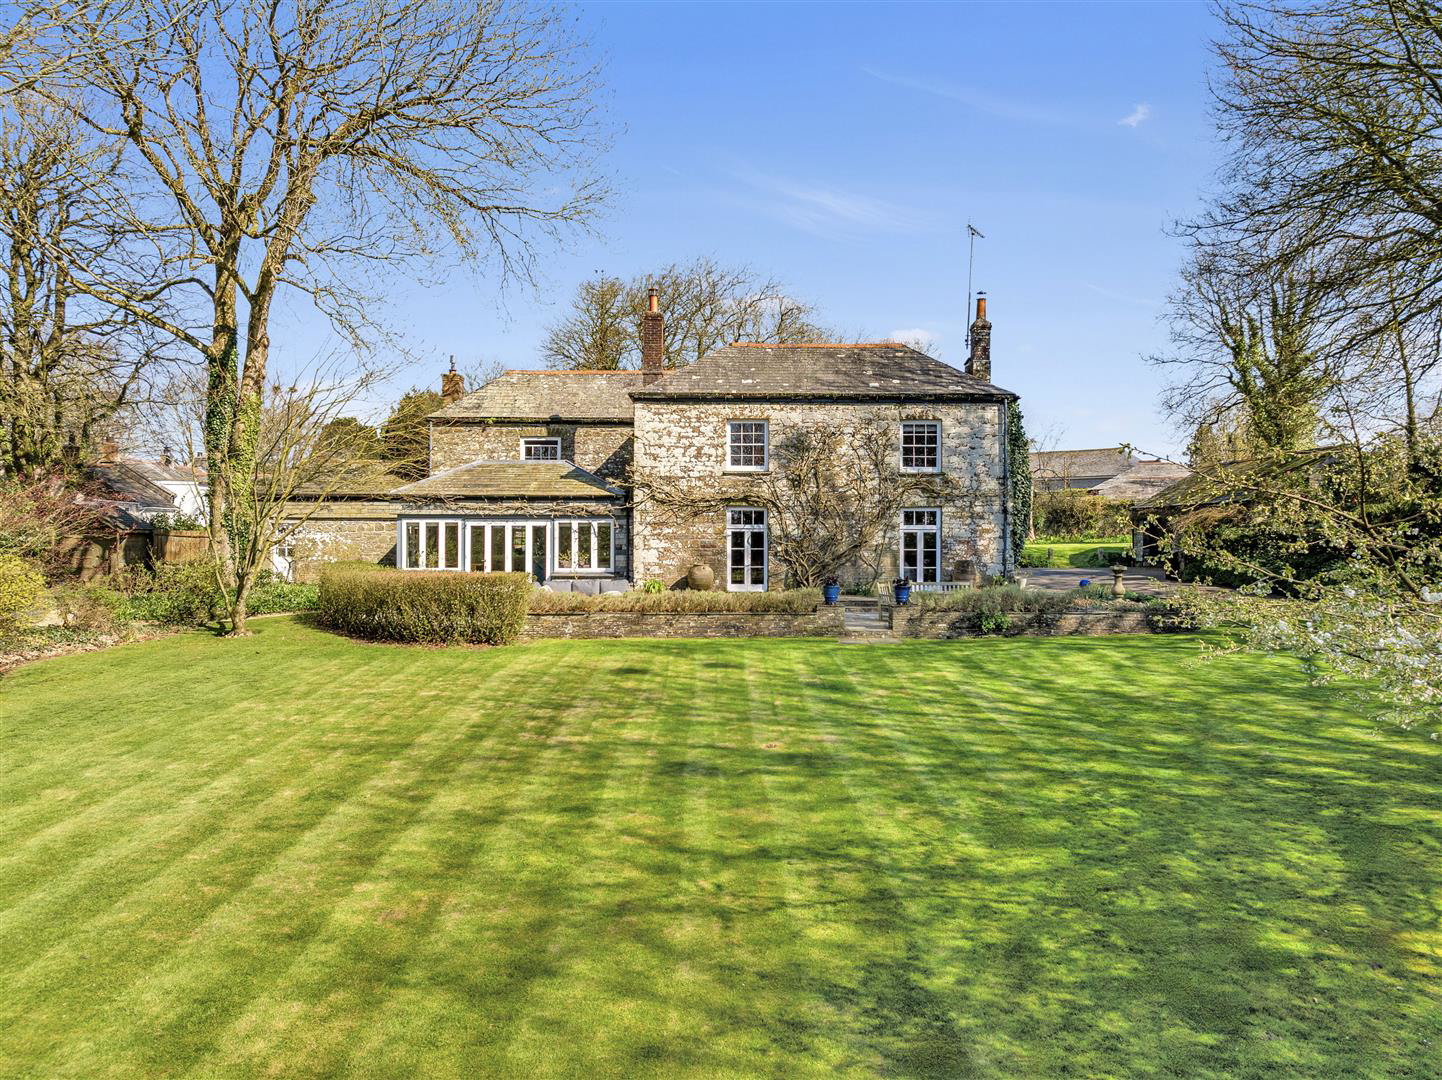
Set at the end of a long driveway and enjoying a high degree of privacy, The Old Vicarage is an elegant Grade II Listed Georgian residence combining classical proportions with an immaculately presented interior and the natural character of traditional Cornish materials. Granite and stone elevations, a handsome Delabole slate roof and an imposing pillared portico all contribute to the architectural quality of the house.
A pillared entrance opens into a vestibule, with access to a generous WC, formerly the vicar's study, leading through to a wide entrance hall, part of which is currently arranged as a study area. From here, the principal reception rooms and kitchen are accessed, while a graceful Regency staircase rises to the first floor. There is also a further external door opening to the side of the house.
The home, in the agent’s words
Read the full agent description
A fine former Vicarage, beautifully presented and quietly positioned in a secluded setting within one of North Cornwall's most popular villages.
Set at the end of a long driveway and enjoying a high degree of privacy, The Old Vicarage is an elegant Grade II Listed Georgian residence combining classical proportions with an immaculately presented interior and the natural character of traditional Cornish materials. Granite and stone elevations, a handsome Delabole slate roof and an imposing pillared portico all contribute to the architectural quality of the house.
A pillared entrance opens into a vestibule, with access to a generous WC, formerly the vicar's study, leading through to a wide entrance hall, part of which is currently arranged as a study area. From here, the principal reception rooms and kitchen are accessed, while a graceful Regency staircase rises to the first floor. There is also a further external door opening to the side of the house.
The drawing room and dining room are both well proportioned and face south-west, with French doors opening directly onto the broad slate terrace and gardens beyond, creating an excellent arrangement for entertaining. High ceilings, decorative cornicing, original Georgian shutters and ornate fireplaces reinforce the period character of the house.
The kitchen is fitted with cream and cherry wood shaker-style cabinetry, together with natural stone flooring and a beamed ceiling. A cream oil-fired Aga forms the centrepiece of the room, complemented by integrated appliances including a microwave, separate electric oven and hob, and a dishwasher, providing good practicality for both everyday use and entertaining.
Open plan to the kitchen is an impressive vaulted garden room, a more recent addition to the house which now serves as an important part of the day-to-day living space. Its generous layout incorporates both dining and sitting areas, while bi-folding doors open directly onto the terrace and gardens beyond, creating an excellent connection with the outside space. Underfloor heating and exposed beams add further comfort and character.
Adjacent to the kitchen is a well-equipped scullery with sink, fitted units and boiler. There is also a utility and boot room with excellent storage and external doors opening to both the front and rear of the house. The original Regency staircase rises to a half landing, where a distinctive room projects above the pillared entrance. Believed to have been a former wig room, it now provides an ideal studio, reading room or occasional retreat.
The first-floor landing gives access to the bedroom accommodation and family bathroom. The principal suite is a particularly well-proportioned room, complemented by an excellent dressing room, a generous en suite bathroom and a private balcony overlooking the side gardens. There are two further double bedrooms from the main landing, while an inner hallway leads to the family bathroom and a spacious dual-aspect guest bedroom. The bedrooms enjoy attractive outlooks across the gardens, church and village.
Gardens And Grounds - Approached via a long driveway, the granite-pillared entrance gates give access to the property, which creates a great sense of complete privacy, but yet it's positioned within and accessed from the heart of the village.
An in-keeping and generous sized detached garage provides a main area of nearly 23' x just over 19'. There is an additional storage room of 11'4" x 9'3" and there is also a WC. If required, there may be potential for conversion to ancillary accommodation, subject to all requisite consents.
The beautiful gardens are a particular highlight of the property. Expansive lawns at both the front and rear combine with magnificent mature trees, numerous colourful borders and pathways leading through and around the south westerly side, making a particularly pretty and memorable part of the property. A broad south-west facing terrace runs along the rear of the house, ideal for alfresco dining or enjoying the evening sunsets.
A secondary gated entrance, once the original carriageway, lies to the rear of the property. A discreet pedestrian gate provides direct access to the churchyard, village clock tower, and local pub-placing The Old Vicarage at the quiet heart of village life.
Location - St Teath is a thriving and welcoming village with a strong sense of community, set amid the natural beauty of the Allen Valley. Local amenities include a post office, primary school, café, pub, community hall, and playing fields, as well as an annual village carnival and Christmas events that bring everyone together.
The surfing beaches of Polzeath, the harbourside charm and gastronomy of Port Isaac, and the market towns of Wadebridge and Camelford are all within easy reach. Bowood Park Golf & Country Club lies just three miles away, while Bodmin Parkway and Cornwall Airport Newquay offer convenient links for travel further afield.
Distances - Port Isaac - approx. 5.5 miles
Wadebridge - approx. 8 miles
Bodmin Parkway Station - approx. 15.5 miles
Cornwall Airport Newquay - approx. 20 miles
Truro - approx. 32 miles
Services - Mains electricity, water and drainage. Oil-fired boiler providing hot water, central heating and underfloor heating in the garden room. Superfast broadband is available in the house.
A feel for the area
Connected for everyday life
100%of homes in the postcode can access 100+ Mbps broadband.
Available speed bands
- 30+ Mbps
- 100%
- 100+ Mbps
- 100%
- 300+ Mbps
- 100%
- 1,000+ Mbps
- 100%
Getting about
10.6 milesto Bodmin Parkway Rail Station
Approximate straight-line distance · DfT NaPTAN · 13 Sept 2026Background air quality
- Fine particles · PM₂.₅
- 4.8 µg/m³ · Meets the WHO guideline
- Nitrogen dioxide · NO₂
- 2.3 µg/m³ · Meets the WHO guideline
Annual background levels. For scale: the WHO 2021 guideline is 5 µg/m³ for PM₂.₅ and 10 for NO₂; the UK legal limit is 20 and 40. Lower is better; this is a 1 km model, not a reading at the door.
Defra · 2024 annual model · 1 km areaLocal information is approximate. Distances are straight-line estimates from the available location. Broadband describes postcode coverage, not the speed or service available at this home; check the address with a provider. Air quality is a modelled annual background estimate.
Checking nearby places…
Picture your everyday
Start with the agent's details and explore the area guide to get a feel for daily life here.
Other homes nearby
Homes in PL30 postcode area →About these property details
The information provided in this listing is for general information purposes only and does not constitute property particulars. We make no warranties or guarantees, express or implied, regarding the accuracy, completeness, or availability of the information.
Property details are provided by the listing agent, developer, or other third parties, and we have no control over the content provided. Prospective buyers or tenants should make their own enquiries and verify all information directly with the agent or relevant party.
Information relating to Energy Performance Certificates, Home Reports, or other statutory documents should be obtained directly from the selling agent or developer where applicable.