

Butterwick, Boston · PE22
Vinters Way, Butterwick
Vinters Way, Butterwick, Boston, PE22
Guide Price
* Detached family home * South-facing garden * Modern kitchen & bathroom * Large driveway *
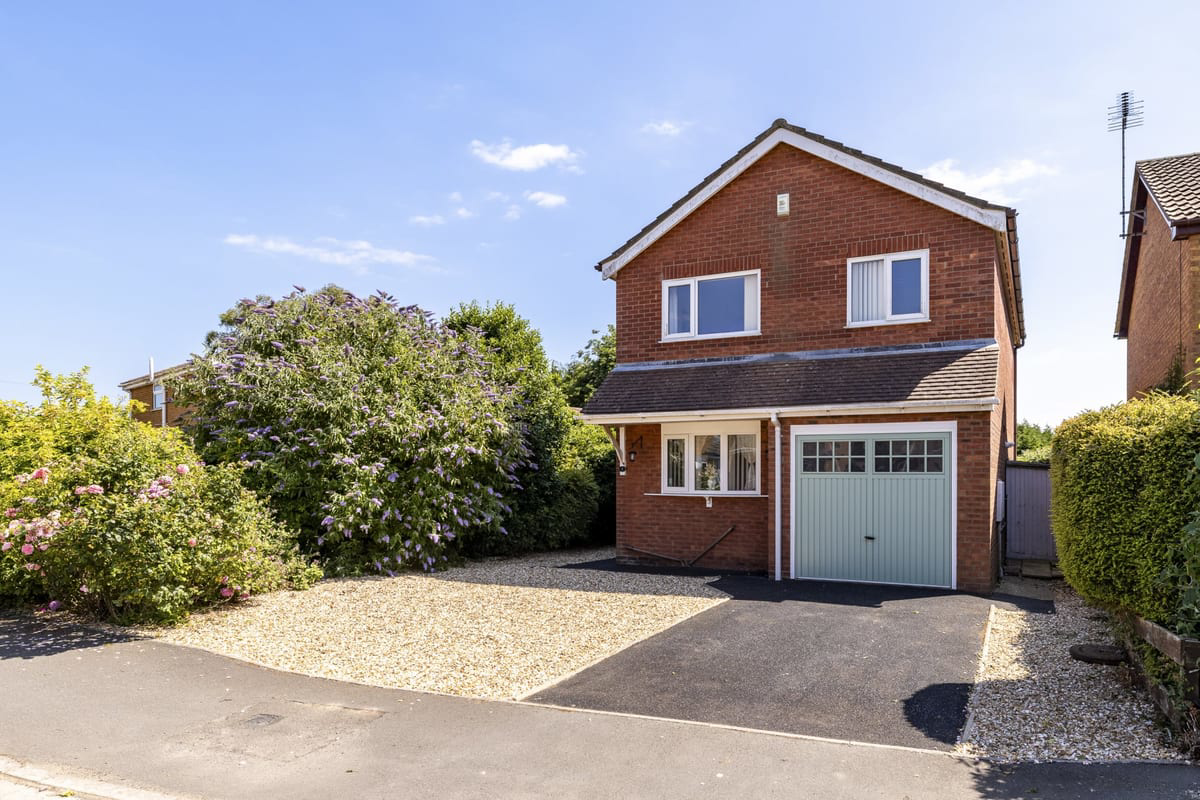
Spacious detached family home with large driveway, single garage & mature south-facing garden.
The private side entrance leads to the large lounge with a real gas fire. The patio doors lead directly ou
Listed 21 April 2023 · agent details updated 16 October 2026. An asking price is not a completed sale.
The home, in the agent’s words
- Detached Family Home
- South-Facing Rear Garden
- Modern Kitchen and Bathroom
- Large Driveway
- GCH / Double Glazing
- Freehold
Read the full agent description
Property Ref: S2044
* Detached family home * South-facing garden * Modern kitchen & bathroom * Large driveway *
Spacious detached family home with large driveway, single garage & mature south-facing garden.
The private side entrance leads to the large lounge with a real gas fire. The patio doors lead directly out to the south-facing garden which is not overlooked. The family bathroom upstairs serves the two double bedrooms & one spare; the central staircase gives access to both the loft and airing cupboard. There is a downstairs WC for added convenience.
The upgraded kitchen & bathroom give a more modern look. The recently installed gas boiler and new garage door are both under warranty. The garage has power, lighting & water. GCH & double glazing throughout. There is also an Acorn security system fitted with room sensors plus smoke alarms for peace of mind.
Butterwick is a popular village with recommended schools & nearby amenities of a supermarket, P.O., pub & takeaway.
****************************************************************************
Approximate measurements:
Entrance Hall: 5'2" X 6'1". Radiator and tiled floors. Leading to:
Lounge: 18'10" X 12'1". Radiator and new carpets. Gas fire with surround (serviced). Patio doors lead to south-facing garden.
Kitchen: 13'2" X 9'1". Radiator and tiled floors. New high gloss kitchen with wood effect laminate worktops, electric oven, glass gas hob and splashback with hood above. Washer / dryer and dishwasher. Leading to:
Downstairs WC: 8'2 X 3'10". Radiator and tiled floors. Toilet and washbasin. New gas boiler (installed 2021 and serviced annually with 3 years warranty remaining).
Bedroom 1 (front) + Bedroom 2 (rear) are both: 13'7" X 9'9". Radiator and carpets.
Each large bedroom has a recess (inc. in measurements above) for cupboards of: 7'5"(H) X 5'10"(W) X 1'7"(D).
Small bedroom (front): 10'3" X 7'8". Radiator and carpets.
Family Bathroom: 8'8" X 8'. Radiator and tiled floors. Toilet and basin. Bath has overhead shower with new wall panels surrounding. Room for large storage.
Landing: 8'2" X 9'5". New carpets (inc. stairs). Airing cupboard with water cylinder and shelving. Access to loft.
Outside area: Front of house. Recently gravelled driveway with pathway around house and assorted rose bushes. Single garage with new up and over door which is currently under warranty: electric, power and water tap. Electric fusebox within. Gas meter without. Side access gate leading to:
Garden: South-facing with wooden panel fences. Mainly laid to lawn with stone tile patio and gravel area either side. There is a large shed to the side which is to remain.
Council Tax Band: B.
**ENQUIRIES**
For all enquiries, viewing requests or to create your own listing please visit the Emoov website. If calling, please quote reference: S2044
What it's like to live in
The practical details that shape daily life here, each with its source. Anything the listing leaves open becomes a question to ask.
Single garage + Driveway
Ref: S2044 Detached family home South-facing garden Modern kitchen & bathroom Large driveway Spacious detached family home with large driveway, single garage & mature south-faci…
Agent's descriptionMature south-facing garden · patio
Agent's descriptionDouble glazed
GCH & double glazing throughout.
Agent's descriptionLoft · Airing cupboard
The family bathroom upstairs serves the two double bedrooms & one spare; the central staircase gives access to both the loft and airing cupboard.
Agent's descriptionFreehold
Supplied listing field and any agent featuresBand B
Council tax, Band B
Agent's descriptionThe agent has supplied the certificate as a document. Its rating isn't in the listing data, so open it to see the band and assessment date.
Supplied listing documentQuestions worth asking
The listing doesn't answer these. Tick any you'd like to ask and they'll be added to your enquiry message.
Nothing added yet
Loading room styling…
Life nearby
Picture your everyday
Start with the agent's details and explore the Area Overview to get a feel for daily life here.
Local news
A confirmed locality is needed to select relevant local stories for this home.
Checking connected news sources…
Other homes nearby
Homes in PE22 postcode area →About these property details
The information provided in this listing is for general information purposes only and does not constitute property particulars. We make no warranties or guarantees, express or implied, regarding the accuracy, completeness, or availability of the information.
Property details are provided by the listing agent, developer, or other third parties, and we have no control over the content provided. Prospective buyers or tenants should make their own enquiries and verify all information directly with the agent or relevant party.
Information relating to Energy Performance Certificates, Home Reports, or other statutory documents should be obtained directly from the selling agent or developer where applicable.