

Ingatestone, Essex · CM4
Maldon Road, Margaretting
Maldon Road, Margaretting, Ingatestone, Essex
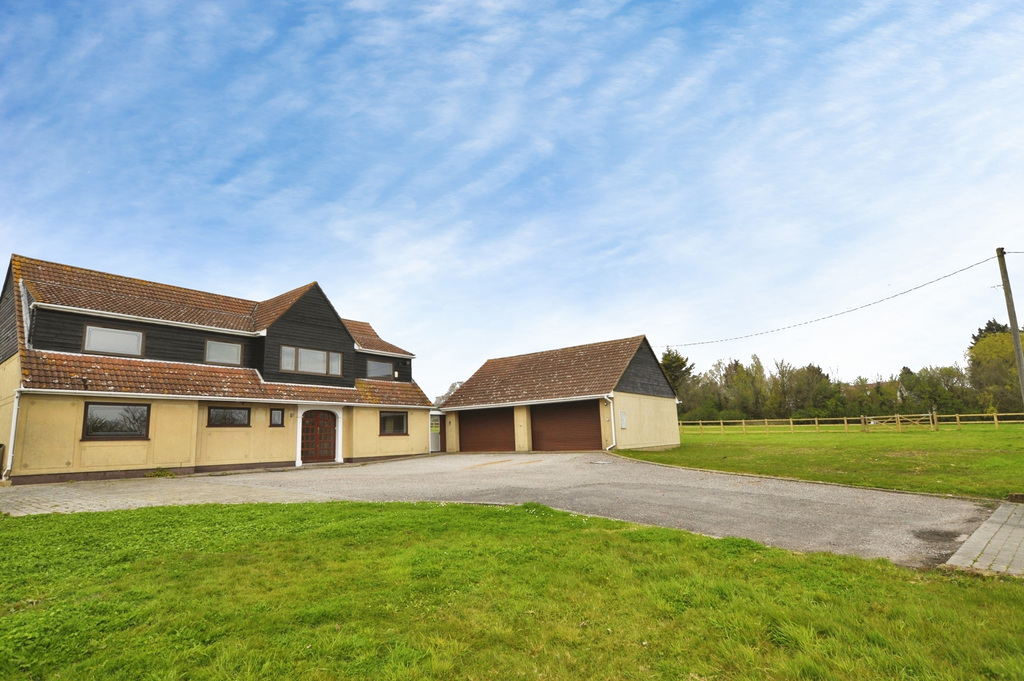
Beautiful detached home boasting plenty space both inside and out. Set over approximately 3800 square feet, double garage and contemporary decor throughout.
The home, in the agent’s words
- Deatched house
- Double garage
- Oil fired heating
- Large driveway with plenty of parking
- Spacious living room/dining area, with bar space.
- Large rear garden
- Good access to A12
- 8 min. drive to Ingatestone Railway Station
- 6 min. drive to Hylands Park
- Available early November 2026.
Read the full agent description
Rare opportunity to rent this stunning detached home in Margeretting. The property is set over a staggering approximate 3800 square feet, with a real spacious feel throghout. You are greeted into the property by a bright open airy hallway, with doors leading into a large living room dining area, which also features a bar positioned in the corner of the room. To the ground floor, there is also a large seprate kitchen, utility room, study, downstairs w/c and a bedroom with its own en suite bathroom. The first floor features five more bedrooms, all of which are double bedrooms, plus an additional shower room and a four-peice bathroom.
Outside, the property benefits from a patio area to the side and rear of the home, plus use of a large area of field to the rear of the property. There is also large double garage, which can be accessed through the two shutters to the front, or via the utilty room door which leads through to the garage.
Set within the popular village of Margaretting, El-Rita enjoys a lovely balance of countryside surroundings and excellent connectivity. The beautiful Hylands Estate is close by, while Ingatestone High Street is just a short drive away, offering a good range of shops, cafés, restaurants and everyday amenities. The A12 is also easily accessible, making commuting towards Chelmsford, Brentwood and London straightforward.
For commuters, Ingatestone railway station is the closest mainline station, with Chelmsford and Shenfield also within easy reach. A peaceful village setting with excellent transport links, local amenities and plenty of green space close at hand.
Agents note: Please be aware these images display the previosu tenants furniture. The property is advertised unfurnished.
This property is within Council Tax band E.
The annual Council Tax bill for this property is £2,780.03. This amount does not include any discounts or exemptions.
Tenants permitted payments info:
We will charge a tenant the following:
- to secure a property a holding deposit of no more than one weeks’ rent;
- a security deposit with a maximum of 5 weeks rent, or 6 weeks on a property with rent over £50,000 per year;
- the rent;
* We may charge a tenant the following default fee’s/payments: - default fee for late payment of rent (after 14 days);
- reasonable charges for lost keys or security fobs;
- payments associated with contract variation, at £50 or reasonable costs incurred if higher, when requested by the tenant;
- payments associated with early termination of the tenancy, when requested by the tenant; and
- payments in respect of bills - utilities, communication services, TV licence, council tax and green deal or other energy efficiency charges.
Tenants T&C’s can be supplied on request.. holding deposit is refundable subject to the t&c's
Company Let Fee’s Apply (non housing act tenancy):
Admin fee £300 inclusive of Vat
Tenancy renewal fee £150 inclusive of vat
As an integral part of the community, we’ve gotten to know the best professionals for the job. If we recommend one to you, it will be in good faith that they’ll make the process as smooth as can be. Please be aware that a small number of the parties we recommend (certainly not the majority) may on occasion pay us a referral fee up to £200. You are under no obligation to use a third party we have recommended. Please note that the Home Partnership do not take referral fees for contractors services relating to property maintenance
Entrance Hallway
Downstairs W/C
Living Room/Diner
36'8" x 16'1"
Kitchen
16'0" x 12'6"
Utility Room
Study/Office
13'6" x 12'5"
Ground Floor Bedroom
15'11" x 13'6"
En-suite
Landing
Shower Room
Bedroom 4
13'1" x 12'11"
Bedroom 3
13'1" x 13'0"
Bedroom 5
13'0" x 10'3"
Bathroom
Bedroom 1
13'4" x 13'0"
Bedroom 2
13'0" x 13'0"
A feel for the area
Connected for everyday life
0%of homes in the postcode can access 100+ Mbps broadband.
Available speed bands
- 30+ Mbps
- 0%
- 100+ Mbps
- 0%
- 300+ Mbps
- 0%
- 1,000+ Mbps
- 0%
Getting about
2.7 milesto Ingatestone Rail Station
Approximate straight-line distance · DfT NaPTAN · 13 Sept 2026Background air quality
- Fine particles · PM₂.₅
- 7.0 µg/m³ · Above the WHO guideline · well within the UK legal limit
- Nitrogen dioxide · NO₂
- 7.8 µg/m³ · Meets the WHO guideline
Annual background levels. For scale: the WHO 2021 guideline is 5 µg/m³ for PM₂.₅ and 10 for NO₂; the UK legal limit is 20 and 40. Lower is better; this is a 1 km model, not a reading at the door.
Defra · 2024 annual model · 1 km areaLocal information is approximate. Distances are straight-line estimates from the available location. Broadband describes postcode coverage, not the speed or service available at this home; check the address with a provider. Air quality is a modelled annual background estimate.
Checking nearby places…
Picture your everyday
Start with the agent's details and explore the area guide to get a feel for daily life here.
Other homes nearby
Homes in CM4 postcode area →About these property details
The information provided in this listing is for general information purposes only and does not constitute property particulars. We make no warranties or guarantees, express or implied, regarding the accuracy, completeness, or availability of the information.
Property details are provided by the listing agent, developer, or other third parties, and we have no control over the content provided. Prospective buyers or tenants should make their own enquiries and verify all information directly with the agent or relevant party.
Information relating to Energy Performance Certificates, Home Reports, or other statutory documents should be obtained directly from the selling agent or developer where applicable.