

Wellingborough, Bedfordshire · NN29
Gold Street, Podington
Gold Street, Podington, Wellingborough, Bedfordshire, NN29
Guide price · Originally listed at £735,000
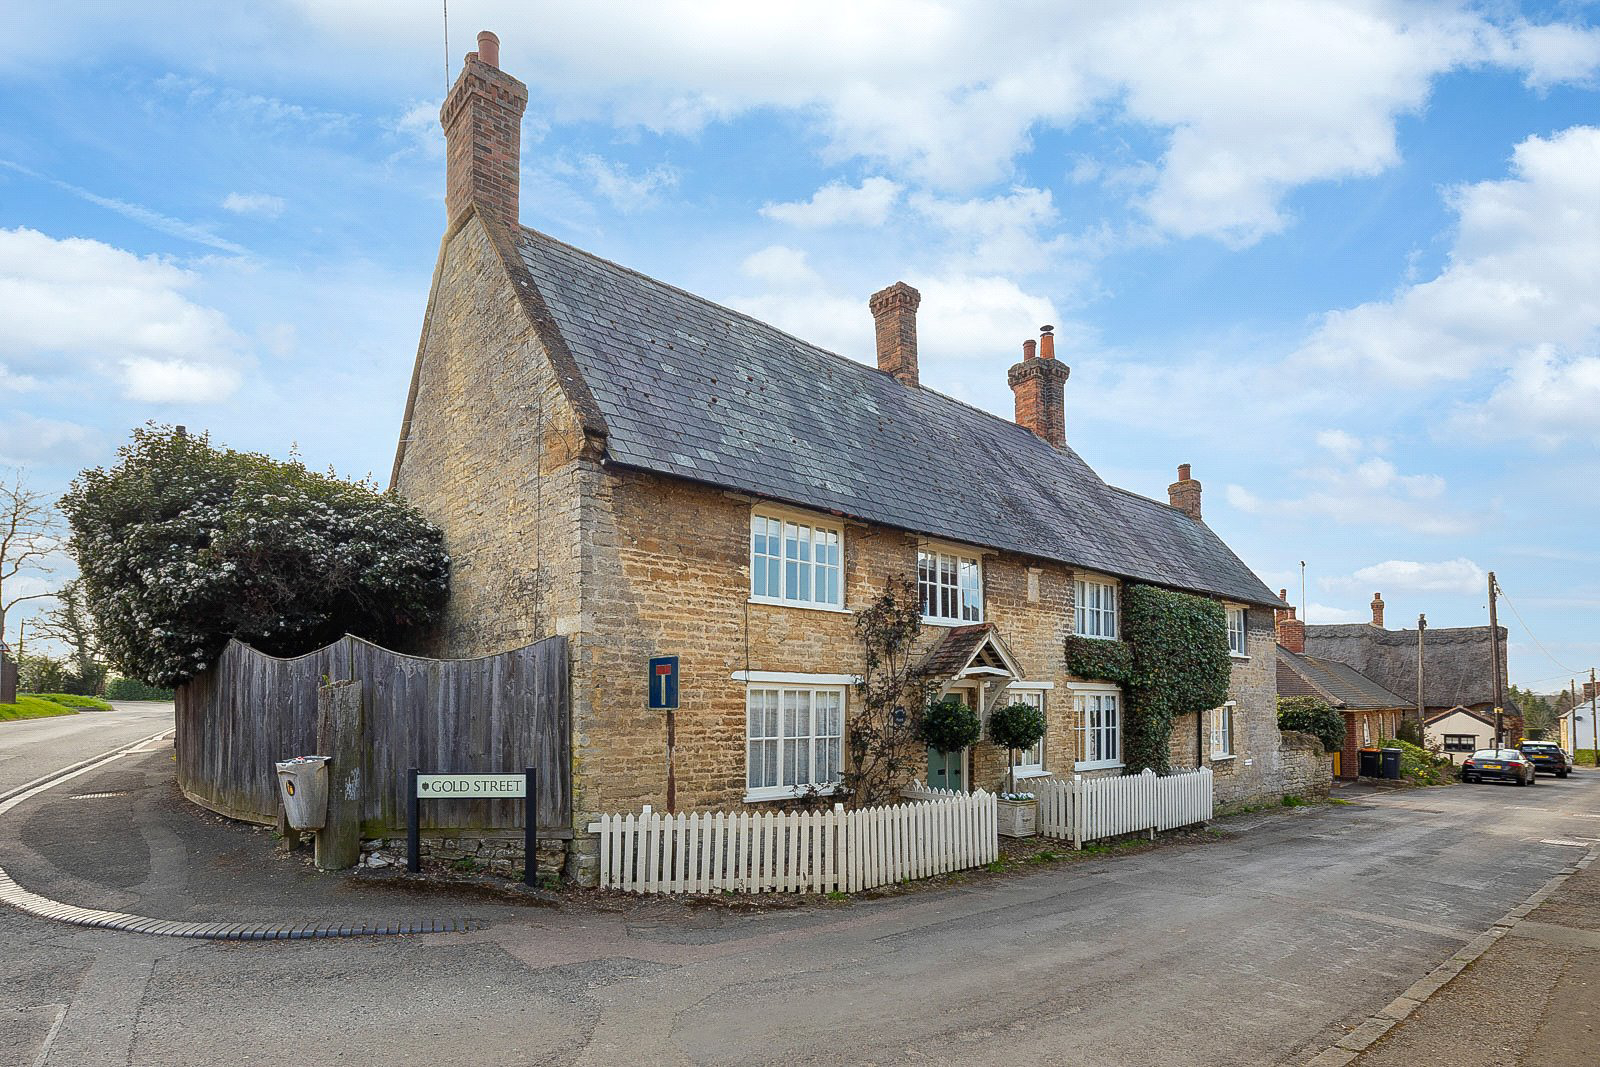
A BEAUTIFULLY PRESENTED STONE FARMHOUSE ENJOYING A PROMINENT POSITION IN THE HEART OF THE VILLAGE
Poplars Farm House is an attractive Grade II listed period property occupying a prominent position in the delightful village of Podington. The house offers well presented family living accommodation arranged over two floors which has been extended and greatly improved by the current owners during their time at the property over the past eighteen years or so. With origins dating back to the mid C18th features include deep silled windows, open fireplaces and exposed internal timbers. The property retains its period charm while at the same time providing the comforts of a modern day family home. An inspection is very much advised in order to fully appreciate the presentation, standard and position of accommodation on offer.
On the ground floor a reception hall with flagstone floor and feature fireplace provides access to the principal living accommodation. This includes three rec…
The home, in the agent’s words
- Listed (I/II)
Read the full agent description
A BEAUTIFULLY PRESENTED STONE FARMHOUSE ENJOYING A PROMINENT POSITION IN THE HEART OF THE VILLAGE
Poplars Farm House is an attractive Grade II listed period property occupying a prominent position in the delightful village of Podington. The house offers well presented family living accommodation arranged over two floors which has been extended and greatly improved by the current owners during their time at the property over the past eighteen years or so. With origins dating back to the mid C18th features include deep silled windows, open fireplaces and exposed internal timbers. The property retains its period charm while at the same time providing the comforts of a modern day family home. An inspection is very much advised in order to fully appreciate the presentation, standard and position of accommodation on offer.
On the ground floor a reception hall with flagstone floor and feature fireplace provides access to the principal living accommodation. This includes three reception rooms comprising sitting room with open fireplace set to carved stone mantle and surround and attractive dual aspect to both the front and rear elevations. There is a separate dining room with flagstone floor and wood burner fire set to a fireplace and original fitted cupboards. The third reception room described as a family room features a wood burner fire and fitted shelving. A notable feature of the property is a wonderful kitchen/breakfast room comprising a range of bespoke dual tone units with soft close drawers, wooden worktop surfaces and twin Franke enamel sinks by Villeroy and Bosch. An impressive vaulted ceiling provides a feeling of space and light with appliances to include an AGA oven set to feature recess, Neff dishwasher and built in freezer. There is also a separate utility room comprising further fitted units and a sink drainer unit.
On the first floor, a main landing and small secondary landing area provide access to the bedroom accommodation. There are four bedrooms which include a main bedroom suite with built in wardrobes and attractive double aspect. Built in/fitted wardrobes feature in three bedrooms. There is a main house bathroom which includes a freestanding roll top bath with shower mixer tap, Neptune wash hand basin set to vanity unit, feature fireplace, shower cubicle and W.C. On the secondary landing there is a further bathroom comprising panelled bath, shower cubicle wash hand basin set to vanity unit and a W.C.
OUTSIDE
The house gardens extend predominately to the rear of the property and partly to its side comprising laid to lawn areas with established landscaped flower and shrub borders. There is also a paved patio area ideal for outside entertainment and alfresco dining. A further feature to the property is a detached single garage with light and power connected which is accessed to the side along a shared driveway.
PROPERTY INFORMATION
Services: Oil fired heating, mains water, electric and drainage are connected to the property.
Local Authority: Bedford Borough Council
Tel: 01234 267422
Outgoings: Council Tax Band F
£3,420.96 for the year 2025/2026
EPC Rating: Exempt – Grade II listed
Tenure: Freehold
A feel for the area
Connected for everyday life
100%of homes in the postcode can access 100+ Mbps broadband.
Available speed bands
- 30+ Mbps
- 100%
- 100+ Mbps
- 100%
- 300+ Mbps
- 100%
- 1,000+ Mbps
- 100%
Getting about
4.1 milesto Wellingborough Rail Station
Approximate straight-line distance · DfT NaPTAN · 13 Sept 2026Background air quality
- Fine particles · PM₂.₅
- 6.7 µg/m³ · Above the WHO guideline · well within the UK legal limit
- Nitrogen dioxide · NO₂
- 5.8 µg/m³ · Meets the WHO guideline
Annual background levels. For scale: the WHO 2021 guideline is 5 µg/m³ for PM₂.₅ and 10 for NO₂; the UK legal limit is 20 and 40. Lower is better; this is a 1 km model, not a reading at the door.
Defra · 2024 annual model · 1 km areaLocal information is approximate. Distances are straight-line estimates from the available location. Broadband describes postcode coverage, not the speed or service available at this home; check the address with a provider. Air quality is a modelled annual background estimate.
Picture your everyday
Start with the agent's details and explore the area guide to get a feel for daily life here.
Other homes nearby
Homes in NN29 postcode area →About these property details
The information provided in this listing is for general information purposes only and does not constitute property particulars. We make no warranties or guarantees, express or implied, regarding the accuracy, completeness, or availability of the information.
Property details are provided by the listing agent, developer, or other third parties, and we have no control over the content provided. Prospective buyers or tenants should make their own enquiries and verify all information directly with the agent or relevant party.
Information relating to Energy Performance Certificates, Home Reports, or other statutory documents should be obtained directly from the selling agent or developer where applicable.