
Merthyr Vale, Merthyr Tydfil
Ynystaf, Merthyr Vale
Ynystaf, Merthyr Vale, Merthyr Tydfil
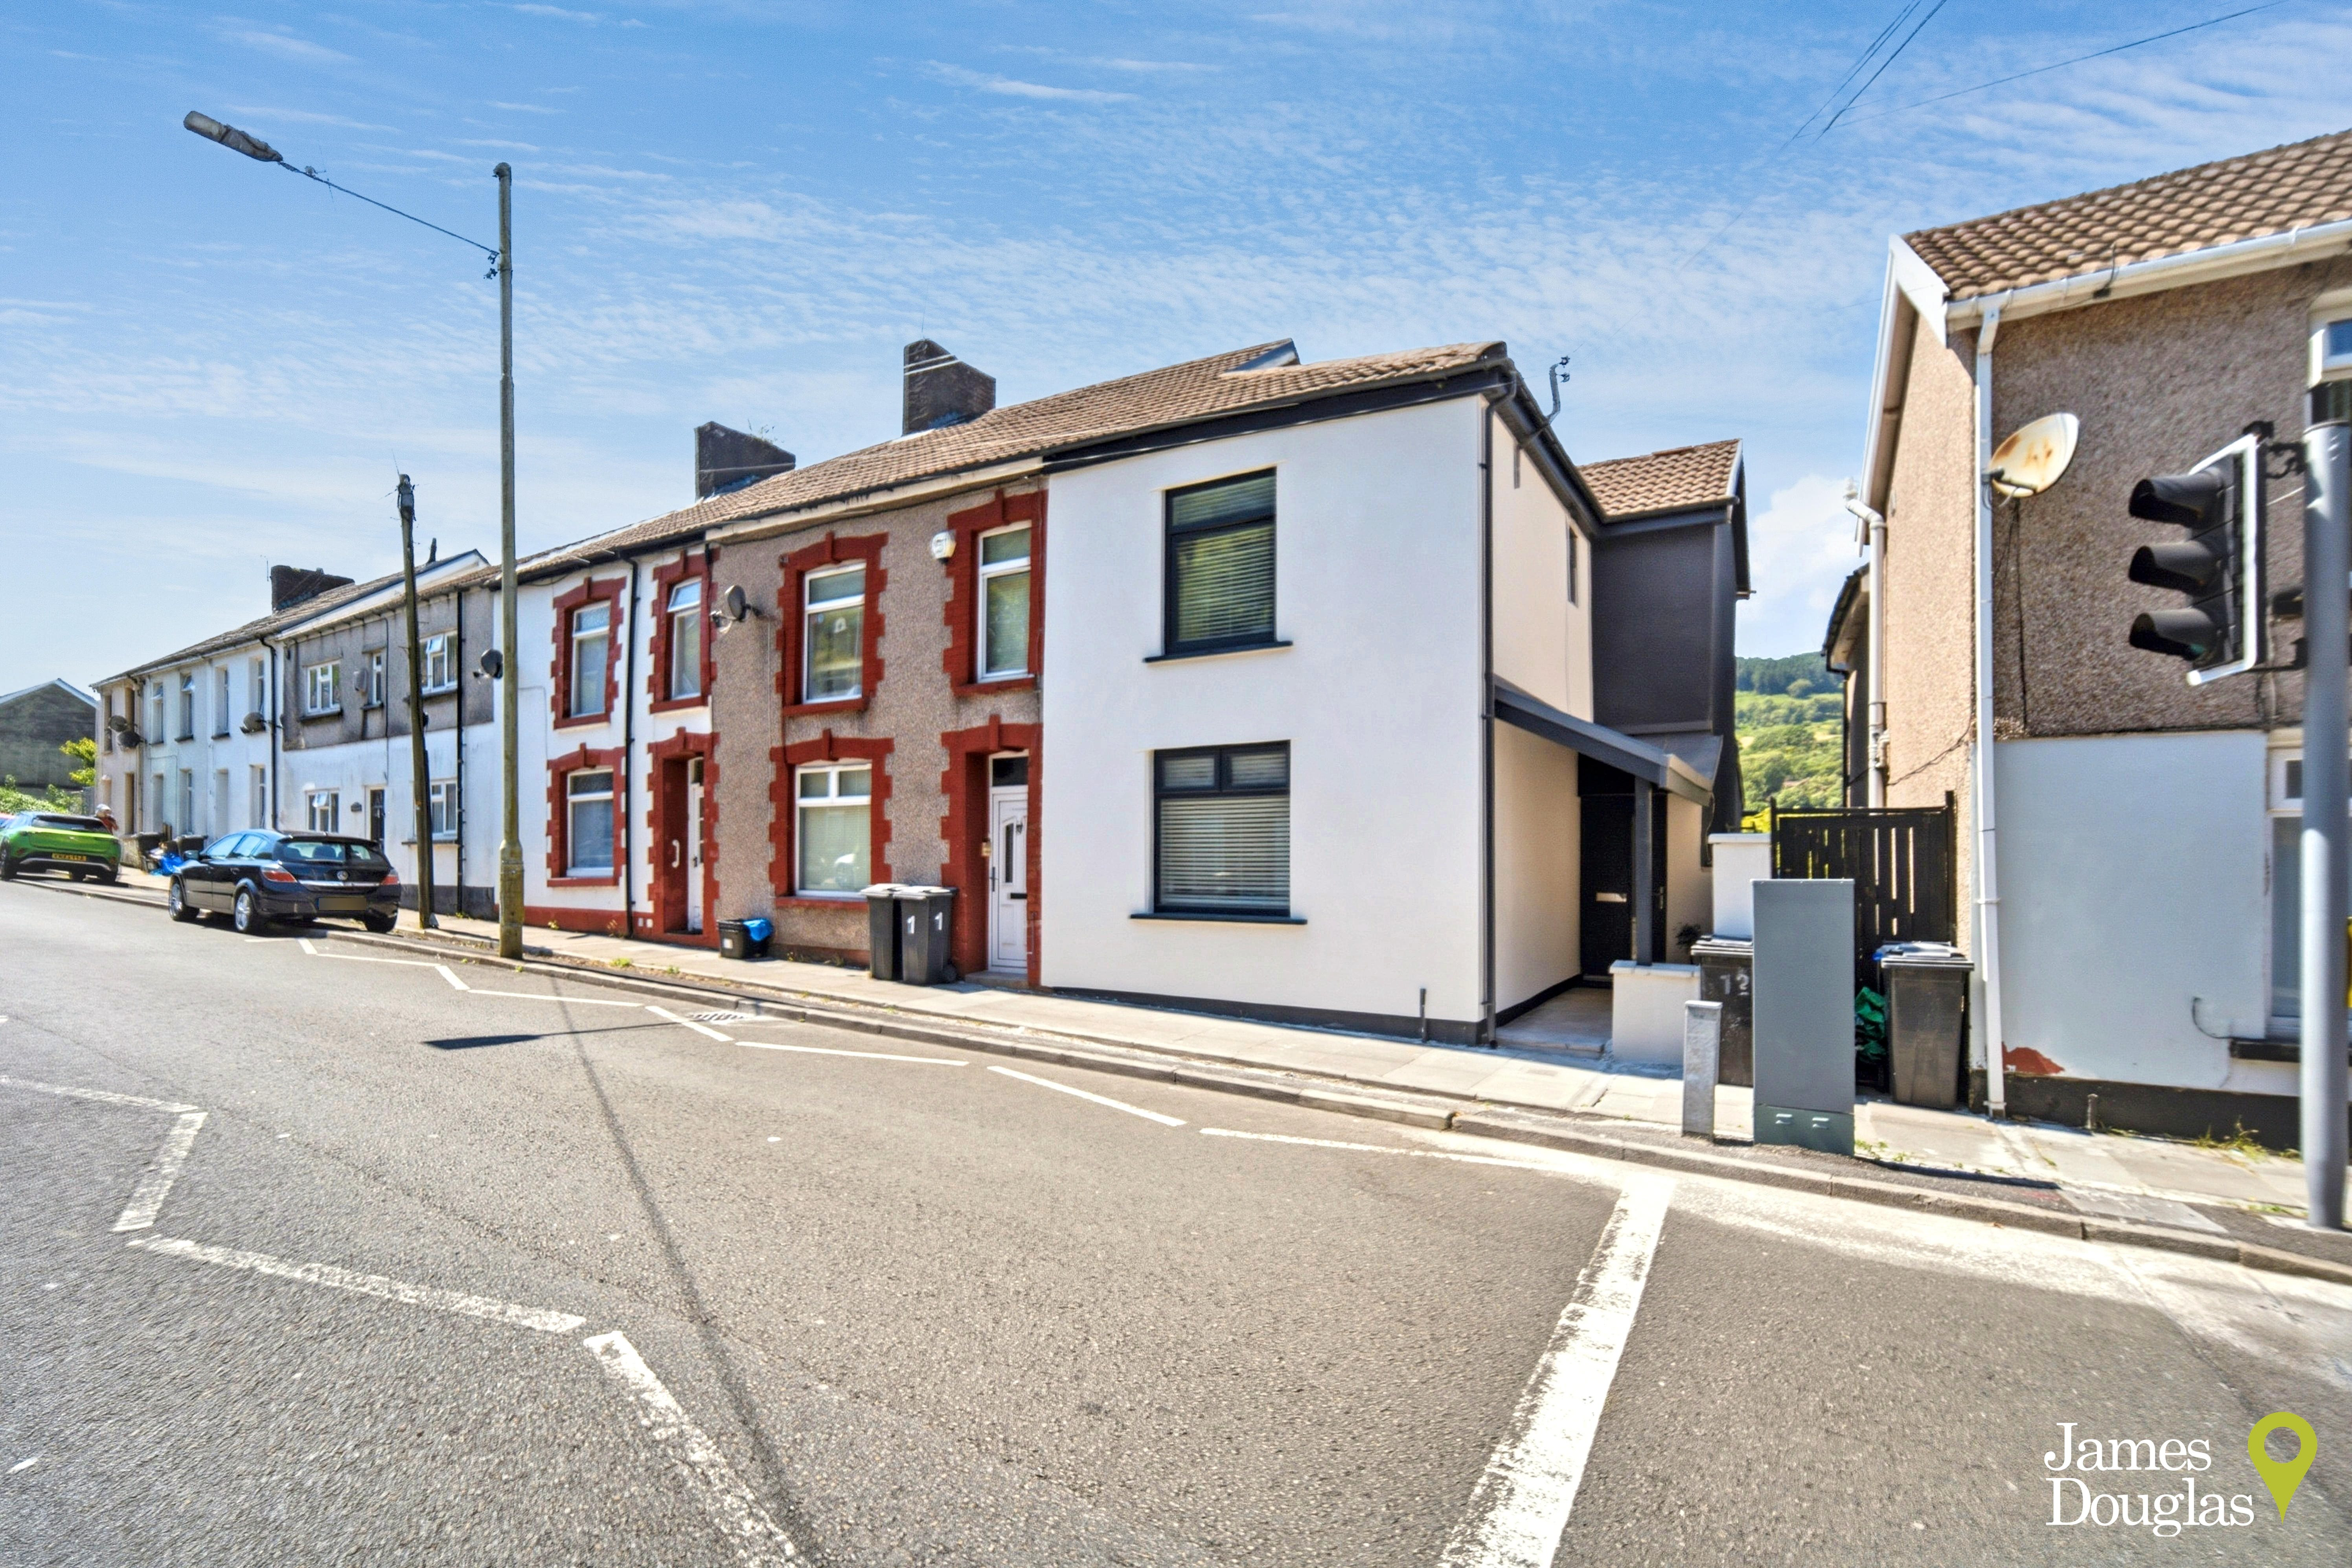
James Douglas is delighted to welcome this beautifully renovated two-bedroom end-of-terrace home to the market. Finished to an exceptional standard throughout, this freehold property has undergone a comprehensive refurbishment, creating a stylish, contemporary home that is ready for its new owners to move straight into.
Listed 22 July 2026 · agent details updated 6 November 2026. An asking price is not a completed sale.
The home, in the agent’s words
- Council Tax Band: A
- Tenure: Freehold
- Two Double Bedrooms
- Spectacular Panoramic Views
- No Onward Chain
- Stunning Throughout
- Ideal First Time Purchase
- Upstairs Shower Room
- Refurbished Throughout
- Great A470/M4 Access
Read the full agent description
James Douglas is delighted to welcome this beautifully renovated two-bedroom end-of-terrace home to the market. Finished to an exceptional standard throughout, this freehold property has undergone a comprehensive refurbishment, creating a stylish, contemporary home that is ready for its new owners to move straight into. Whether you're a first-time buyer, downsizer or investor, this fantastic property offers modern living with no work required.
The property enjoys excellent kerb appeal, featuring a covered entrance leading to the composite front door, complemented by patio slabs and decorative white chippings. On-street parking is available almost directly outside.
Internally, the accommodation has been thoughtfully redesigned and modernised to a high standard throughout. A welcoming entrance hallway leads into a spacious dining room, which in turn provides access to the comfortable living room and the stunning brand-new fitted kitchen. Every room has been finished with quality in mind, benefiting from new flooring, fresh plasterwork and decoration, creating a bright, modern and inviting home.
To the first floor, the landing provides access to two generous double bedrooms, with the principal bedroom offering particularly spacious accommodation, together with a beautifully appointed modern shower room, newly installed as part of the refurbishment. The property further benefits from UPVC double-glazed windows and a composite front door, enhancing both energy efficiency and security.
Externally, the west-facing rear garden has been attractively landscaped over two tiers, featuring a newly installed decked seating area and featheredge fencing, providing a private, low-maintenance space that's perfect for relaxing or entertaining while enjoying the beautiful far-reaching views to the rear.
Having been extensively modernised both internally and externally, this superb home offers purchasers the rare opportunity to buy a property where virtually everything has been renewed, including the kitchen, shower room, flooring, plasterwork and decoration.
Offering stylish accommodation, high-quality finishes and outstanding views, this exceptional home is sure to generate strong interest. Early viewing is highly recommended to fully appreciate everything it has to offer.
Tenure: Freehold
Council Tax Band: A
EPC Rating: E (Potential C)
Entrance Hallway:
Accessed via composite front door. LVT flooring. Skimmed walls and ceiling. Single pendant ceiling light. Fuse box and electric meter. Staircase to first floor. Door leading through to dining room.
Dining Room:
Continuation of LVT flooring. Skimmed walls and ceiling. Single pendant ceiling light. Vertical wall mounted radiator. Door leading through to dining room. Double doors leading through to living room. Door leading through to kitchen. Understairs storage.
Living Room:
UPVC double glazed window to front. Continuation of LVT flooring from dining room. Skimmed walls and ceiling. Single pendant ceiling light. Vertical wall mounted radiator.
Kitchen:
UPVC double glazed double doors to rear leading to rear garden. UPVC double glazed window to rear. Continuation of LVT flooring from dining room. Skimmed and tiled walls. Skimmed ceiling. Spotlights. Vertical wall mounted radiator. Navy blue wall and base units. Laminate worktops. White ceramic sink. Integrated fridge/freezer, fan oven and induction hob. Cupboard housing i-mini combi boiler. Extractor fan. Views.
Landing:
UPVC double glazed window to rear elevation. Continuation of carpeted flooring from staircase. Skimmed walls and ceiling. Two pendant ceiling lights. Two wall lights. Doors leading to all first floor rooms.
Bedroom One:
UPVC double glazed window to front elevation. Continuation of carpeted flooring from landing. Skimmed walls and ceiling. Single pendant ceiling light. Two wall lights. Vertical wall mounted radiator.
Bedroom Two:
UPVC double glazed window to rear elevation. Continuation of carpeted flooring from landing. Skimmed walls and ceiling. Single pendant ceiling light. Two wall lights. Wall mounted radiator.
Shower Room:
UPVC double glazed window to side elevation. Tiled flooring. Skimmed and tiled walls. Skimmed ceiling. Single pendant ceiling light. Two wall lights. Vertical wall mounted radiator. Waterfall double shower. Low level WC. Vanity unit wash hand basin.
Outside:
Covered entrance leading to the composite front door, complemented by patio slabs and decorative white chippings. On-street parking is available almost directly outside. Externally, the west-facing rear garden has been attractively landscaped over two tiers, featuring a newly installed decked seating area and featheredge fencing, providing a private, low-maintenance space that's perfect for relaxing or entertaining while enjoying the beautiful far-reaching views to the rear.
Directions:
From our office at 1 Church St, Pontypridd CF37 2TH, head north on Gelliwastad Rd/A4223 towards Penuel Ln, slight right onto Bridge St/A4223, at the roundabout, take the 2nd exit onto the A470 slip road to Merthyr Tydfil, merge onto A470, at Abercynon Roundabout, take the 3rd exit onto A472, at the roundabout, take the 1st exit onto Cardiff Rd/Fiddlers Elbow/A4054, continue to follow Cardiff Rd/A4054, destination will be on the left.
What it's like to live in
The practical details that shape daily life here, each with its source. Anything the listing leaves open becomes a question to ask.
On-street parking
On-street parking is available almost directly outside.
Agent's descriptionPatio · west-facing rear garden
Agent's descriptionCombi boiler
Cupboard housing i-mini combi boiler.
Agent's descriptionDouble glazed
The property further benefits from UPVC double-glazed windows and a composite front door, enhancing both energy efficiency and security.
Agent's descriptionUnderstairs cupboard
Agent's descriptionTenure: Freehold
Agent featuresBand A
Council tax, Band A
Agent featuresRated E. Check the assessment date on the certificate.
Agent's descriptionQuestions worth asking
The listing doesn't answer these. Tick any you'd like to ask and they'll be added to your enquiry message.
Nothing added yet
Loading room styling…
Life nearby
Picture your everyday
Start with the agent's details and explore the Area Overview to get a feel for daily life here.
Local news
A confirmed locality is needed to select relevant local stories for this home.
Checking connected news sources…
Other homes nearby
About these property details
The information provided in this listing is for general information purposes only and does not constitute property particulars. We make no warranties or guarantees, express or implied, regarding the accuracy, completeness, or availability of the information.
Property details are provided by the listing agent, developer, or other third parties, and we have no control over the content provided. Prospective buyers or tenants should make their own enquiries and verify all information directly with the agent or relevant party.
Information relating to Energy Performance Certificates, Home Reports, or other statutory documents should be obtained directly from the selling agent or developer where applicable.