
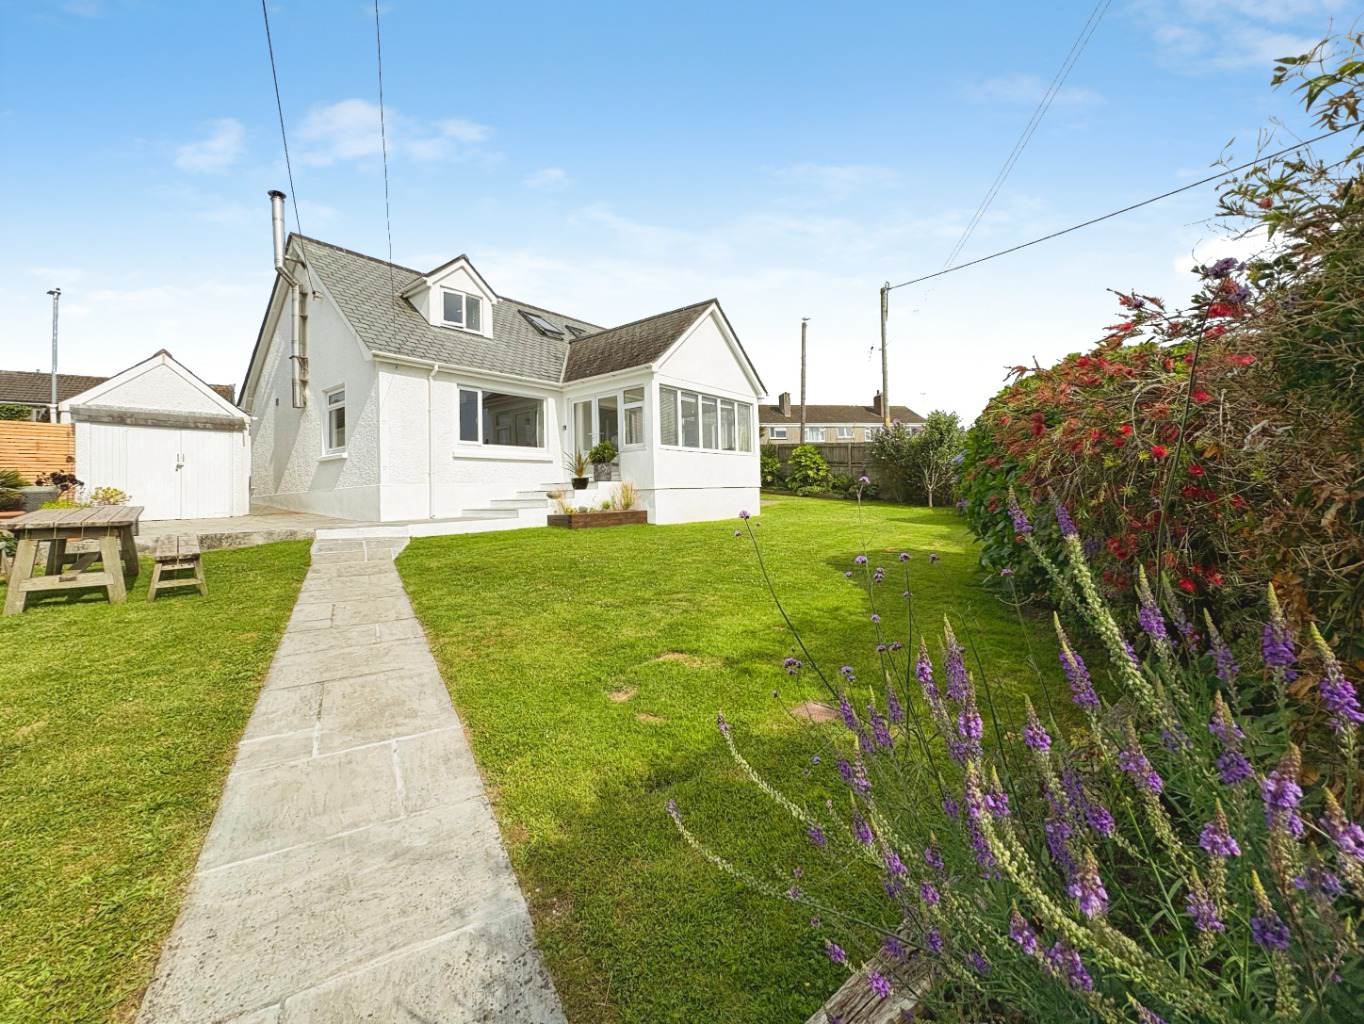

Large detached family home · TR13
Porthleven, Large detached family home
Guide Price
A truly unique and spacious detached dwelling, situated in the highly sought after fishing village of Porthleven. Occupying a generous plot with a wrap around garden, this wonderful home enjoys sunshine throughout the day, creating the perfect setting for outdoor living and entertaining.
The home, in the agent’s words
- FOUR BEDROOM DETATCHED HOME
- MODERNISED THROUGHOUT
- AMPLE STORAGE THROUGHOUT
- IDEAL FAMILY HOME
- WRAP AROUND GARDEN
- UTILITY ROOM
- LARGE PLOT
- FREEHOLD TENURE
- EPC- 66- D
- COUNCIL TAX BAND - D
Read the full agent description
A truly unique and spacious detached dwelling, situated in the highly sought after fishing village of Porthleven. Occupying a generous plot with a wrap-around garden, this wonderful home enjoys sunshine throughout the day, creating the perfect setting for outdoor living and entertaining.
The beautifully maintained gardens are predominantly laid to lawn and complemented by patio areas, providing ideal spaces for relaxing, al fresco dining and summer barbecues. The property's position and mature boundaries create a wonderful sense of privacy and tranquillity.
Internally, the home is presented in move in ready condition, offering versatile accommodation and an abundance of storage throughout. The well appointed kitchen benefits from ample storage, a ceramic hob and double eye level oven, making it both practical and functional for everyday family life.
Further enhancing the appeal is driveway parking for two vehicles, a garage with workbench and a former garage which could be converted to provide a fantastic home office, studio or hobby room. Subject to any necessary consents, this versatile space could also lend itself to providing separate accommodation for a dependent relative or guest suite.
Combining character, flexibility and an enviable village location, this one of kind property offers a rare opportunity to acquire a home that is ready to be enjoyed from day one.
Location –Porthleven is a vibrant village offering an array of quality restaurants and cafes as well as day to day facilities to include a supermarket, primary school and doctors surgery. The house is a few minutes walk to the gorgeous traditional working harbour and beach. If you're looking to go further afield, the city of Truro and the towns of Falmouth, Penzance and Hayle are all within a 20 to 30 minute drive.
Accommodation –
Entrance Sunroom
Lounge/Kitchen/Diner
Bedroom
Bedroom
Family Bathroom
Upstairs to
Master ensuite bedroom
Bedroom
Garage – A particular feature of the property is the substantial garage with direct roadside access. In addition, a former garage on the opposite side presents an exciting opportunity for conversion into a home office, studio, workshop or ancillary accommodation, subject to the relevant planning permissions and building regulations.
Parking – There is parking for two vehicles in front of the garage.
Outside – The property benefits from a wrap around garden, mainly laid to lawn to the front and one side. To the rear and opposite side, there is a patio area which is perfect for relaxing, entertaining, or enjoying a summer BBQ, offering a good degree of privacy. The garden borders are well stocked with mature shrubs, while wooden fencing provides an attractive and enclosed feel.
Services – Mains Water, Electricity and Drainage. Oil Central Heating.
Agents Note -Please note that some of the images of the former garage have been AI generated to illustrate its potential as a home office, studio or additional living space. Any such conversion would be subject to the necessary planning permissions and building regulation approvals, where required.
Agents Note - Please note our clients have provided us with the floorplans, measurements are to follow,
Council Tax Band – D
What3Words – ///valued.struck.mills
Anti Money Laundering Regulations – Purchasers- It is a legal requirement that we receive verified ID from all buyers before a sale can be instructed. We will inform you of the process once your offer has been accepted.
Proof of Finances- Before agreeing a sale, we will require proof of your financial ability to purchase. We will inform you of what we require prior to agreeing a sale.
Broadband & Mobile Phone Coverage- To check the broadband coverage for this property please visit https://www.openreach.com/fibre-broadband. To check mobile phone coverage please visit https://checker.ofcom.org.uk/
A feel for the area
Connected for everyday life
100%of homes in the postcode can access 100+ Mbps broadband.
Available speed bands
- 30+ Mbps
- 100%
- 100+ Mbps
- 100%
- 300+ Mbps
- 100%
- 1,000+ Mbps
- 100%
Getting about
8.3 milesto St Erth Rail Station
Approximate straight-line distance · DfT NaPTAN · 13 Sept 2026Background air quality
- Fine particles · PM₂.₅
- 5.0 µg/m³ · Meets the WHO guideline
- Nitrogen dioxide · NO₂
- 2.3 µg/m³ · Meets the WHO guideline
Annual background levels. For scale: the WHO 2021 guideline is 5 µg/m³ for PM₂.₅ and 10 for NO₂; the UK legal limit is 20 and 40. Lower is better; this is a 1 km model, not a reading at the door.
Defra · 2024 annual model · 1 km areaLocal information is approximate. Distances are straight-line estimates from the available location. Broadband describes postcode coverage, not the speed or service available at this home; check the address with a provider. Air quality is a modelled annual background estimate.
Checking nearby places…
Picture your everyday
Start with the agent's details and explore the area guide to get a feel for daily life here.
Other homes nearby
Homes in TR13 postcode area →About these property details
The information provided in this listing is for general information purposes only and does not constitute property particulars. We make no warranties or guarantees, express or implied, regarding the accuracy, completeness, or availability of the information.
Property details are provided by the listing agent, developer, or other third parties, and we have no control over the content provided. Prospective buyers or tenants should make their own enquiries and verify all information directly with the agent or relevant party.
Information relating to Energy Performance Certificates, Home Reports, or other statutory documents should be obtained directly from the selling agent or developer where applicable.