

Bury St Edmunds, Suffolk · IP33
Whiting Street, Bury St Edmunds
Whiting Street, Bury St Edmunds, Suffolk, IP33
Guide price
An elegant and very well-presented early Victorian townhouse with a contemporary extension to the rear, standing in an excellent central location within the medieval grid.
Entrance hall, sitting room, kitchen/dining/family room and a cloakroom. Two cellar rooms.
First and second floors with three/four bedrooms and two-family bath/shower rooms.
Rear garden with pedestrian access and permit parking.
THE PROPERTY
A very well-presented and much improved early Victorian townhouse located in the medieval grid, convenient for the town centre’s amenities.
The property is Grade II listed, as being of special architectural or historic interest, and presents gault brick elevations under a slate roof and offers generously proportioned accommodation of over 2,000 sq ft, arranged over three floors. Built in 1840, this early Victorian townhouse will have originally been two cottages and over recent years has been further extended and sympathetically restored.
The entrance door le…
The home, in the agent’s words
Read the full agent description
An elegant and very well-presented early Victorian townhouse with a contemporary extension to the rear, standing in an excellent central location within the medieval grid.
Entrance hall, sitting room, kitchen/dining/family room and a cloakroom. Two cellar rooms.
First and second floors with three/four bedrooms and two-family bath/shower rooms.
Rear garden with pedestrian access and permit parking.
THE PROPERTY
A very well-presented and much improved early Victorian townhouse located in the medieval grid, convenient for the town centre’s amenities.
The property is Grade II listed, as being of special architectural or historic interest, and presents gault brick elevations under a slate roof and offers generously proportioned accommodation of over 2,000 sq ft, arranged over three floors. Built in 1840, this early Victorian townhouse will have originally been two cottages and over recent years has been further extended and sympathetically restored.
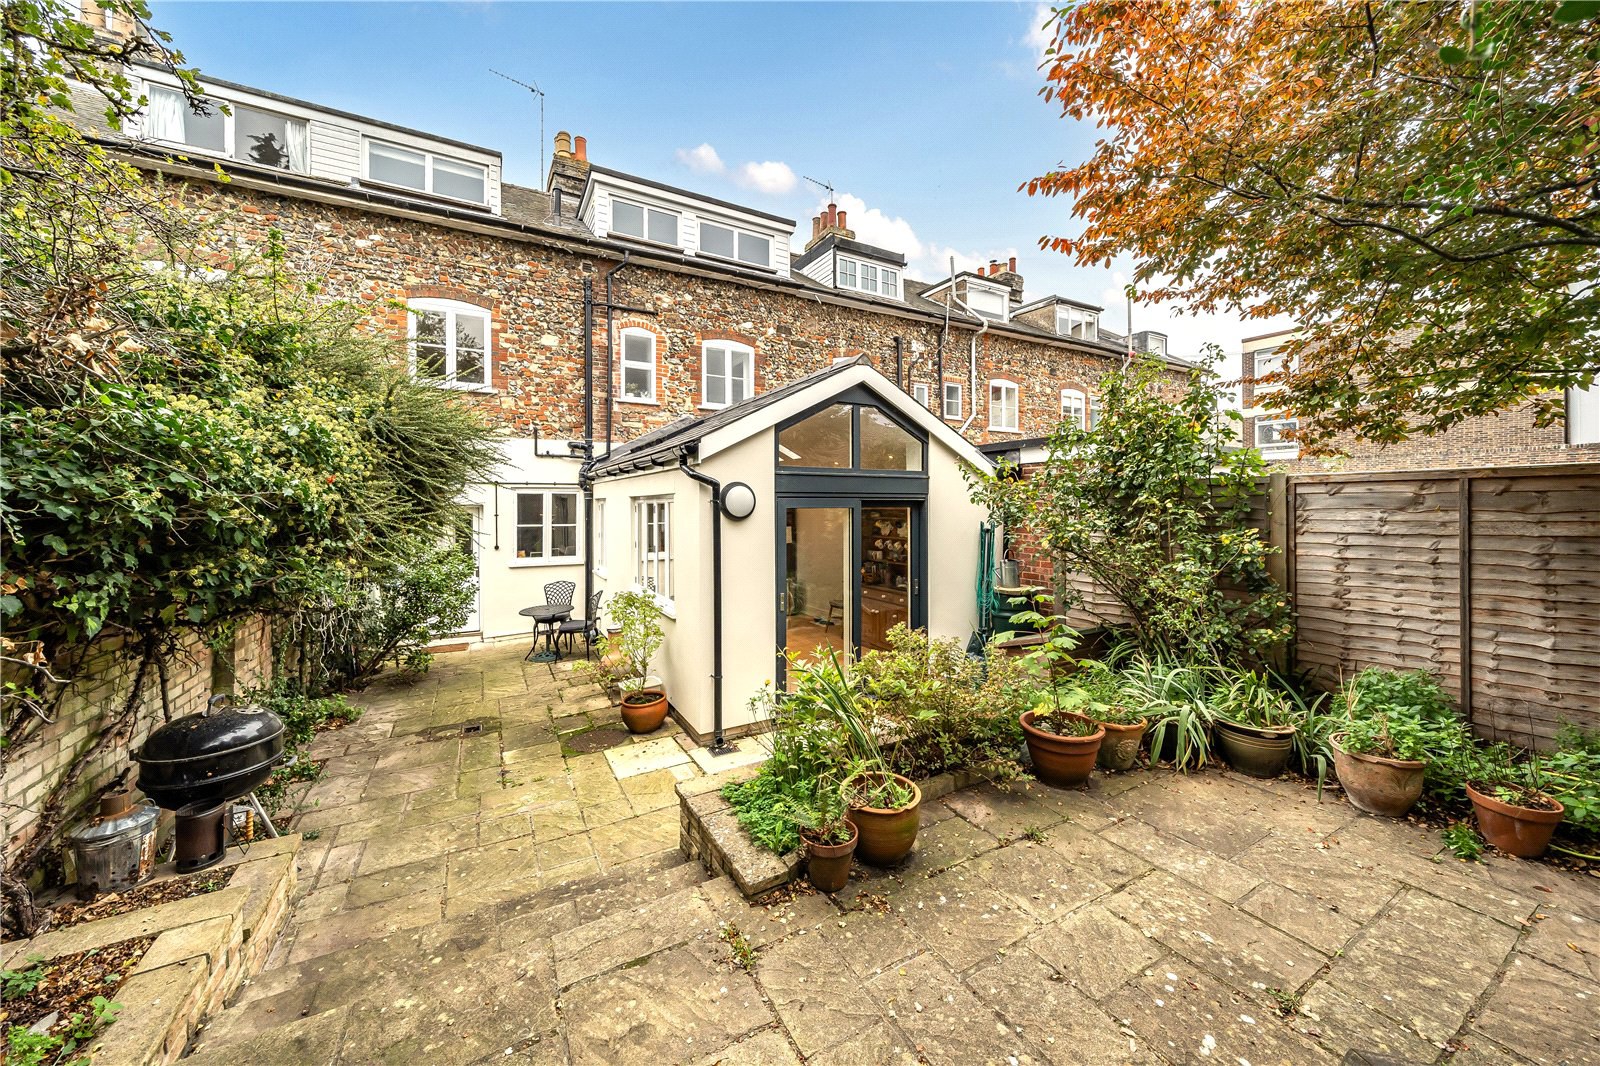
The entrance door leads into a large reception hall, which features the stairs leading to the first floor with cupboard under, door to a cloakroom, window to the front aspect, cornicing and ceiling roses. The large sitting room measures over 23’ in length and could easily be used as a formal dining area as well and features a cast iron fireplace with surround and mantle over, cornices and ceiling roses, dual windows to the front aspect, window and door to the rear. The fabulous kitchen/dining/family room incorporates a recently constructed vaulted extension and the kitchen is fitted with a comprehensive range of base and eye level units, Quartz work surfaces and integrated appliances including a Bosch four ring hob with extractor over, Bosch double oven, dishwasher, fridge freezer and concealed spaces for appliances. The vaulted dining/family area has an attractive glazed gable with double doors leading to the garden and eight roof lights providing plenty of light. There are a further two windows on the south side and a door leads down to a useful twin room cellar.
On the first floor the landing has a window to the rear aspect and doors leading to two double bedrooms with the master having a range of fitted wardrobes, vanity wash basin and windows to the front and rear aspects. There is also a family bathroom and stairs lead to the second floor with the landing having a rear aspect and accesses a large bedroom with a rear aspect and two large walk-in cupboards, which would make ideal wardrobes. There is a study/fourth bedroom with cleverly designed privacy screened glass wall, which is switchable between opaque and clear glass with a remote control. There is also a shower room.
OUTSIDE
The property has an easy maintenance, southeast facing rear garden, predominantly laid to terracing with mature shrub/flower beds and is enclosed by brick walls and fencing. There is also rear pedestrian access to College Lane.
LOCATION
25 Whiting Street is located in the medieval grid in Bury St Edmunds town centre and it is just a short walk from the excellent range of amenities with extensive shopping facilities and a good range of leisure facilities including health clubs, swimming pools and golf clubs. There are numerous high-quality restaurants and cultural amenities including the beautiful Georgian Theatre Royal and The Abbey Gardens. The University City of Cambridge is approximately 28 miles away and offers unrivalled schooling opportunities and excellent shopping and amenity facilities. There is good access to the A14, A11 (M11) and the railway station at Bury St Edmunds offers a link to mainline services to London’s Liverpool Street and King’s Cross. Alternatively, there is a regular train service from Stowmarket(14 miles) to London Liverpool Street taking approximately 80 minutes. Stansted International Airport is approximately 50 minutes by car.
DIRECTIONS
From the Buttermarket proceed south along Whiting Street, crossing over Churchgate Street. Continue along Whiting Street and No.25 will be found about half way down on the left.
PROPERTY INFORMATION
Services Mains water, gas, electricity and drainage.
Local Authority West Suffolk Council
Council Tax Band E
Tenure Freehold
Parking Residents parking for Zone D, also with visitor parking permits available.
Broadband Ofcom states speeds available of up to 1800Mbps
Mobile Signal/Coverage Yes - varies depending on network provider. Please visit www.ofcom.org.uk to check availability
Viewing Only by appointment with the sole agents Jackson-Stops. Tel. 01284 700535
A feel for the area
Connected for everyday life
100%of homes in the postcode can access 100+ Mbps broadband.
Available speed bands
- 30+ Mbps
- 100%
- 100+ Mbps
- 100%
- 300+ Mbps
- 100%
- 1,000+ Mbps
- 100%
Getting about
0.8 milesto Bury St Edmunds Rail Station
Approximate straight-line distance · DfT NaPTAN · 13 Sept 2026Background air quality
- Fine particles · PM₂.₅
- 7.2 µg/m³ · Above the WHO guideline · well within the UK legal limit
- Nitrogen dioxide · NO₂
- 9.1 µg/m³ · Meets the WHO guideline
Annual background levels. For scale: the WHO 2021 guideline is 5 µg/m³ for PM₂.₅ and 10 for NO₂; the UK legal limit is 20 and 40. Lower is better; this is a 1 km model, not a reading at the door.
Defra · 2024 annual model · 1 km areaLocal information is approximate. Distances are straight-line estimates from the available location. Broadband describes postcode coverage, not the speed or service available at this home; check the address with a provider. Air quality is a modelled annual background estimate.
Checking nearby places…
Picture your everyday
Start with the agent's details and explore the area guide to get a feel for daily life here.
Other homes nearby
Homes in Bury St Edmunds →About these property details
The information provided in this listing is for general information purposes only and does not constitute property particulars. We make no warranties or guarantees, express or implied, regarding the accuracy, completeness, or availability of the information.
Property details are provided by the listing agent, developer, or other third parties, and we have no control over the content provided. Prospective buyers or tenants should make their own enquiries and verify all information directly with the agent or relevant party.
Information relating to Energy Performance Certificates, Home Reports, or other statutory documents should be obtained directly from the selling agent or developer where applicable.