

6 Trefusis Terrace, Exmouth · EX8
Trefusis House, Exmouth
Trefusis House, 6 Trefusis Terrace, Exmouth
Offers In Excess Of
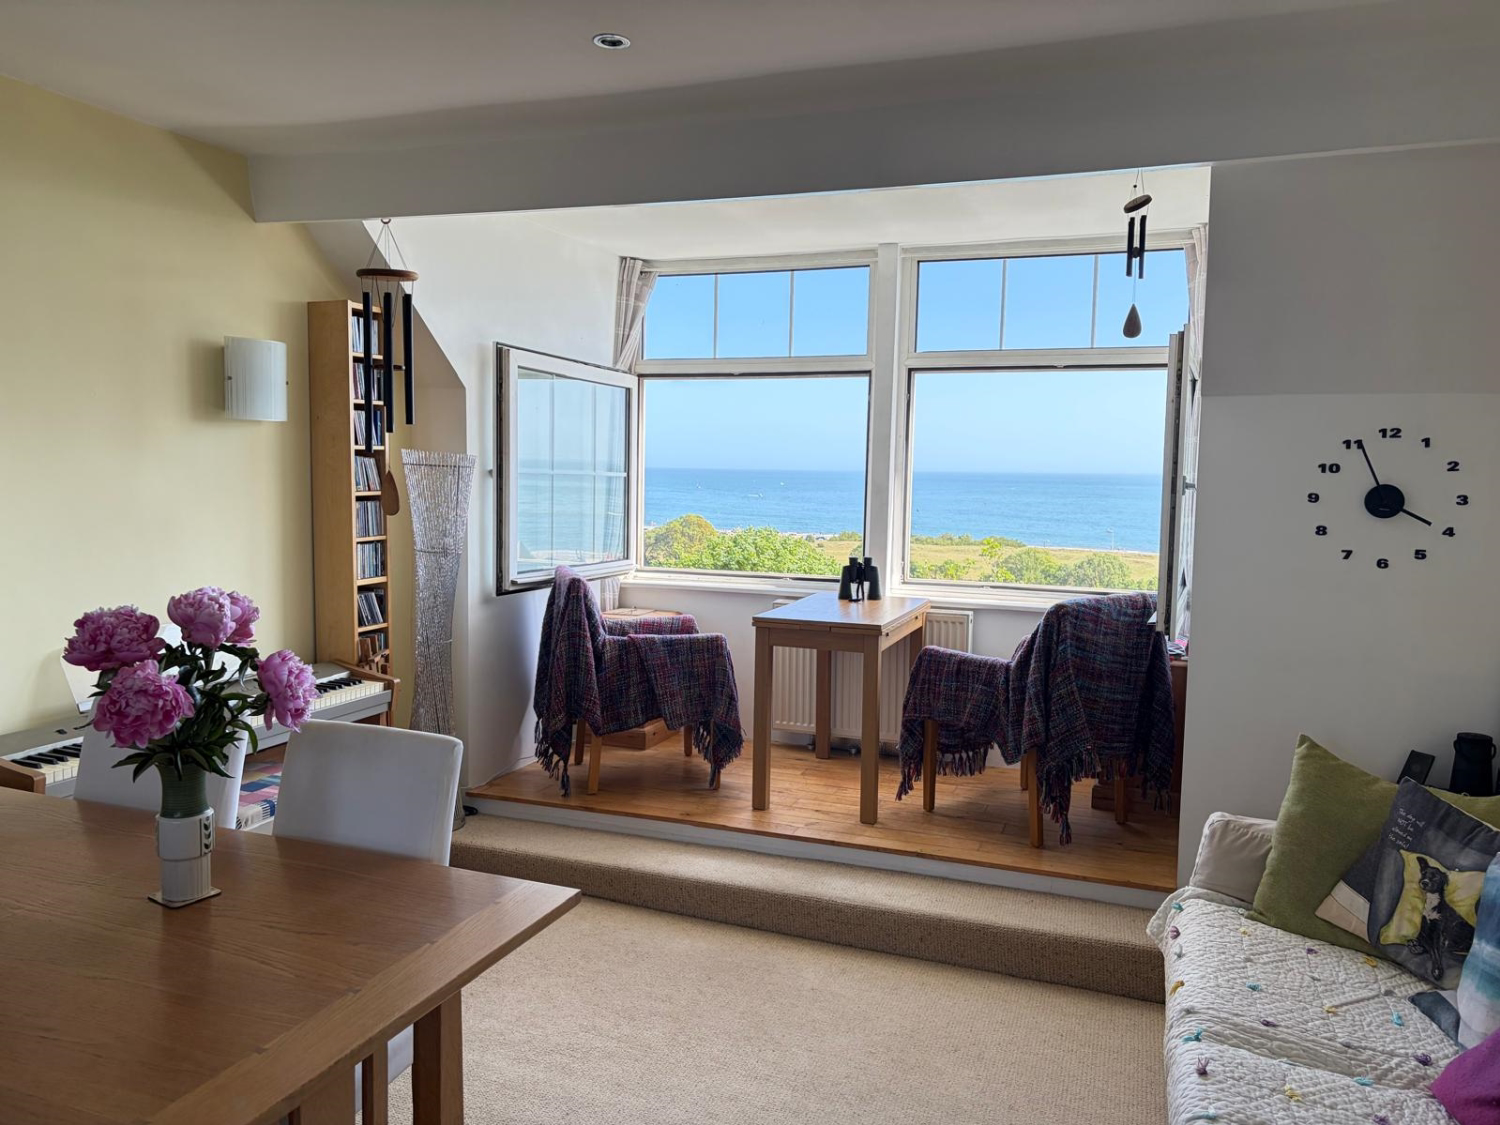
This top floor, two bedroom apartment has some of the best views in Exmouth over the beach, Cricket Club, Dawlish Warren nature reserve and as far to Berry Head on a clear day. A generous kitchen/dining room provides a great space for entertaining and the log burner in the sitting room will keep you cosy in the winter months.
The home, in the agent’s words
- Fantastic Sea And Coastal Views
- Generous Kitchen/Dining Room
- Sitting Room With Multi Fuel Burner
- Garage And Allocated Parking Space
- Two Good Size Double Bedrooms
- Modern Shower Room
- Walking Distance to the Beach and Town Centre
- Communal Front & Rear Gardens
Read the full agent description
The entrance door to the communal hallway provides access to the feature wide spiral staircase that leads up to the apartment. Once at the top there are stunning views over the Exe estuary.
A front door leads into the entrance porch with windows either side and is a great storge space for coats, sandy boots and shoes. A further door leads into the apartment with utility cupboard housing the washing machine, another storage cupboard and steps up to the hallway with doors to all rooms and the loft access hatch.
The kitchen/dining room is a fantastic size with stunning views to the front via two fully opening double glazed windows, a rear facing window with views of Exmouth town centre, up the Exe estuary and a Velux window provides further daylight. The kitchen has a superb range of Oak fronted units incorporating cupboards, drawers and glass fronted units, ample granite worktop space, inset hob with twin gas burners, twin induction plates & extractor hood over, twin Belfast sinks and mixer tap, built-in eye level electric oven, built-in fridge/freezer, panel radiator and inset spotlight overhead. The dining area enjoys the views to the front with its raised step, wall lighting, panel radiator and space for a dining room table & chairs as well a sofa.
The sitting room also benefits from twin fully opening windows to the front, with a professionally fitted hammock to enjoy the views, free standing multi fuel burner with Welsh slate hearth, tiled surround, panel radiator and wall lighting. The main bedroom is to the rear of the property with views over Exmouth and the Exe estuary in the background, twin eaves storage cupboards, curtain fronted built-in wardrobes, panel radiator and directional spotlighting (skeleton not included). Bedroom 2 enjoys the stunning sea views to the front via a double glazed window and is a good size double. The shower room is fully tiled and has a P-shaped walk-in shower cubicle, pedestal wash hand basin, WC, wall mounted storage unit, spotlighting, extractor fan, heated towel rail and a rear facing frosted double glazed window.
Outside, to the front, you have well maintained communal gardens and off road visitor parking bays. To the rear there is the garage with an up and over door, allocated parking space in front and a good size brick built shed with wooden floor and slate roof. The monthly service charge is £196.61 which includes the gardener, communal area cleaning, buildings insurance, management company fee (Wilkinson Grant) and contributing to the sinking fund. The property is share of freehold with 1/7 ownership and 973 years left on the lease. C-tax band C
A feel for the area
Connected for everyday life
100%of homes in the postcode can access 100+ Mbps broadband.
Available speed bands
- 30+ Mbps
- 100%
- 100+ Mbps
- 100%
- 300+ Mbps
- 100%
- 1,000+ Mbps
- 100%
Getting about
0.6 milesto Exmouth Rail Station
Approximate straight-line distance · DfT NaPTAN · 13 Sept 2026Background air quality
- Fine particles · PM₂.₅
- 5.2 µg/m³ · Above the WHO guideline · well within the UK legal limit
- Nitrogen dioxide · NO₂
- 3.9 µg/m³ · Meets the WHO guideline
Annual background levels. For scale: the WHO 2021 guideline is 5 µg/m³ for PM₂.₅ and 10 for NO₂; the UK legal limit is 20 and 40. Lower is better; this is a 1 km model, not a reading at the door.
Defra · 2024 annual model · 1 km areaLocal information is approximate. Distances are straight-line estimates from the available location. Broadband describes postcode coverage, not the speed or service available at this home; check the address with a provider. Air quality is a modelled annual background estimate.
Checking nearby places…
Picture your everyday
Start with the agent's details and explore the area guide to get a feel for daily life here.
Other homes nearby
Homes in EX8 postcode area →About these property details
The information provided in this listing is for general information purposes only and does not constitute property particulars. We make no warranties or guarantees, express or implied, regarding the accuracy, completeness, or availability of the information.
Property details are provided by the listing agent, developer, or other third parties, and we have no control over the content provided. Prospective buyers or tenants should make their own enquiries and verify all information directly with the agent or relevant party.
Information relating to Energy Performance Certificates, Home Reports, or other statutory documents should be obtained directly from the selling agent or developer where applicable.