
Woodford Halse · NN11
Wild Cherry Close, Woodford Halse
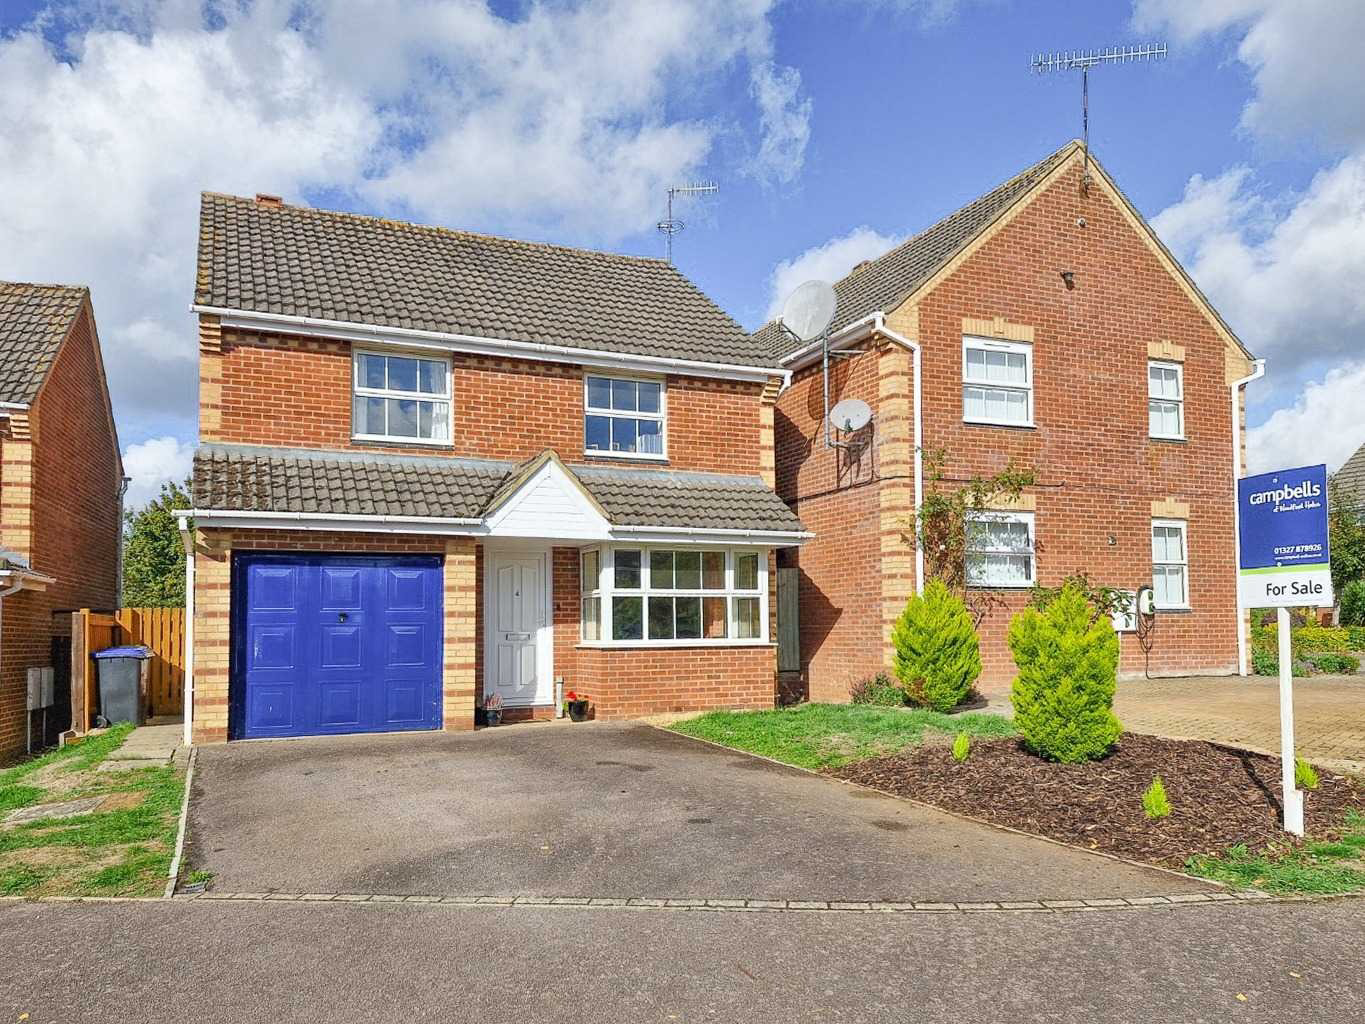
4 Wild Cherry Close, Woodford Halse, NN11 3DL
Guide Price · Originally listed at £340,000
A detached three double bedroom home tucked away in a quiet cul de sac in Woodford Halse. Offering an open-plan lounge area and dining area, utility room, ensuite, garage, driveway parking and a private sunny garden, this is a fantastic opportunity to modernise and create a long-term family home.
The home, in the agent’s words
- Detached Family Home
- Three Genuine Double Bedrooms
- Open -Plan Lounge Area / Dining Area
- Driveway for Two Cars
- Integral Garage
- Scope to Modernise Throughout
- Excellent Family Home Potential
- Separate Utility Room
- Private Sunny Rear Garden
- En suite to Main Bedroom
Read the full agent description
Detached Three Double Bedroom Family Home
Not every detached home offers three genuine double bedrooms, a private sunny garden, a utility room, an ensuite and the opportunity to add your own style and value - this one does.
Positioned within a quiet cul de sac of predominantly family homes and long term residents, 4 Wild Cherry Close presents an excellent opportunity for buyers looking to secure a detached village home with plenty of potential and room to grow into.
About The Home
From the moment you arrive, the appeal of the setting is clear. Wild Cherry Close is a peaceful residential road where properties rarely feel overlooked and neighbours tend to stay for many years- this home in particular has had one careful owner since it was built in 1998.
The accommodation is practical, well balanced and ideally suited to modern family life.
The entrance hall leads through to a spacious open-plan lounge area and dining area. This is undoubtedly one of the home's standout features. The layout creates a natural flow between the two spaces, making it equally suitable for everyday family living and entertaining guests. The lounge area enjoys a large front-facing window which fills the room with natural light, while the dining area benefits from direct access to the rear garden through sliding patio doors.
The kitchen sits to the rear of the property and offers generous cupboard and worktop space. Beyond this is a separate utility room, helping to keep laundry and household appliances away from the main living areas. There is also a ground floor WC and potential to create access to the garage internally if you wish to make the change.
Upstairs, the property continues to impress.
Unlike many modern three bedroom homes, all three bedrooms here are comfortable doubles. The principal bedroom benefits from fitted wardrobes and its own en suite shower room. Bedrooms two and three are both excellent sizes, making them ideal for children, guests, hobbies or home working.
A family bathroom serves the remaining bedrooms.
The property has been well cared for over the years and is perfectly habitable as it stands. However, buyers will recognise the opportunity to modernise and personalise throughout, creating a home that reflects their own tastes whilst adding value in the process. For visionaries, there is a fantastic opportunity to convert the loft. There is a perfectly sized cupboard on the landing, ready to have a space-saving staircase installed.
Outside, the rear garden is larger than many buyers might expect. It enjoys a good degree of privacy, benefits from plenty of sunshine throughout the day and provides an excellent space for children, pets or outdoor entertaining. There is side access to the garden and a useful timber shed for additional storage.
To the front, the driveway comfortably accommodates two to three vehicles alongside the integral garage.
For many buyers, the combination of detached status, three double bedrooms, village location and future potential will make this a particularly attractive proposition.
Location and Lifestyle
Woodford Halse continues to offer a strong sense of community alongside a range of everyday amenities. The village benefits from local shops, schooling, recreational facilities and access to attractive countryside walks.
For commuters, nearby road links provide convenient access towards Daventry, Banbury, Rugby and the wider motorway network, while the village itself retains the friendly atmosphere that makes rural living so appealing.
Wild Cherry Close is particularly popular thanks to its quiet setting and family friendly environment.
Key Information
TENURE: Freehold
EPC: C
COUNCIL TAX BAND: D
APPROX AREA: 99 Sq.m 1065 Sq.ft
Measurements
The approximate measurements for this property are as follows:
ENTRANCE HALL
1.35m x 1.18m (4'5" x 3'10")
LIVING AREA
3.15m x 3.20m (10'4" x 10'6")
DINING AREA
3.16m x 3.20m (10'4" x 10'6")
KITCHEN
3.16m x 2.74m (10'4" x 9'0")
UTILITY ROOM
2.22m x 1.80m (7'3" x 5'11")
GROUND FLOOR WC
0.81m x 1.80m (2'8" x 5'11")
GARAGE
3.15m x 3.62m (10'4" x 11'11")
BEDROOM ONE
3.68m x 3.29m max (12'1" x 10'10")
ENSUITE
2.06m x 1.73m (6'9" x 5'8")
BEDROOM TWO
3.28m x 2.70m (10'9" x 8'10")
BEDROOM THREE
2.87m x 3.29m (9'5" x 10'10")
BATHROOM
2.06m x 1.71m (6'9" x 5'7")
A feel for the area
Connected for everyday life
100%of homes in the postcode can access 100+ Mbps broadband.
Available speed bands
- 30+ Mbps
- 100%
- 100+ Mbps
- 100%
- 300+ Mbps
- 100%
- 1,000+ Mbps
- 100%
Getting about
8.9 milesto Banbury Rail Station
Approximate straight-line distance · DfT NaPTAN · 13 Sept 2026Background air quality
- Fine particles · PM₂.₅
- 6.6 µg/m³ · Above the WHO guideline · well within the UK legal limit
- Nitrogen dioxide · NO₂
- 4.8 µg/m³ · Meets the WHO guideline
Annual background levels. For scale: the WHO 2021 guideline is 5 µg/m³ for PM₂.₅ and 10 for NO₂; the UK legal limit is 20 and 40. Lower is better; this is a 1 km model, not a reading at the door.
Defra · 2024 annual model · 1 km areaLocal information is approximate. Distances are straight-line estimates from the available location. Broadband describes postcode coverage, not the speed or service available at this home; check the address with a provider. Air quality is a modelled annual background estimate.
Picture your everyday
Start with the agent's details and explore the area guide to get a feel for daily life here.
Other homes nearby
Homes in NN11 postcode area →About these property details
The information provided in this listing is for general information purposes only and does not constitute property particulars. We make no warranties or guarantees, express or implied, regarding the accuracy, completeness, or availability of the information.
Property details are provided by the listing agent, developer, or other third parties, and we have no control over the content provided. Prospective buyers or tenants should make their own enquiries and verify all information directly with the agent or relevant party.
Information relating to Energy Performance Certificates, Home Reports, or other statutory documents should be obtained directly from the selling agent or developer where applicable.