
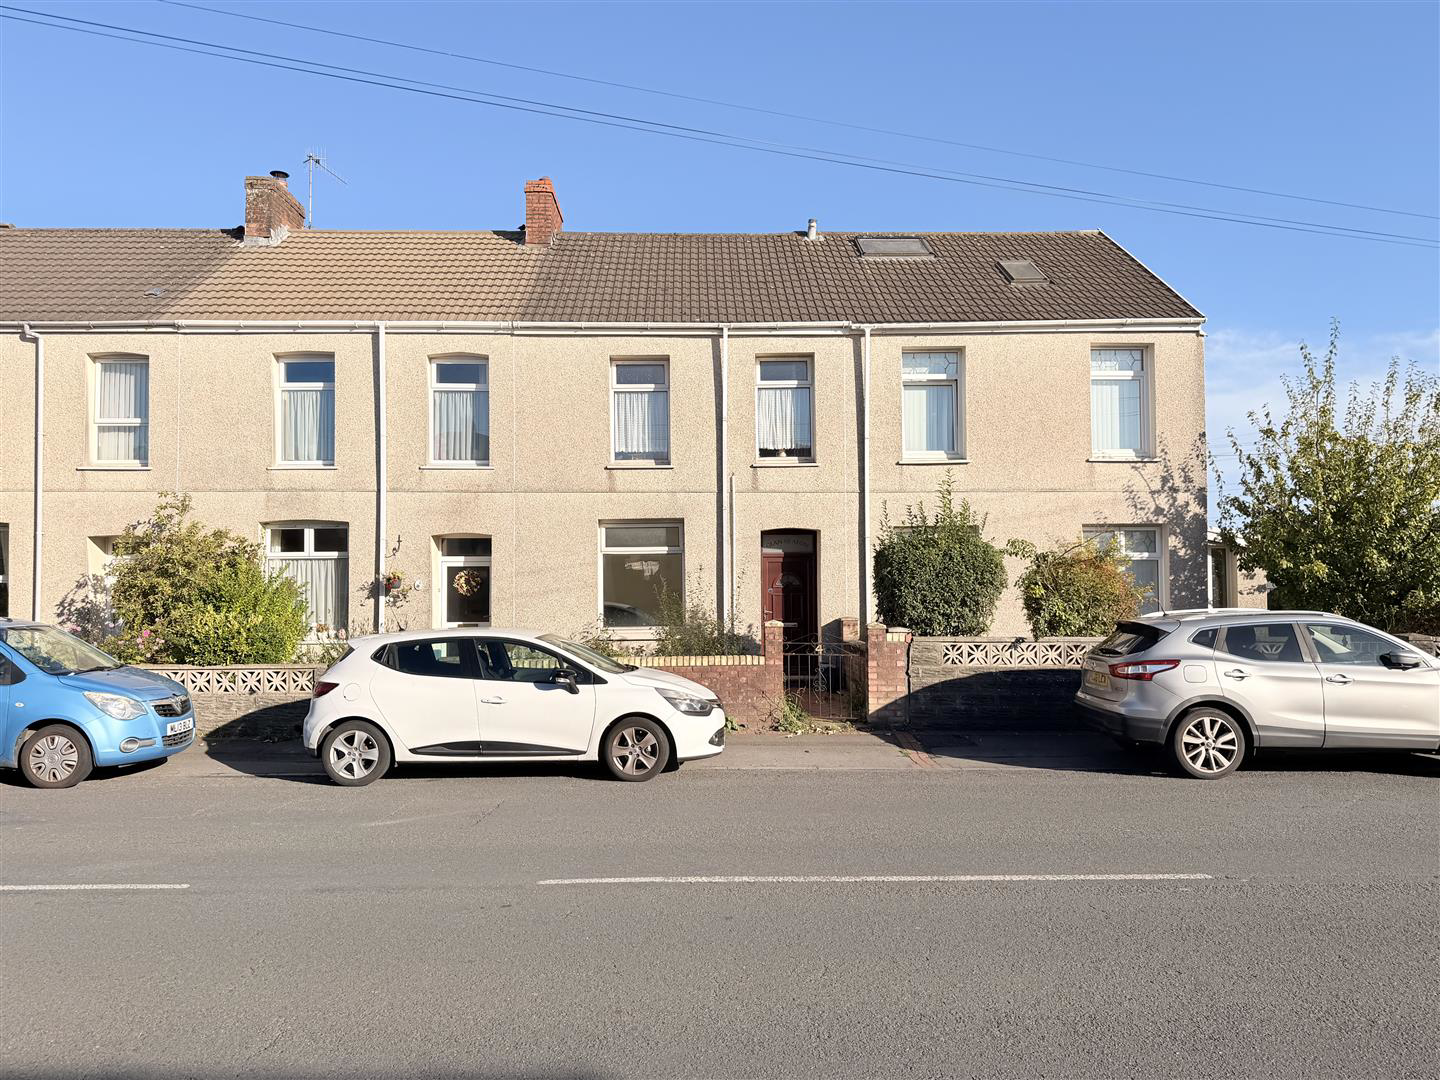
Llanelli
Lower Trostre Road, Llanelli
An exciting and rare opportunity to acquire a traditional terrace property, thoughtfully converted into two separate self-contained flats, presenting a wonderful opportunity for investors.
Ground Floor Flat
Accommodation: A well-proportioned one-bedroom apartment offering flexible ground-floor living.
Key Features:
-
One bedroom.
-
Two versatile reception rooms.
-
Kitchen
-
Shower room with a convenient separate WC.
-
Direct connection to the rear garden.
First Floor Flat
Accommodation: A spacious upper-floor apartment brimming with potential, currently requiring comprehensive modernisation and works throughout. (Requires Updating)
Key Features:
-
One Reception Room
-
Kitchen
-
Two bedrooms.
-
Bathroom
The home, in the agent’s words
- Ground Floor Flat
- One Bedroom, Two Reception, Kitchen, Shower Room
- Mains Gas, Electric, Water & Drainage
- EPC - C Approx 48m2 Council Tax - A (provided by local authority, subject to change)
- First Floor Flat
- Two Bedrooms, One Reception, Kitchen, Bathroom
- Mains Electric, Water & Draiange
- EPC - D Approx. 41m2 Council Tax - A (provided by local authority, subject to change)
- Freehold
Read the full agent description
An exciting and rare opportunity to acquire a traditional terrace property, thoughtfully converted into two separate self-contained flats, presenting a wonderful opportunity for investors.
Ground Floor Flat
Accommodation: A well-proportioned one-bedroom apartment offering flexible ground-floor living.
Key Features:
-
One bedroom.
-
Two versatile reception rooms.
-
Kitchen
-
Shower room with a convenient separate WC.
-
Direct connection to the rear garden.
First Floor Flat
Accommodation: A spacious upper-floor apartment brimming with potential, currently requiring comprehensive modernisation and works throughout. (Requires Updating)
Key Features:
-
One Reception Room
-
Kitchen
-
Two bedrooms.
-
Bathroom
Flat 1 Ground Floor -
Bedroom - 2.76 x 2.81 approx. (9'0" x 9'2" approx. ) - Window to front, built in wardrobe, radiator.
Living Room - 2.34 x 4.60 approx. (7'8" x 15'1" approx. ) - Window to rear, gas fire, storage to alcove, radiator.
Inner Hallway -
W/C - Fitted with W/C, hand wash basin vinyl flooring, tiled walls.
Shower Room - Fitted with shower cubicle, window to side, tiled and respatex walls.
Dining Room - 3.47 x 3.06 apporox. (11'4" x 10'0" apporox. ) - Window to side, vinyl flooring, radiator.
Kitchen - 2.22 x 3.06 (7'3" x 10'0") - Fitted with wall and base units with worktop over, integrated oven and microwave, gas hob with extractor hood over, sink and drainer, and door to rear, vinyl flooring.
Flat 2 First Floor - Stairs to first floor, split level landing.
Living Room - 2.82 x 2.00 aporox. (9'3" x 6'6" aporox. ) - Window to front.
Bedroom One - 3.71 x 2.41 approx. (12'2" x 7'10" approx. ) - Window to front.
Bedroom Two - 2.80 x 2.92 approx. (9'2" x 9'6" approx. ) - Window to rear.
Kitchen - 2.81 x 2.7 approx. (9'2" x 8'10" approx. ) - Window to side, wall and base units with worktop over, sink and drainer, oven and hob with extractor hood over, space for fridge freezer.
Inner Hallway - Window to rear.
Bathroom - 1.82 x 1.78 approx. (5'11" x 5'10" approx. ) - Window to side, tiled walls, W/C, hand wash basin, bath with shower over.
Picture your everyday
Start with the agent's details and explore the area guide to get a feel for daily life here.
Other homes nearby
About these property details
The information provided in this listing is for general information purposes only and does not constitute property particulars. We make no warranties or guarantees, express or implied, regarding the accuracy, completeness, or availability of the information.
Property details are provided by the listing agent, developer, or other third parties, and we have no control over the content provided. Prospective buyers or tenants should make their own enquiries and verify all information directly with the agent or relevant party.
Information relating to Energy Performance Certificates, Home Reports, or other statutory documents should be obtained directly from the selling agent or developer where applicable.