
Birstall
Moat Hill, Birstall
Offers Over · Originally listed at £279,000
Positioned in a highly desirable location close to Junction 27 Retail Park, excellent schools, local amenities and superb motorway connections, this beautifully presented dormer-style semi-detached bungalow offers versatile family living, impressive outdoor space and a turnkey finish throughout.
The home, in the agent’s words
- Contact us 24/7 to arrange a viewing
- Virtual tour available
- Resin driveway and garage providing the convenience of off-road parking for multiple vehicles
- Spacious open-plan lounge and dining area
- Quality kitchen with solid wood cabinetry
- Principal bedroom with fitted wardrobes
- 3/4 well proportioned bedrooms
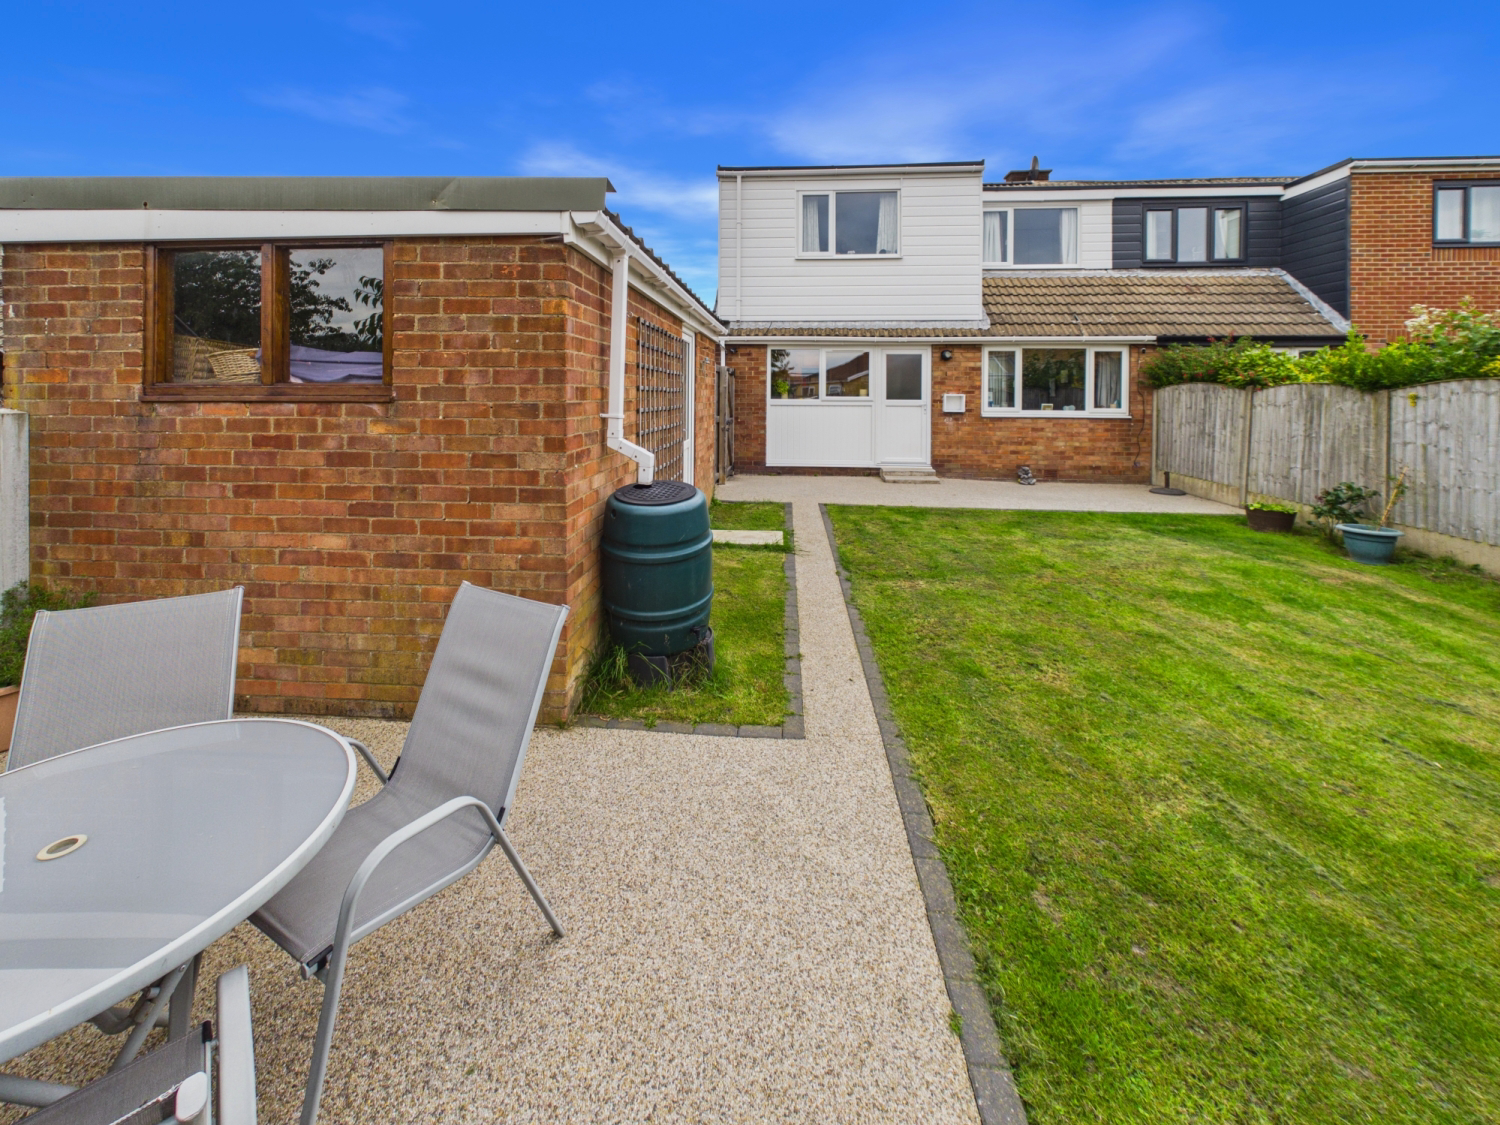
- Private enclosed rear garden with beautifully manicured lawn
Read the full agent description
Positioned in a highly desirable location close to Junction 27 Retail Park, excellent schools, local amenities and superb motorway connections, this beautifully presented dormer-style semi-detached bungalow offers versatile family living, impressive outdoor space and a turnkey finish throughout.
A recently installed resin driveway creates an immediate sense of quality and kerb appeal, complemented by a low-maintenance front garden featuring a well-maintained lawn. The driveway extends to a detached garage and provides ample off-road parking for multiple vehicles.
Stepping inside, a generous and welcoming entrance hallway sets the tone for the accommodation beyond. The ground floor offers exceptional flexibility, with a well-proportioned bedroom complete with fitted wardrobes that could equally serve as a second reception room, home office or playroom. A convenient downstairs WC adds further practicality for modern family living.
The heart of the home is the impressive open-plan lounge and dining area, a wonderfully bright and spacious setting flooded with natural light. Designed for both everyday living and entertaining, this inviting space centres around an elegant electric fireplace with a beautiful stone surround, creating a warm focal point. The dining area flows seamlessly into the kitchen, enhancing the sociable layout.
The kitchen is thoughtfully appointed with quality solid wood cabinetry, generous worktop space and excellent storage, providing both style and functionality. Direct access from the kitchen leads effortlessly into the rear garden, perfect for indoor-outdoor living during the warmer months.
To the first floor, the property continues to impress with three well-proportioned bedrooms, including a superb principal bedroom complete with fitted wardrobes. A stylishly tiled family bathroom serves the upper floor and features both a bath and separate shower enclosure, catering perfectly to the needs of a growing family.
Externally, the private enclosed rear garden provides a tranquil retreat, beautifully landscaped with a resin patio area ideal for al fresco dining and entertaining, alongside a meticulously maintained lawn offering space for children to play and families to relax.
Combining versatile accommodation, quality finishes and a highly convenient location, this exceptional home presents a rare opportunity for families seeking space, comfort and connectivity in equal measure.
Picture your everyday
Start with the agent's details and explore the area guide to get a feel for daily life here.
Other homes nearby
About these property details
The information provided in this listing is for general information purposes only and does not constitute property particulars. We make no warranties or guarantees, express or implied, regarding the accuracy, completeness, or availability of the information.
Property details are provided by the listing agent, developer, or other third parties, and we have no control over the content provided. Prospective buyers or tenants should make their own enquiries and verify all information directly with the agent or relevant party.
Information relating to Energy Performance Certificates, Home Reports, or other statutory documents should be obtained directly from the selling agent or developer where applicable.