
South Molton, Devon · EX36
Howards Close, South Molton
Howards Close, South Molton, Devon, EX36
Guide price
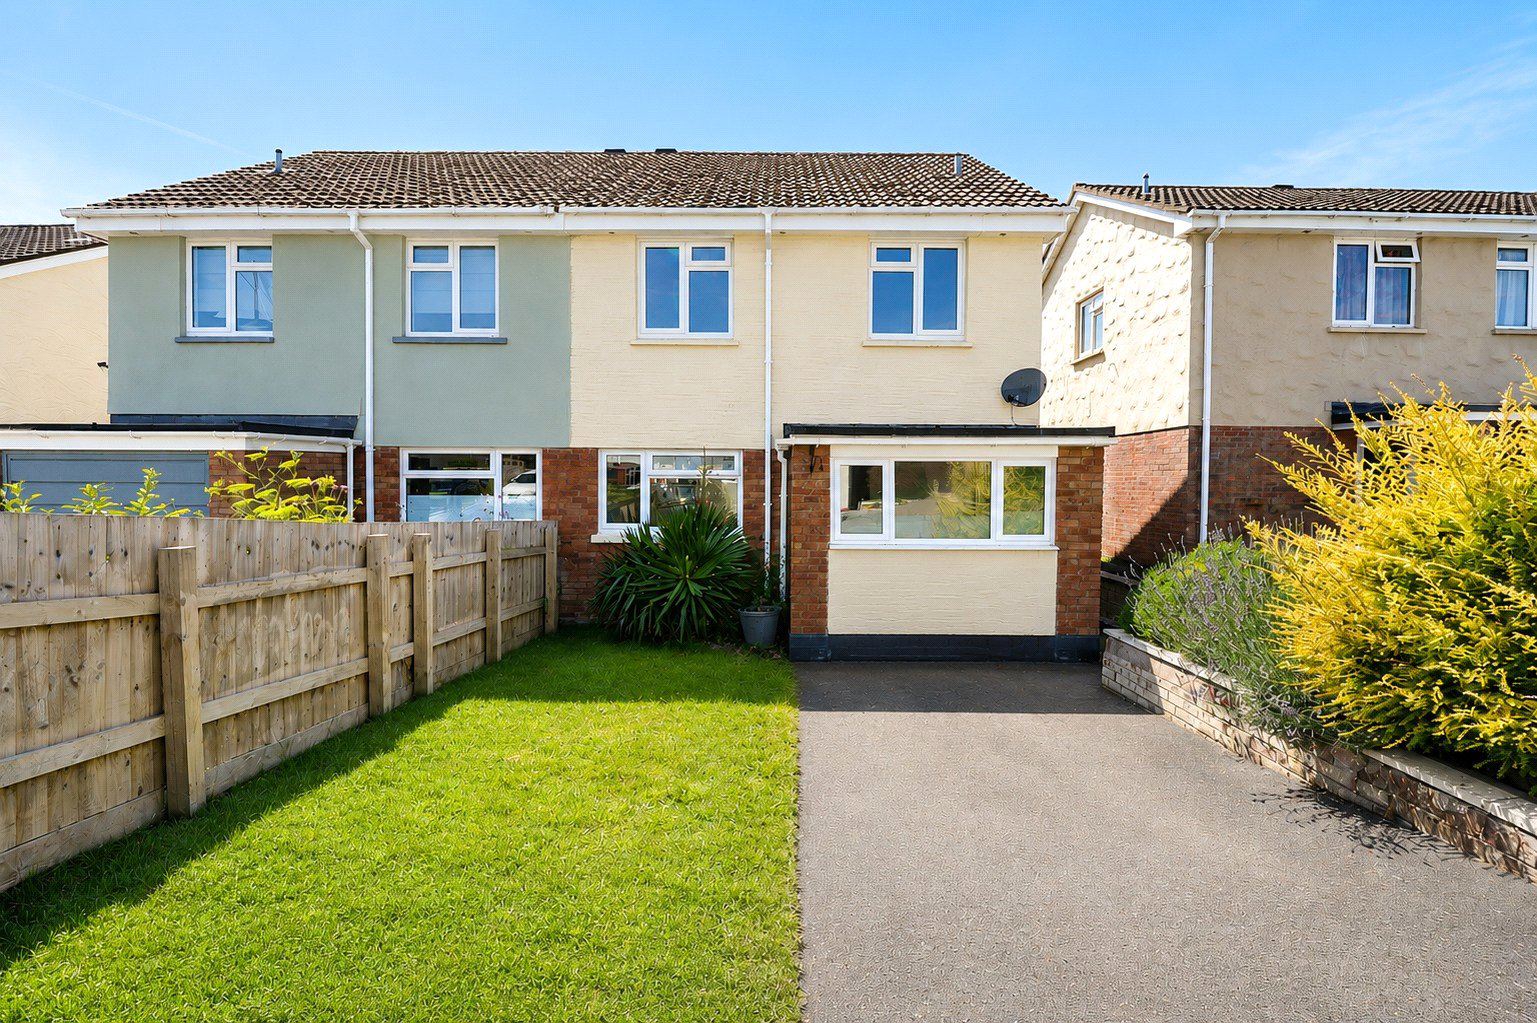
Positioned within a desirable cul-de-sac on the edge of South Molton, this well-presented semi-detached home offers versatile and spacious accommodation, including two reception rooms and three/four bedrooms. Further benefits include driveway parking, an enclosed rear garden, and the advantage of being offered with no onward chain.
The home, in the agent’s words
Read the full agent description
Positioned within a desirable cul-de-sac on the edge of South Molton, this well-presented semi-detached home offers versatile and spacious accommodation, including two reception rooms and three/four bedrooms. Further benefits include driveway parking, an enclosed rear garden, and the advantage of being offered with no onward chain.
A useful entrance porch provides an ideal space for coats and shoes, with a door leading directly out to the rear garden. An inner door opens into the welcoming entrance hall, which provides access to the principal ground floor rooms, with stairs rising to the first floor.
Positioned to the right is the spacious living room, overlooking the rear garden with a door out to the rear garden. The kitchen is well proportioned and fitted with a range of matching wall and base units, offering ample worktop space together with space and plumbing for white goods.
The separate dining room overlooks the front elevation and offers excellent versatility, making it equally suitable as a second reception room, playroom or home office to suit a buyer's individual requirements. Completing the ground floor is a convenient cloakroom/WC.
On the first floor, bedrooms one and two are both generous double rooms, each benefiting from built-in storage cupboards. Bedroom three is a comfortable single bedroom, while bedroom four would make an ideal nursery, dressing room or home office. The family shower room is fitted with a modern corner walk-in shower, WC and wash hand basin set within a vanity unit.
Outside, the enclosed rear garden has been designed for ease of maintenance and features a pleasant gravelled seating area, ideal for outdoor dining, together with an area of lawn and established shrub borders. To the front of the property is driveway parking, with further potential to enlarge the parking area by incorporating the section of front garden currently laid to lawn, subject to any necessary consents.
Picture your everyday
Start with the agent's details and explore the area guide to get a feel for daily life here.
Other homes nearby
Homes in EX36 postcode area →About these property details
The information provided in this listing is for general information purposes only and does not constitute property particulars. We make no warranties or guarantees, express or implied, regarding the accuracy, completeness, or availability of the information.
Property details are provided by the listing agent, developer, or other third parties, and we have no control over the content provided. Prospective buyers or tenants should make their own enquiries and verify all information directly with the agent or relevant party.
Information relating to Energy Performance Certificates, Home Reports, or other statutory documents should be obtained directly from the selling agent or developer where applicable.