

Aston · CW5
Wrenbury Road, Aston
Wrenbury Road, Aston, CW5
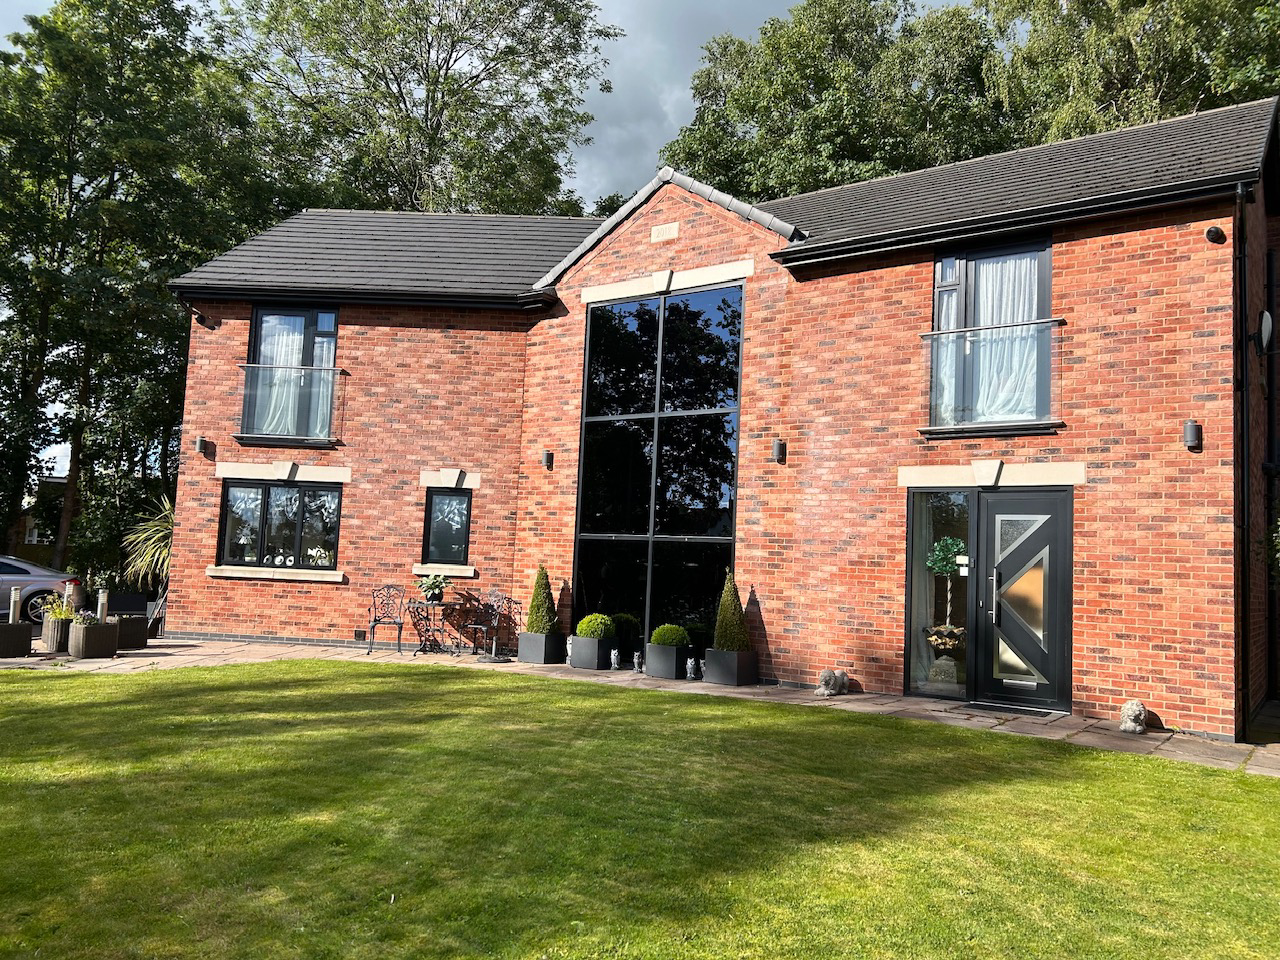
Stunning five-bed detached home in Aston near Nantwich. Gated, with double garage, luxury finishes, open-plan living, private woodland garden, and countryside views. Sought-after village location.
The home, in the agent’s words
- Five-bedroom detached home tucked behind electric gates with generous driveway parking and double garage with electric door
- Stunning open-plan lounge, kitchen and dining area with full-height window and bi-fold doors to Indian stone patio
- High-spec kitchen with quartz worktops, island, two ovens, integrated microwave, full-height fridge and freezer, wine fridge and five-ring induction hob
- Bespoke oak staircase, galleried landing with countryside views, oak doors throughout and downstairs WC
- Luxurious principal suite with walk-out balcony, dressing area and en-suite; two further bedrooms with en-suites and Juliette balconies
- Private woodland garden, offering a peaceful and picturesque setting
Read the full agent description
Tucked away in the sought-after village of Aston, just outside Nantwich, this impressive five-bedroom detached home offers privacy, space and striking contemporary design in a desirable semi-rural setting, whilst remaining within easy reach of excellent local amenities, transport links and village facilities.
Positioned behind electric gates, the property is approached via a generous driveway providing parking for several vehicles, in addition to a double garage with electric door.
The home opens into a welcoming entrance hall featuring a contemporary front door, a downstairs WC and a bespoke oak staircase rising to a stunning galleried landing. From here, views extend across open farmland beyond, enhancing the sense of space and tranquillity. Oak doors feature throughout the property, reinforcing the exceptional quality and cohesive finish.
At the heart of the home is a spectacular open-plan lounge, kitchen and dining area, beautifully designed for modern family living and entertaining. A dramatic full-height window floods the space with natural light and showcases the architectural elegance of the property, while bi-fold doors open seamlessly onto the Indian stone patio at the rear.
The kitchen is superbly appointed with quartz worktops and a central island, two ovens, an integrated microwave, full-height fridge and full-height freezer, wine fridge and a five-ring induction hob. Complementing the kitchen is a well-equipped utility and boot room, complete with granite worktops, ample wall and base units, plumbing for a washing machine and space for a tumble dryer.
In addition, there is a second reception room featuring a striking marble fireplace, which could easily be adapted to accommodate a log burner, creating a cosy retreat separate from the main living area.
The first floor continues to impress with its spacious galleried landing and countryside views.
The principal bedroom suite is a true sanctuary, featuring a private walk-out balcony, dressing area and a luxurious en-suite complete with bath, mains-fed shower, WC and wash basin.
Bedrooms two and three also benefit from their own en-suite facilities and elegant Juliette balconies with French doors, allowing light to pour in and framing delightful views.
Two further well-proportioned bedrooms are served by a beautifully appointed family bathroom, complete with a slipper-style freestanding bath, separate shower, WC and wash basin.
To the rear, the property enjoys a wonderfully private woodland garden, creating a peaceful and picturesque backdrop. The Indian stone patio provides the perfect setting for outdoor dining and entertaining.
Further enhancing the exterior, the property benefits from brand new seamless aluminium gutters fitted to both the house and garage, together with new downpipes and dry verge systems, ensuring low-maintenance durability and a crisp, modern finish.
In addition, there is a substantial 10ft x 17ft metal outbuilding, complete with double doors and double-glazed windows, providing excellent storage or potential for workshop, hobby or garden room use.
This outstanding home combines contemporary architecture with luxurious finishes, generous accommodation and a secluded yet convenient village location near Nantwich. Aston is a highly desirable Cheshire village offering a wonderful balance of rural surroundings and modern conveniences. Residents enjoy easy access to the recently renovated and award-winning Bhurtpore Inn, which incorporates a popular coffee shop, together with the village's farm shop, country store, gin distillery and Hype Hairdressing. Nearby Wrenbury provides additional amenities, including a railway station with connections to Crewe, Shrewsbury and beyond, making the area particularly attractive to commuters.
With its electric gated entrance, bespoke oak staircase, oak doors throughout, striking full-height glazing, beautifully appointed kitchen and bedroom suites, upgraded guttering and substantial outbuilding, this is a truly impressive family residence and a rare opportunity to acquire a statement home in one of Cheshire's most sought-after village settings.
Location:
Aston is a highly desirable village situated just outside Nantwich in the county of Cheshire. Surrounded by open countryside and rolling farmland, it offers a peaceful rural setting while remaining only a short distance from the amenities of the historic market town. The village is known for its attractive homes, quiet country lanes and strong community feel, making it particularly popular with families and professionals seeking countryside living with convenience. Well-regarded local schooling is available within Aston and the surrounding area.
Nantwich town centre is just a short drive away and offers a wide range of independent shops, restaurants, cafés and traditional pubs, along with its distinctive black and white timber-framed architecture and vibrant market atmosphere. For commuters, Aston is ideally placed with easy access to the A500 and M6 motorway network. Nantwich railway station provides direct services to Manchester and Shrewsbury, while Crewe station offers fast intercity connections to London and other major cities.
In summary, Aston combines the charm and tranquillity of village life with excellent accessibility, making it one of the most sought-after locations near Nantwich.
A feel for the area
Connected for everyday life
21%of homes in the postcode can access 100+ Mbps broadband.
Available speed bands
- 30+ Mbps
- 100%
- 100+ Mbps
- 21%
- 300+ Mbps
- 21%
- 1,000+ Mbps
- 21%
Getting about
0.6 milesto Wrenbury Rail Station
Approximate straight-line distance · DfT NaPTAN · 13 Sept 2026Background air quality
- Fine particles · PM₂.₅
- 5.6 µg/m³ · Above the WHO guideline · well within the UK legal limit
- Nitrogen dioxide · NO₂
- 4.8 µg/m³ · Meets the WHO guideline
Annual background levels. For scale: the WHO 2021 guideline is 5 µg/m³ for PM₂.₅ and 10 for NO₂; the UK legal limit is 20 and 40. Lower is better; this is a 1 km model, not a reading at the door.
Defra · 2024 annual model · 1 km areaLocal information is approximate. Distances are straight-line estimates from the available location. Broadband describes postcode coverage, not the speed or service available at this home; check the address with a provider. Air quality is a modelled annual background estimate.
Checking nearby places…
Picture your everyday
Start with the agent's details and explore the area guide to get a feel for daily life here.
Other homes nearby
Homes in CW5 postcode area →About these property details
The information provided in this listing is for general information purposes only and does not constitute property particulars. We make no warranties or guarantees, express or implied, regarding the accuracy, completeness, or availability of the information.
Property details are provided by the listing agent, developer, or other third parties, and we have no control over the content provided. Prospective buyers or tenants should make their own enquiries and verify all information directly with the agent or relevant party.
Information relating to Energy Performance Certificates, Home Reports, or other statutory documents should be obtained directly from the selling agent or developer where applicable.