

Morley, Leeds · LS27
Renaissance Court, Churwell
Renaissance Court, Churwell, Morley, Leeds, LS27
Guide price · Originally listed at £289,995
A deceptively spacious three-bedroom property ideally situated in a tucked away position in a highly sought after residential area. Having a private outdoor space, access to communal gardens and a garage with additional off-street parking a viewing is essential to fully appreciate everything this fabulous property has to offer.
The home, in the agent’s words
- Three bedroom end-terrace house
- Spacious living room
- Full length kitchen with integrated appliances
- Garden room with log burner
- Walk-in wardrobe to main bedroom, fitted wardrobes to second bedroom
- Fabulous outdoor space
- Garage and off-street parking
- Council Tax Band C
Read the full agent description
A fabulous opportunity to purchase a modern, three-bedroom townhouse enjoying a highly private position on the ever-popular New Village development in Churwell. Beautifully presented and tastefully decorated throughout combined with a fabulous outdoor space it would make an ideal family home, and an early viewing is highly recommended.
The ground floor accommodation comprises; - a central front entrance with staircase rising to the first floor, full length living room with French doors to the orangery/garden room which has a wood burner and electronic blind control, spacious kitchen and a guest WC.
The kitchen has fitted base units, ample worktop space, an instant hot water tap and integrated appliances include hob, oven, dishwasher and washing machine.
On the first floor there are three bedrooms, the main bedroom has a spacious walk-in wardrobe, the second bedroom benefits from having fitted wardrobes and the third bedroom has a built-in storage cupboard. The family bathroom is part-tiled and has a three-piece suit including bath with shower over. The landing provides access to the part-boarded loft which offers a useful additional storage space.
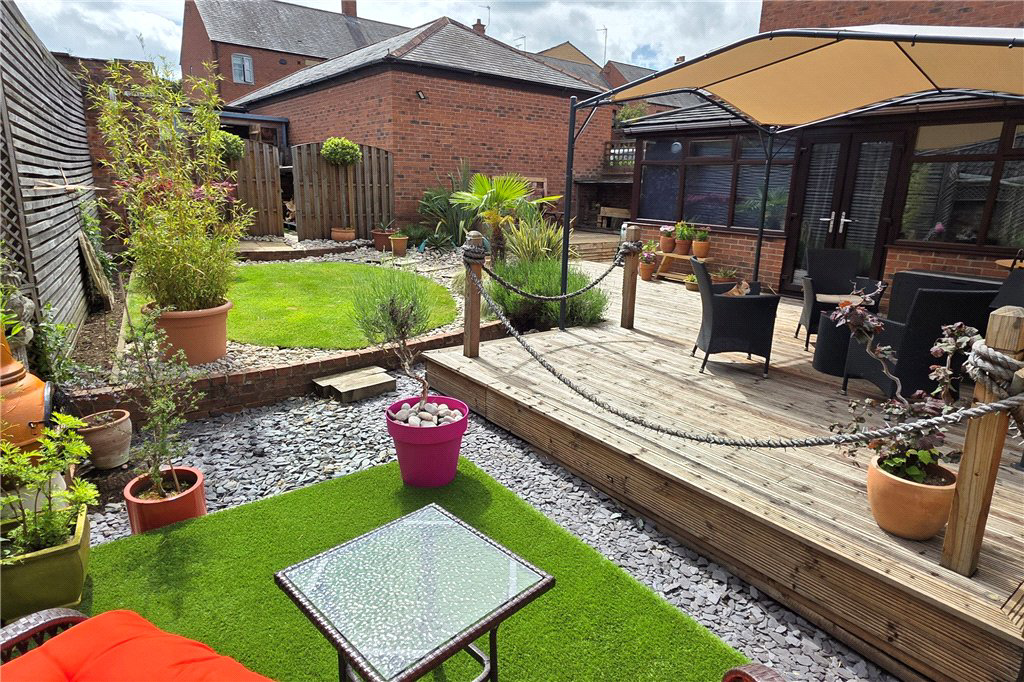
Externally, the property has gardens to three sides, the side garden enjoys a high degree of privacy and is ideal for relaxing, entertaining or alfresco dining, having both an artificial lawn and a real lawn, a large decked area and an Indian stone patio to the woodstore. Completing this fabulous space is a tucked away area with a log store, garden shed, greenhouse and a raised vegetable bed.
To the front of the property there are well established plants and bushes and to the rear there is a patio area leading to the communal gardens. The property benefits from having two parking spaces and a garage which has fitted light and power.
Local Authority, Council Tax Band & Covenants
Leeds City Council
Council Tax Band C
Tenure, Services & Parking
Leasehold
We understand from the vendor that the lease was granted for 125 years from 01/01/2003 and that the service charges are approximately £60.00 per month. We would strongly recommend that any potential purchaser confirms this independently.
All mains services; central heating and wood burner
Garage and off-strert parking for two cars
Key facts
- EPC rating: C (score 72; potential rating B).
- Parking: off street.
- Outside: garden, conservatory.
A feel for the area
Connected for everyday life
100%of homes in the postcode can access 100+ Mbps broadband.
Available speed bands
- 30+ Mbps
- 100%
- 100+ Mbps
- 100%
- 300+ Mbps
- 100%
- 1,000+ Mbps
- 100%
Getting about
0.2 milesto Cottingley Rail Station
Approximate straight-line distance · DfT NaPTAN · 13 Sept 2026Background air quality
- Fine particles · PM₂.₅
- 7.7 µg/m³ · Above the WHO guideline · well within the UK legal limit
- Nitrogen dioxide · NO₂
- 13.9 µg/m³ · Above the WHO guideline · well within the UK legal limit
Annual background levels. For scale: the WHO 2021 guideline is 5 µg/m³ for PM₂.₅ and 10 for NO₂; the UK legal limit is 20 and 40. Lower is better; this is a 1 km model, not a reading at the door.
Defra · 2024 annual model · 1 km areaLocal information is approximate. Distances are straight-line estimates from the available location. Broadband describes postcode coverage, not the speed or service available at this home; check the address with a provider. Air quality is a modelled annual background estimate.
Checking nearby places…
Picture your everyday
Start with the agent's details and explore the area guide to get a feel for daily life here.
Other homes nearby
Homes in Leeds →About these property details
The information provided in this listing is for general information purposes only and does not constitute property particulars. We make no warranties or guarantees, express or implied, regarding the accuracy, completeness, or availability of the information.
Property details are provided by the listing agent, developer, or other third parties, and we have no control over the content provided. Prospective buyers or tenants should make their own enquiries and verify all information directly with the agent or relevant party.
Information relating to Energy Performance Certificates, Home Reports, or other statutory documents should be obtained directly from the selling agent or developer where applicable.