

Thetford, Norfolk · IP25
Little Hale Road, Shipdham
Little Hale Road, Shipdham, Thetford, Norfolk, IP25
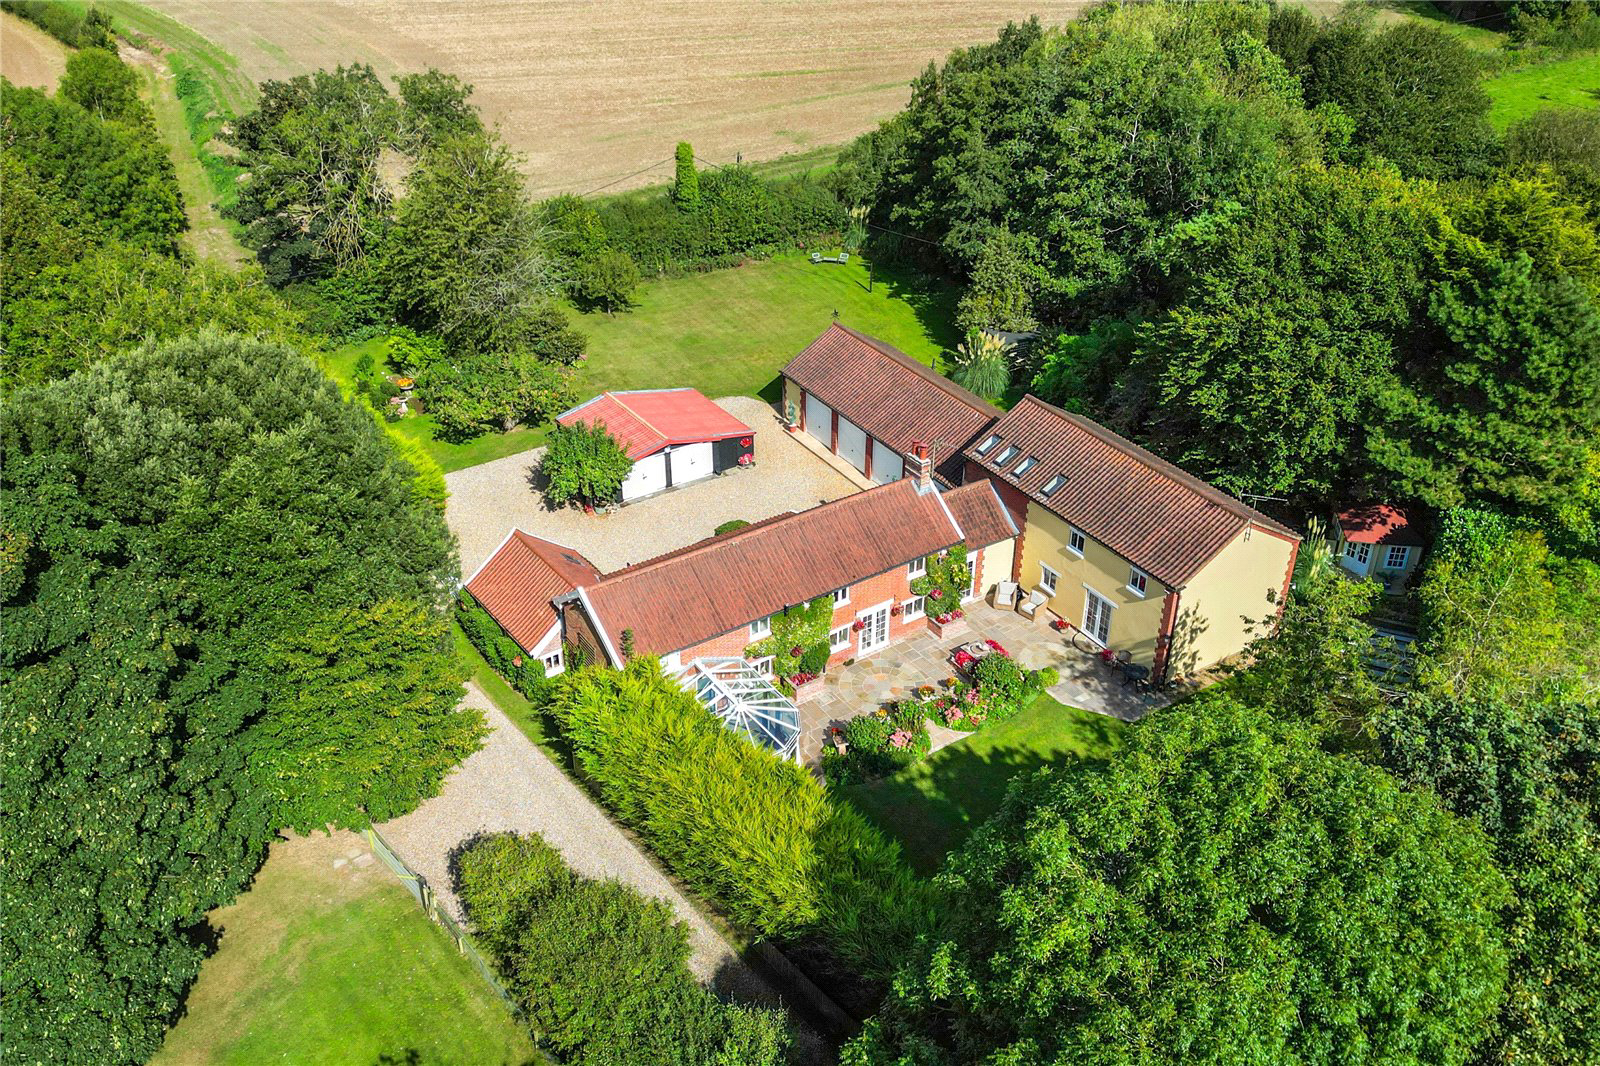
Orchard Cottage is a large \(almost 4000 sq. ft\) 4-bedroom detached home offering fabulous accommodation set over 2 floors in the rural village of Shipdham.
The home, in the agent’s words
Read the full agent description
Orchard Cottage is a large \(almost 4000 sq. ft\) 4-bedroom detached home offering fabulous accommodation set over 2 floors in the rural village of Shipdham. The property was originally a smaller cottage that has since been significantly extended and modernised to create additional living space along with a double and a single garage, that could potentially be converted into further living space \(subject to the necessary consents etc\). The house is set back from the road, with large front and south-facing rear gardens along with an adjoining paddock, with land totalling approximately 1.1 acres \(stms\) \_\_\_\_\_\_\_\_\_\_ GROUND FLOOR - Entrance hall - Office - Shower room - Inner hallway - Dining room - Kitchen - Pantry - Conservatory - Sitting room - Vaulted reception room - Hall - Bedroom with adjoining dressing room - En suite bathroom - Utility - W.C & shower room - Double Garage - Single Garage \_\_\_\_\_\_\_\_\_\_ FIRST FLOOR 1 - 2x Bedrooms - Family bathroom \_\_\_\_\_\_\_\_\_\_ FIRST FLOOR 2 - Bedroom - En suite bathroom \_\_\_\_\_\_\_\_\_\_ OUTSIDE - Double garage & Tool Store - Summer House - Front and Rear gardens - Adjoining paddock \(0.48 acres stms\) \_\_\_\_\_\_\_\_\_\_ ADDITIONAL FEATURES Utilities - Water supply: Private, bore hole - Electricity: Mains - Gas: Mains - Heating: Boiler - Drainage: Private, septic tank - Broadband connection: FTTP - Parking: Off road, garage Rights and Restrictions - Private rights of way: No - Public rights of way: Yes - public footpath down driveway - Listed Property: No - Restrictions: Yes - Easements: Yes Risks - Flooded in last 5 years: No \_\_\_\_\_\_\_\_\_\_ TENURE & LAND REGISTRY Freehold: NK190889 \_\_\_\_\_\_\_\_\_\_ LOCAL AUTHORITY Breckland: Band E \_\_\_\_\_\_\_\_\_\_ SERVICES - Mains gas and electricity are connected. - Private water supply \(bore hole\) - Private drainage \(septic tank\) - Gas central heating, supplementary electric underfloor heating to all tiled rooms \(except pantry and shower room by office\) - Ultrafast Full Fibre Broadband is available \_\_\_\_\_\_\_\_\_\_ GROUND FLOOR The property is entered on the ground floor through the front door \(bespoke solid wood frame and door\) into the entrance hall to the front of the house. Immediately to the left of this is an office \(bespoke Sharps fitted furniture\), whilst a shower room is located the other side of the entrance hall. The Inner Hallway provides access to the rooms on the ground floor and first floor over the original footprint of the smaller cottage. Additionally the lobby by the kitchen has a door to the front of the house. The Dining room \(13’1 x 10’11\) is accessed off the inner hallway and then through a lobby \(with Pantry, solid granite worksurfaces and location of 1 of the 2 boilers\) into the kitchen \(16’6 x 12’1\) with a handmade \(local joiner\) solid English Oak cabinetry and solid granite worksurfaces. There are 3x built in Neff ovens and a 6-ring hob \(2 gas, 4 electric\) along with a microwave and Miele dishwasher. A conservatory \(15’8 x 11’3\) is located off the dining room to the rear of the house with double doors leading out to the rear terrace. The large \(26’9 x 13’\) central sitting room with brick fireplace and a multifuel burner is accessed off the inner hallway with double doors leading out to the rear terrace – the sitting room then leads through to the vaulted reception room \(with double doors out onto the rear terrace\) connects the old house to the incredible modern extension. The hall leads through to the large ground floor principal bedroom \(27’5 x 19’5\) with double doors out to the rear terrace – this bedroom benefits from an adjoining dressing room \(Sharps fitted wardrobes\) and a large en suite bathroom \(fittings supplied by Porcelanosa\). An airing cupboard with immersion tank is located by the entrance. Heading back through the hall leads to a utility room with solid Quartz worksurface \(with external door access\) and a ground floor shower room \(suite supplied by Porcelanosa\). Moving further through, there is an internal pedestrian door that opens into the first double garage \(19’x 19’6\). The 2nd of the boilers is located here along with the water system for the private bore hole. Both garage doors are electric up-and-over. The garage is centrally heated, double glazed and carpeted \(with access to storage above\) with a pedestrian door to the outside. A further single garage \(19’7 x 15’9\) also accessed through another pedestrian door has an electric up and over door as well. This garage is also centrally heated, double glazed and carpeted and has plumbing for a washing machine. \_\_\_\_\_\_\_\_\_\_ FIRST FLOOR 1 The first floor over the original footprint of the house is accessed via a staircase from the inner hallway which rises to the first-floor landing. To one side is a very large bedroom \(20’10 x 13’6\) and to the other side a smaller bedroom \(13’3 x 8’9\). Both of these rooms have fitted wardrobes and are served by a central family bathroom \(suite supplied by Porcelanosa\) and location of the 2nd airing cupboard with an immersion tank. \_\_\_\_\_\_\_\_\_\_ FIRST FLOOR 2 The first floor over the new extension footprint is accessed from the hall on the ground floor, with a staircase rising to the first-floor landing. Straight ahead is the incredible bedroom suite \(27’5 x 19’5\) with fitted wardrobes along with an en suite bathroom. The storage space over the garage can also be accessed from this landing by a doorway – the space above is boarded the entire length of the 3 garages, offering significant storage space. \_\_\_\_\_\_\_\_\_\_ OUTSIDE The house is approached from the road over a shared driveway leading up to Orchard Cottage and the neighbouring farmhouse behind. The house stands in the middle of its gardens and grounds \(approximately 0.65 acres stms\) and is set back from the road behind its own front garden, along with a gravelled parking and turning area. \_\_\_\_\_\_\_\_\_\_ BUILDINGS A detached double garage and tool store is located to the front of the house, with solid wood double twin doors \(bespoke by local joiner\) with mains electricity and water supply. The Summerhouse in the rear garden has a mains electricity supply. \_\_\_\_\_\_\_\_\_\_ REAR GARDEN To the rear of the house is a lovely, south-facing fully fenced landscaped garden, complete with terrace \(mainly sandstone\) that can be accessed from the adjoining ground floor rooms. A bespoke solid English Oak Pergola has been constructed by a local joiner and has the benefit of mains electricity and lighting along with a wired speaker system, cleverly position to catch the evening sun. There is also a Gazebo with mains electricity, whilst the rear water well is covered with toughened safety glass. \_\_\_\_\_\_\_\_\_\_ FRONT GARDEN The front garden has a selection of mature fruit trees with borders of mostly evergreen mature shrubs and trees offering year-round privacy. \_\_\_\_\_\_\_\_\_\_ PADDOCK An adjoining paddock \(approximately 0.48 acres stms\) is located the other side of the driveway, with far reaching countryside views and is fully fenced with rabbit-proof fencing. \_\_\_\_\_\_\_\_\_\_ SITUATION Shipdham is a large village located off the A1075 between the market towns of Watton and Dereham. Shipdham has a post office \(convenience store\) located on The Green along with a Doctors Surgery. The Thomas Bullock CE Primary and Nursery academy serves the local area. \_\_\_\_\_\_\_\_\_\_ DRIVING DISTANCES \(approx.\) - Norwich station: 26.8 miles - Dereham: 6.2 miles - Swaffham: 9.8 miles - Fakenham: 18.3 miles - Watton: 4.2 miles \_\_\_\_\_\_\_\_\_\_ WHAT3WORDS We hig
What it's like to live in
The practical details that shape daily life here, each with its source. Anything the listing leaves open becomes a question to ask.
Single garage + Driveway
The property was originally a smaller cottage that has since been significantly extended and modernised to create additional living space along with a double and a single garage…
Agent's descriptionSouth-facing rear garden · rear terrace
Agent's descriptionGas central heating
- Private water supply \(bore hole\) - Private drainage \(septic tank\) - Gas central heating, supplementary electric underfloor heating to all tiled rooms \(except pantry and s…
Agent's descriptionDouble glazed
The garage is centrally heated, double glazed and carpeted \(with access to storage above\) with a pedestrian door to the outside.
Agent's descriptionBuilt-in wardrobes · Airing cupboard
Agent's descriptionUp to 1,000 Mbps
Available to 60% of premises in the postcode (Ofcom, Jan 2026). Postcode coverage, not a speed guarantee: check this exact address with a provider.
Ofcom postcode coverageFreehold
Supplied listing field and any agent featuresQuestions worth asking
The listing doesn't answer these. Tick any you'd like to ask and they'll be added to your enquiry message.
Nothing added yet
Loading room styling…
Life nearby
A feel for the area
Getting about
9.9 milesto Attleborough Rail Station
Approximate straight-line distance · DfT NaPTAN · 13 Sept 2026Background air quality
- Fine particles · PM₂.₅
- 6.7 µg/m³ · Above the WHO guideline · well within the UK legal limit
- Nitrogen dioxide · NO₂
- 4.6 µg/m³ · Meets the WHO guideline
Annual background levels. For scale: the WHO 2021 guideline is 5 µg/m³ for PM₂.₅ and 10 for NO₂; the UK legal limit is 20 and 40. Lower is better; this is a 1 km model, not a reading at the door.
Defra · 2024 annual model · 1 km areaLocal information is approximate. Distances are straight-line estimates from the available location. Broadband describes postcode coverage, not the speed or service available at this home; check the address with a provider. Air quality is a modelled annual background estimate.
Checking nearby places…
Picture your everyday
Start with the agent's details and explore the Area Overview to get a feel for daily life here.
Local news
A confirmed locality is needed to select relevant local stories for this home.
Checking connected news sources…
Other homes nearby
Homes in IP25 postcode area →About these property details
The information provided in this listing is for general information purposes only and does not constitute property particulars. We make no warranties or guarantees, express or implied, regarding the accuracy, completeness, or availability of the information.
Property details are provided by the listing agent, developer, or other third parties, and we have no control over the content provided. Prospective buyers or tenants should make their own enquiries and verify all information directly with the agent or relevant party.
Information relating to Energy Performance Certificates, Home Reports, or other statutory documents should be obtained directly from the selling agent or developer where applicable.