
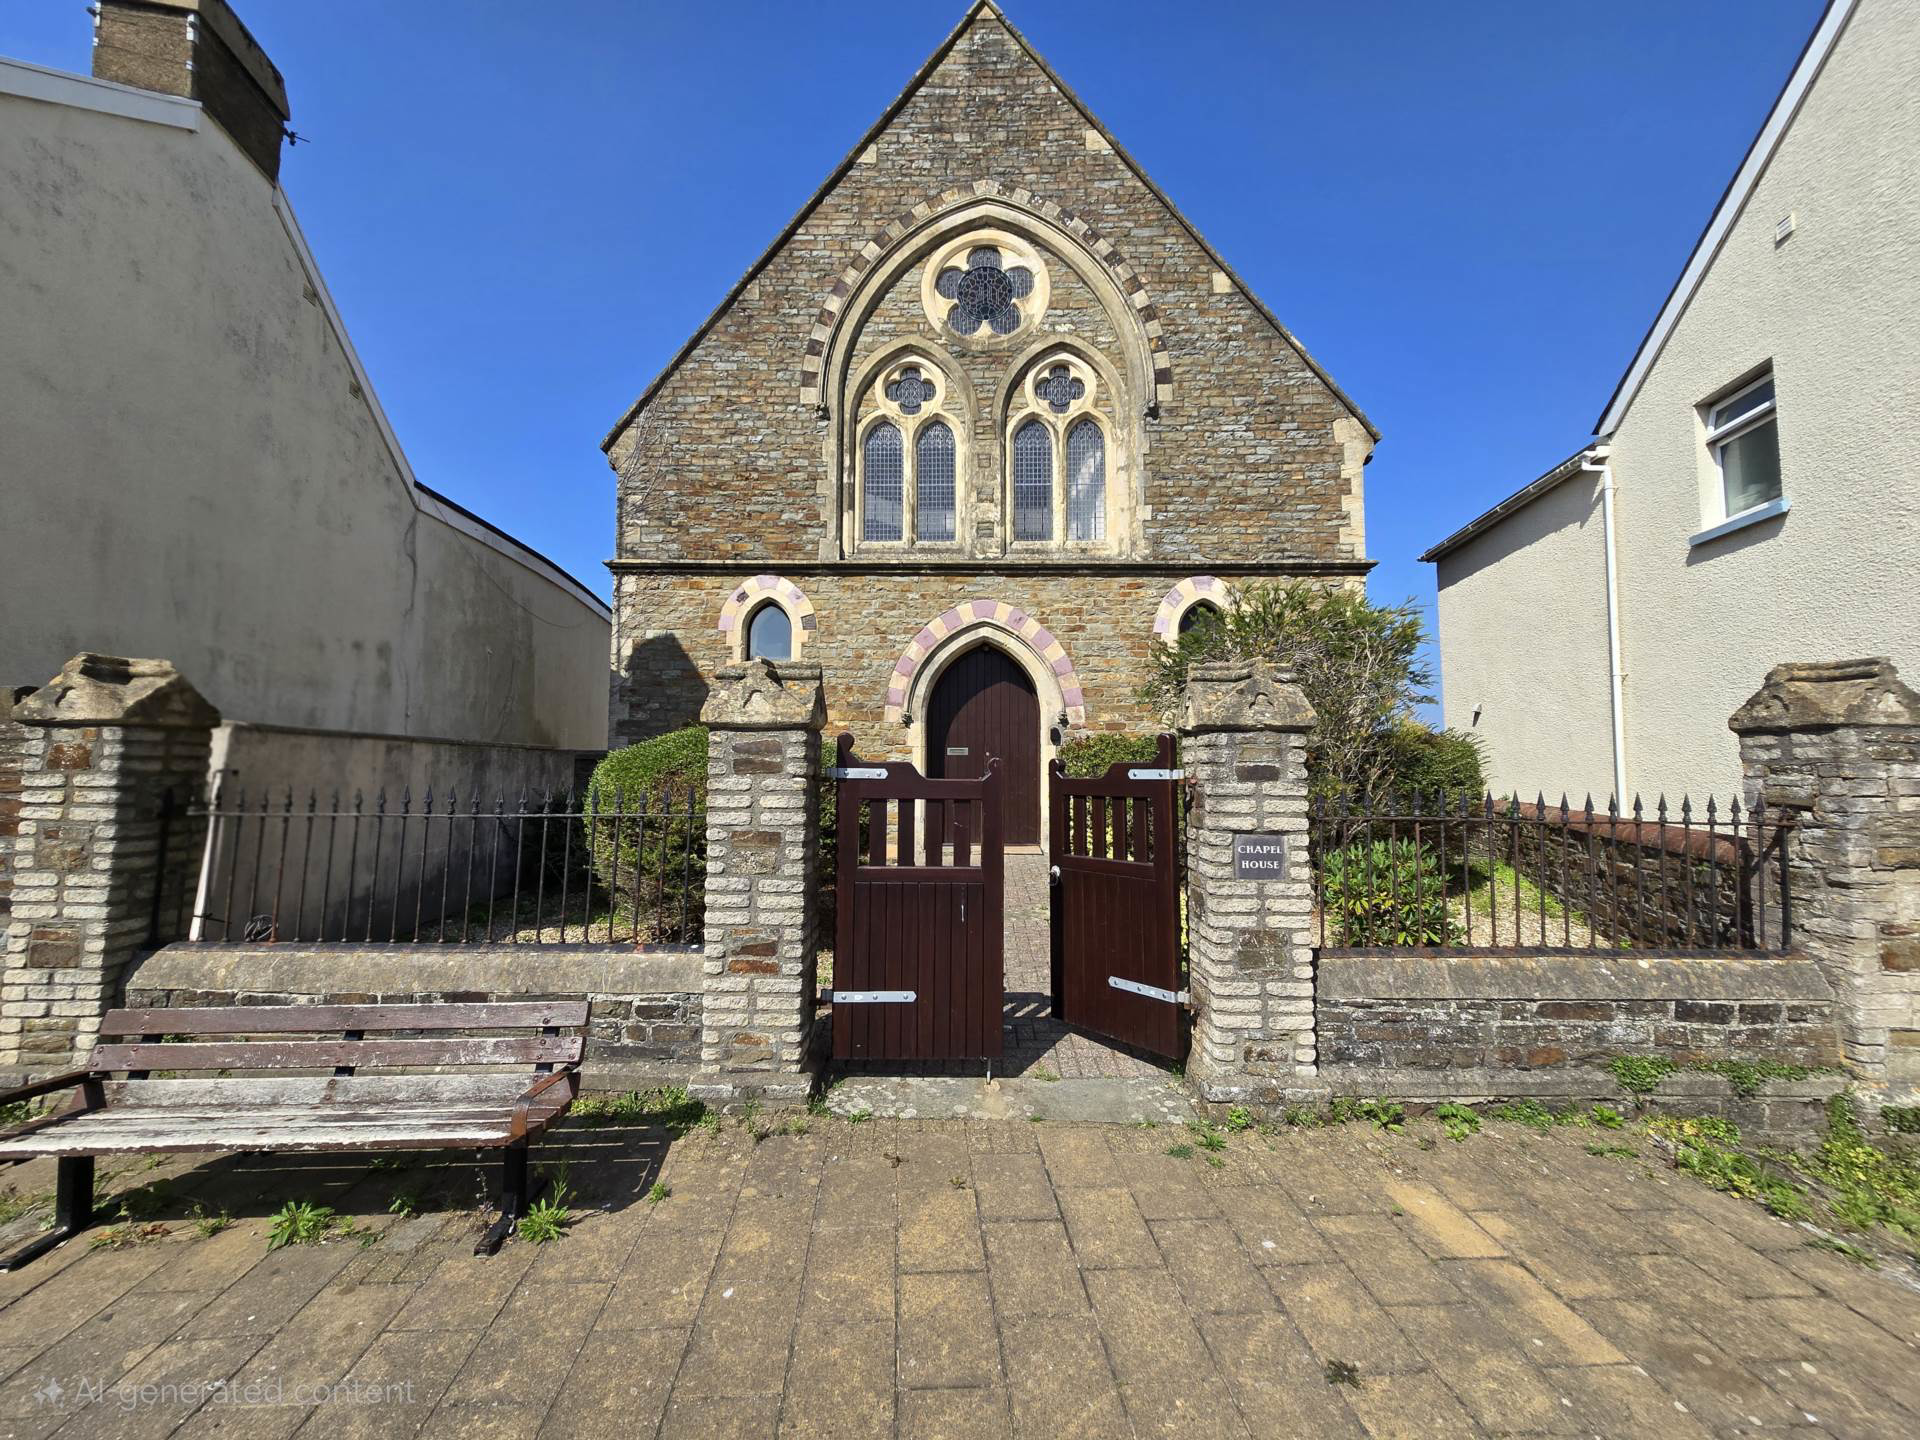

Northam · EX39
The Square, Northam
A charming 1 bedroom ground floor apartment ideally situated in the heart of Northam village. This delightful home benefits from gas central heating and features an open-plan living area with a modern fitted kitchen and 2 outdoor seating areas as well as a useful outhouse.
The home, in the agent’s words
- Stylish one bedroom ground floor apartment
- Heart of popular Northam village
- Bright open-plan living accommodation
- Modern fitted kitchen
- Private secluded patio from bedroom
- Large patio with shed & outhouse
- Useful powered & lit hobby/storage room
- Gated rear pedestrian access
- Gas central heating
- Close to shops, cafes & local amenities
Read the full agent description
Step inside this stylish one bedroom ground floor apartment perfectly positioned in the heart of Northam village.
Boasting a bright, open-plan living area and a modern fitted kitchen, this home is designed for comfortable, contemporary living.
Enjoy two outdoor areas, one accessed from the bedroom a private secluded patio and the other from the living area, a sizeable patio with shed as well as further outhouse with power & light connected a useful storage space or hobbies room, there is also a gated rear pedestrian access.
The property also benefits from gas central heating and its central location, placing cafes, shops, and local amenities just moments away.
Whether you`re a first-time buyer or looking for a charming village retreat, this apartment combines convenience, comfort, and character in one delightful package.
Leasehold
The balance of a 999 year lease commencing January 1997 with a service charge of £800 per annum in contribution to the building maintenance & insurance and the upkeep of communal areas including front garden.
NB: The leaseholders now form the freehold, with each having a 1/8 share.
Services: All mains services are connected. Gas fired central heating.
Energy Performance Certificate: C (72)
Council Tax: BAND B` (£2,036.41 per annum)
NO ONWARD GOING CHAIN
what3words /// casino.bubble.bucked
Notice
Please note we have not tested any apparatus, fixtures, fittings, or services. Interested parties must undertake their own investigation into the working order of these items. All measurements are approximate and photographs provided for guidance only.
Utilities
Electric: Mains Supply
Gas: Mains Supply
Water: Mains Supply
Sewerage: Mains Supply
Broadband: None
Telephone: None
Other Items
Heating: Gas Central Heating
Garden/Outside Space: Yes
Parking: No
Garage: No
A feel for the area
Connected for everyday life
94%of homes in the postcode can access 100+ Mbps broadband.
Available speed bands
- 30+ Mbps
- 100%
- 100+ Mbps
- 94%
- 300+ Mbps
- 94%
- 1,000+ Mbps
- 94%
Getting about
6.9 milesto Barnstaple Rail Station
Approximate straight-line distance · DfT NaPTAN · 13 Sept 2026Background air quality
- Fine particles · PM₂.₅
- 4.6 µg/m³ · Meets the WHO guideline
- Nitrogen dioxide · NO₂
- 2.8 µg/m³ · Meets the WHO guideline
Annual background levels. For scale: the WHO 2021 guideline is 5 µg/m³ for PM₂.₅ and 10 for NO₂; the UK legal limit is 20 and 40. Lower is better; this is a 1 km model, not a reading at the door.
Defra · 2024 annual model · 1 km areaLocal information is approximate. Distances are straight-line estimates from the available location. Broadband describes postcode coverage, not the speed or service available at this home; check the address with a provider. Air quality is a modelled annual background estimate.
Picture your everyday
Start with the agent's details and explore the area guide to get a feel for daily life here.
Other homes nearby
Homes in EX39 postcode area →About these property details
The information provided in this listing is for general information purposes only and does not constitute property particulars. We make no warranties or guarantees, express or implied, regarding the accuracy, completeness, or availability of the information.
Property details are provided by the listing agent, developer, or other third parties, and we have no control over the content provided. Prospective buyers or tenants should make their own enquiries and verify all information directly with the agent or relevant party.
Information relating to Energy Performance Certificates, Home Reports, or other statutory documents should be obtained directly from the selling agent or developer where applicable.