

Dorking, Surrey · RH5
Fredley Park, Mickleham
Fredley Park, Mickleham, Dorking, Surrey, RH5
Guide price
DISTINCTIVE FAMILY RESIDENCE ENJOYING FINE VIEWS IN AN EXCLUSIVE SETTING WITHIN SECLUDED GROUNDS
APPROACHING FIVE ACRES .............
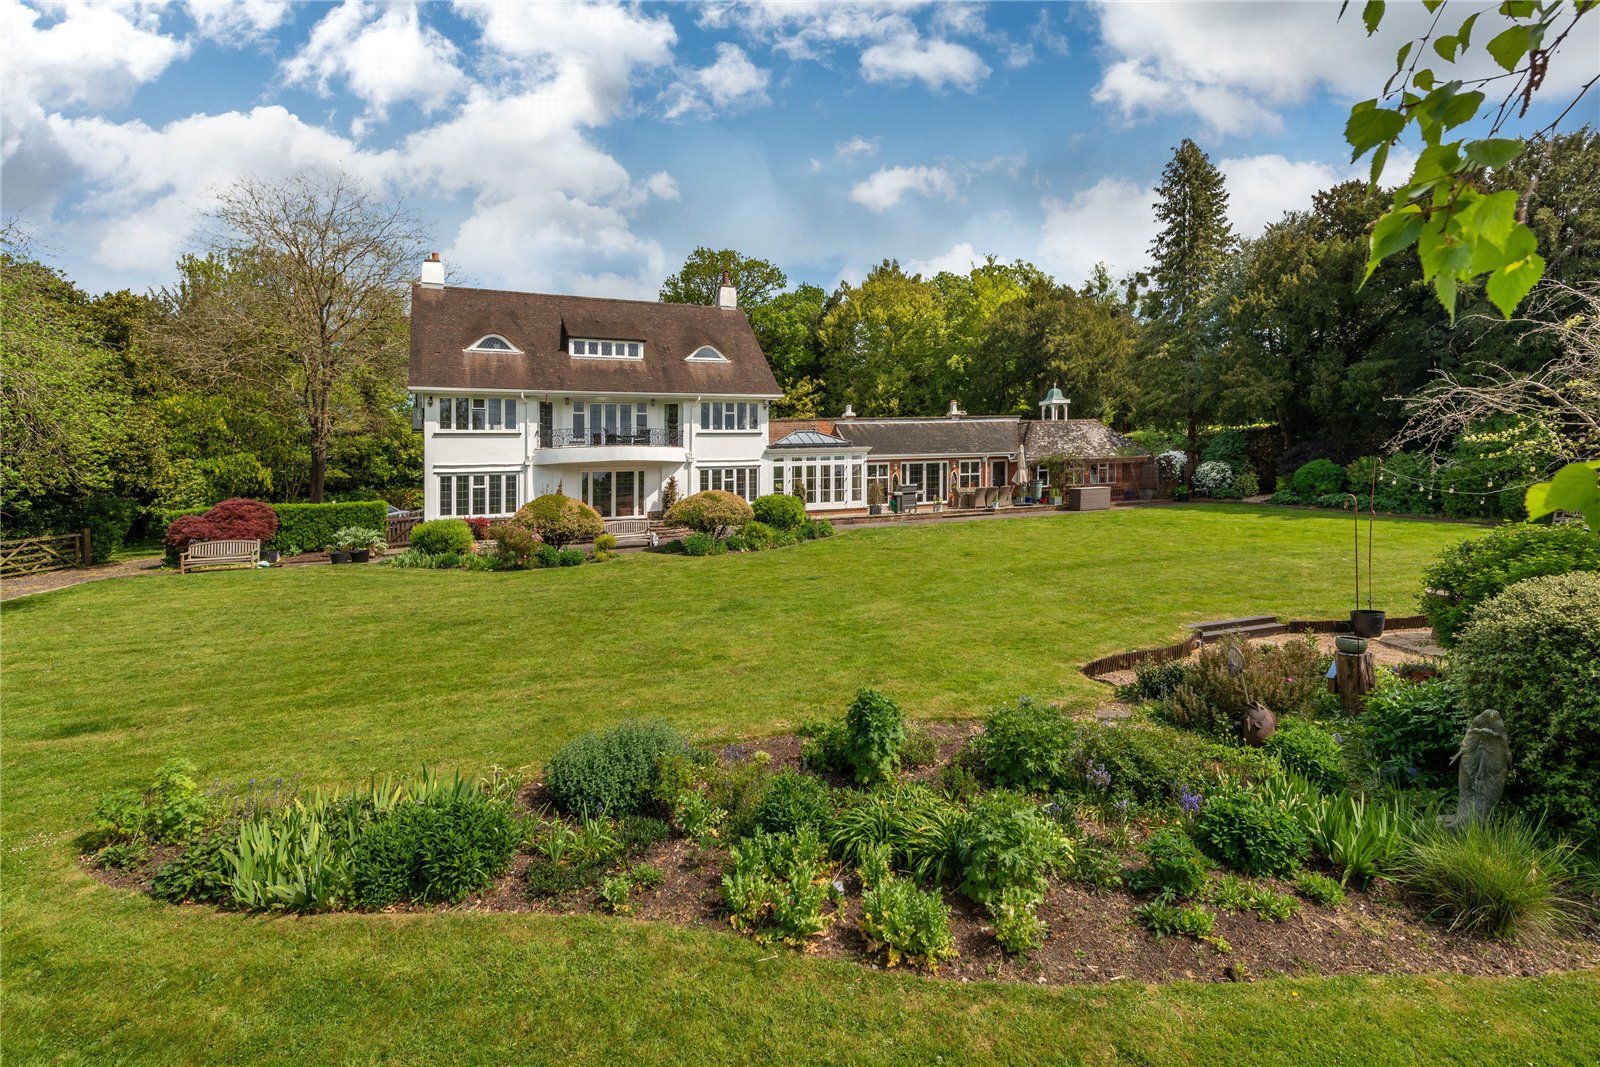
The Old Garden House is a beautifully presented and highly individual family residence, offering elegant and versatile accommodation within the exclusive setting of Fredley Park. Occupying a stunning position with far-reaching views towards the Surrey Hills, the property combines character features with contemporary styling and impressive proportions throughout. The welcoming reception hall leads to a series of beautifully balanced reception rooms, all enjoying lovely outlooks across the gardens. The drawing room is a particular feature, centred around a striking fireplace, while the dining room connects seamlessly to the impressive kitchen/breakfast room, undoubtedly the heart of the home. Fitted with bespoke cabinetry, quality integrated appliances and flooded with natural light from a large lantern roof, this superb space opens directly onto th…
The home, in the agent’s words
- Outbuildings
- Equestrian
Read the full agent description
DISTINCTIVE FAMILY RESIDENCE ENJOYING FINE VIEWS IN AN EXCLUSIVE SETTING WITHIN SECLUDED GROUNDS
APPROACHING FIVE ACRES .............
The Old Garden House is a beautifully presented and highly individual family residence, offering elegant and versatile accommodation within the exclusive setting of Fredley Park. Occupying a stunning position with far-reaching views towards the Surrey Hills, the property combines character features with contemporary styling and impressive proportions throughout. The welcoming reception hall leads to a series of beautifully balanced reception rooms, all enjoying lovely outlooks across the gardens. The drawing room is a particular feature, centred around a striking fireplace, while the dining room connects seamlessly to the impressive kitchen/breakfast room, undoubtedly the heart of the home. Fitted with bespoke cabinetry, quality integrated appliances and flooded with natural light from a large lantern roof, this superb space opens directly onto the terrace via bi-fold doors. Adjoining the kitchen are a family room, utility room and an office complete with wet room and kitchenette, offering excellent potential for a self-contained annexe if required. A distinctive turret staircase rises through the centre of the house, leading to six generous bedrooms arranged over two upper floors. The principal suite features a dressing area and luxurious en-suite shower room, while two further first-floor bedrooms are served by separate bath/shower rooms and, together with the principal suite, enjoy shared access to a curved balcony with breathtaking elevated views. Three additional bedrooms and a family shower room occupy the top floor. The property is approached through wrought iron gates onto a sweeping driveway providing extensive parking and access to the garaging. The gardens and grounds extend to almost 5 acres, comprising expansive lawns, mature planting and a sun terrace enjoying a south-westerly aspect and outstanding views, creating a wonderful setting for outdoor seating and entertaining. There are various outbuildings including a home office, garden studio and greenhouse. Beyond the formal gardens lies an excellent equestrian setup including a sand school, stable block and paddocks, all surrounded by established trees providing an exceptional degree of privacy.
A feel for the area
Connected for everyday life
100%of homes in the postcode can access 100+ Mbps broadband.
Available speed bands
- 30+ Mbps
- 100%
- 100+ Mbps
- 100%
- 300+ Mbps
- 100%
- 1,000+ Mbps
- 100%
Getting about
0.5 milesto Box Hill & Westhumble Rail Station
Approximate straight-line distance · DfT NaPTAN · 13 Sept 2026Background air quality
- Fine particles · PM₂.₅
- 6.9 µg/m³ · Above the WHO guideline · well within the UK legal limit
- Nitrogen dioxide · NO₂
- 8.1 µg/m³ · Meets the WHO guideline
Annual background levels. For scale: the WHO 2021 guideline is 5 µg/m³ for PM₂.₅ and 10 for NO₂; the UK legal limit is 20 and 40. Lower is better; this is a 1 km model, not a reading at the door.
Defra · 2024 annual model · 1 km areaLocal information is approximate. Distances are straight-line estimates from the available location. Broadband describes postcode coverage, not the speed or service available at this home; check the address with a provider. Air quality is a modelled annual background estimate.
Picture your everyday
Start with the agent's details and explore the area guide to get a feel for daily life here.
Other homes nearby
Homes in RH5 postcode area →About these property details
The information provided in this listing is for general information purposes only and does not constitute property particulars. We make no warranties or guarantees, express or implied, regarding the accuracy, completeness, or availability of the information.
Property details are provided by the listing agent, developer, or other third parties, and we have no control over the content provided. Prospective buyers or tenants should make their own enquiries and verify all information directly with the agent or relevant party.
Information relating to Energy Performance Certificates, Home Reports, or other statutory documents should be obtained directly from the selling agent or developer where applicable.