
Rumwell · TA4
Ashmeads Close, Rumwell
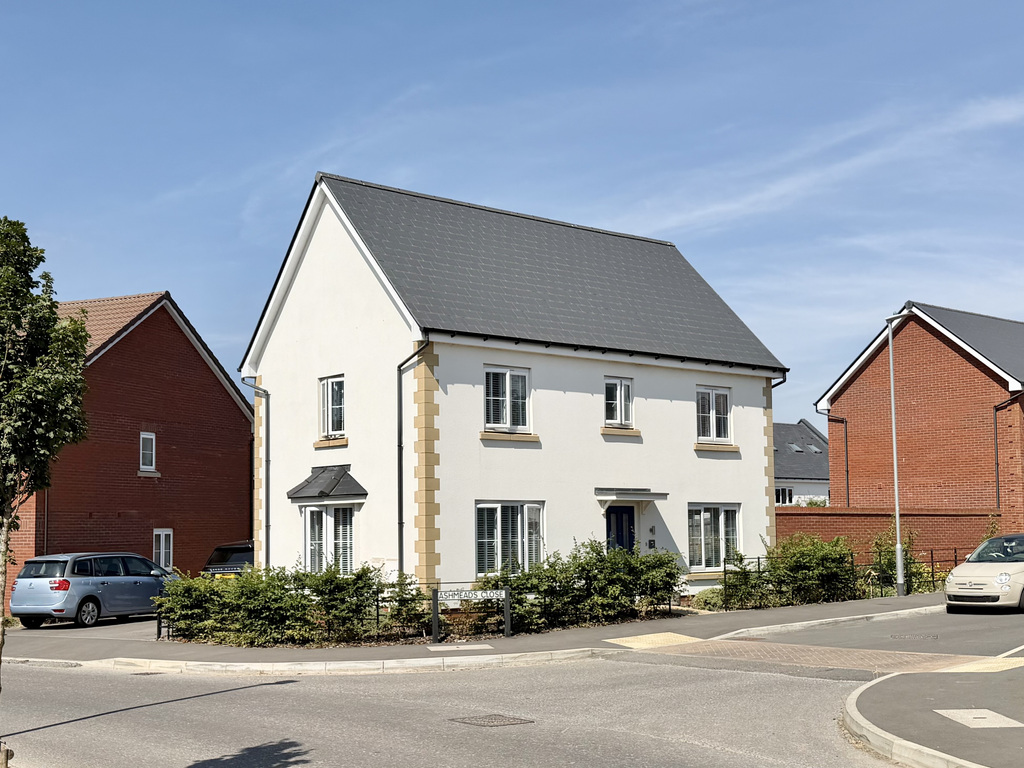
A beautifully presented three-bedroom detached family home, occupying an attractive corner position on the popular Orchard Grove development in the Rumwell area of Taunton. Having benefited from a number of tasteful upgrades, the property offers stylish and well-balanced accommodation, including a superb open-plan kitchen/dining room, a generous triple-aspect living room, separate utility and a principal bedroom with dressing area and ensuite. Outside, the particularly generous side garden provides a wonderful space for family life and entertaining, complemented by a garage and driveway parking for two vehicles.
The home, in the agent’s words
- Agent ID 7704
- Beautifully presented three-bedroom detached family home
- Attractive corner position on the Orchard Grove development
- Generous side garden, ideal for families and entertaining
- Superb upgraded open-plan kitchen/dining room
- Spacious triple-aspect living room with feature bay window
- Principal bedroom with dressing area and en suite shower room
- Separate utility room and ground floor cloakroom
- Tastefully upgraded and stylishly presented throughout
- Garage and driveway providing parking for two vehicles
Read the full agent description
Occupying a lovely corner position within the popular Orchard Grove development in the Rumwell area of Taunton, this beautifully presented three-bedroom detached home offers an appealing combination of contemporary style, generous accommodation and excellent outdoor space. Having undergone a number of thoughtful upgrades, the property is finished to an impressive standard throughout and provides a home that is particularly well suited to modern family living.
The accommodation extends to approximately 1,078 sq. ft. and has been thoughtfully arranged across two floors, with spacious reception areas, a superb kitchen/dining room and three well-proportioned bedrooms. The property's attractive position also provides a particularly generous garden, setting it apart from many homes of a similar style.
The welcoming entrance hall provides access to the principal ground floor rooms, with the staircase rising to the first floor and a conveniently positioned downstairs cloakroom. The living room is a wonderfully proportioned space, measuring approximately 18'2" x 13'1", and enjoys a triple-aspect arrangement that allows natural light to enter throughout the day. A feature bay window adds character and a sense of space, whilst the generous proportions comfortably accommodate a large family seating arrangement. Finished in a tasteful, contemporary style, this is a lovely room in which to relax and unwind, with plenty of space for the whole family.
Undoubtedly one of the highlights of the home is the superb open-plan kitchen/dining room, which has been upgraded to create a stylish and practical centrepiece for everyday living. Measuring approximately 18'2" x 10'4", the room features an attractive range of contemporary dark cabinetry, complemented by contrasting work surfaces, integrated cooking appliances and a breakfast bar providing an informal place to sit and socialise.
The kitchen has been carefully designed to provide generous preparation space and storage, whilst the dining area comfortably accommodates a family table. French doors open directly onto the garden, creating a lovely connection between the internal accommodation and outside space, particularly during the warmer months when entertaining can extend onto the patio. A separate utility room provides further storage, additional worktop space and plumbing for laundry appliances, together with a useful external door.
George Loves - "For me, the real appeal of this home is the combination of its corner position, generous garden and beautifully upgraded kitchen/dining room. The accommodation has a lovely balance, with a spacious separate living room for relaxing and a sociable kitchen that naturally becomes the heart of the home. The French doors opening onto the garden make the layout work particularly well for family life, and the additional outside space is a real advantage. It is a home that offers the convenience of a modern development whilst providing the space and practicality that many growing families are looking for."
On the first floor, the landing provides access to all three bedrooms and the family bathroom. The principal bedroom is a particularly generous room, measuring approximately 18'2" x 10'11" at its maximum dimensions. Its arrangement incorporates a dressing area, providing a useful separation between the main sleeping space and the ensuite shower room. The bedroom also benefits from windows to two aspects, creating a light and welcoming atmosphere. The two further bedrooms are both well-proportioned, measuring approximately 11'9" x 10'6" and 11'9" x 7'8" respectively. These rooms provide excellent flexibility, whether required as children's bedrooms, guest accommodation or a dedicated home office. Completing the first floor is the family bathroom, fitted with a contemporary white suite comprising a bath, wash hand basin and WC.
Owners Love - "The garden has been one of the most enjoyable aspects of living here. Its generous proportions provide plenty of room for the children to play, whilst the patio areas offer space for outdoor dining, a morning coffee or relaxing in the sunshine. The kitchen's direct access to the garden makes it easy to enjoy the outside space as part of everyday family life, and the separate utility room has been another practical feature that makes a real difference when managing a busy household!"
The rear/side garden is a particularly impressive feature, offering considerably more outside space than might ordinarily be expected from a modern three-bedroom home. Predominantly laid to lawn, the garden provides a generous open area for children, pets and family activities, together with paved patio spaces for outdoor seating and entertaining. Enclosed by a combination of brick walling and timber fencing, the garden offers a defined and practical outdoor environment, with plenty of scope for further landscaping or personalisation according to a purchaser's requirements. The property also benefits from a garage and driveway providing off-road parking for two vehicles, completing what is a particularly attractive and well-rounded family home.
Tenure - Freehold. Council Tax - Band D. Gas - Mains Supply. Water - Mains Supply. Electric - Mains Supply. Drainage - Mains Supply. EPC - Band B. Internet - Fibre. Estate Management Charge - TBC (estimated at £149.50pa).
A feel for the area
Connected for everyday life
100%of homes in the postcode can access 100+ Mbps broadband.
Available speed bands
- 30+ Mbps
- 100%
- 100+ Mbps
- 100%
- 300+ Mbps
- 100%
- 1,000+ Mbps
- 100%
Getting about
2.2 milesto Taunton Rail Station
Approximate straight-line distance · DfT NaPTAN · 13 Sept 2026Background air quality
- Fine particles · PM₂.₅
- 5.2 µg/m³ · Above the WHO guideline · well within the UK legal limit
- Nitrogen dioxide · NO₂
- 4.9 µg/m³ · Meets the WHO guideline
Annual background levels. For scale: the WHO 2021 guideline is 5 µg/m³ for PM₂.₅ and 10 for NO₂; the UK legal limit is 20 and 40. Lower is better; this is a 1 km model, not a reading at the door.
Defra · 2024 annual model · 1 km areaLocal information is approximate. Distances are straight-line estimates from the available location. Broadband describes postcode coverage, not the speed or service available at this home; check the address with a provider. Air quality is a modelled annual background estimate.
Picture your everyday
Start with the agent's details and explore the area guide to get a feel for daily life here.
Other homes nearby
Homes in TA4 postcode area →About these property details
The information provided in this listing is for general information purposes only and does not constitute property particulars. We make no warranties or guarantees, express or implied, regarding the accuracy, completeness, or availability of the information.
Property details are provided by the listing agent, developer, or other third parties, and we have no control over the content provided. Prospective buyers or tenants should make their own enquiries and verify all information directly with the agent or relevant party.
Information relating to Energy Performance Certificates, Home Reports, or other statutory documents should be obtained directly from the selling agent or developer where applicable.