
Trinity, Edinburgh · EH5
Wardie Avenue, Trinity
10 Wardie Avenue, Trinity, Edinburgh, EH5 2AB
Offers Over
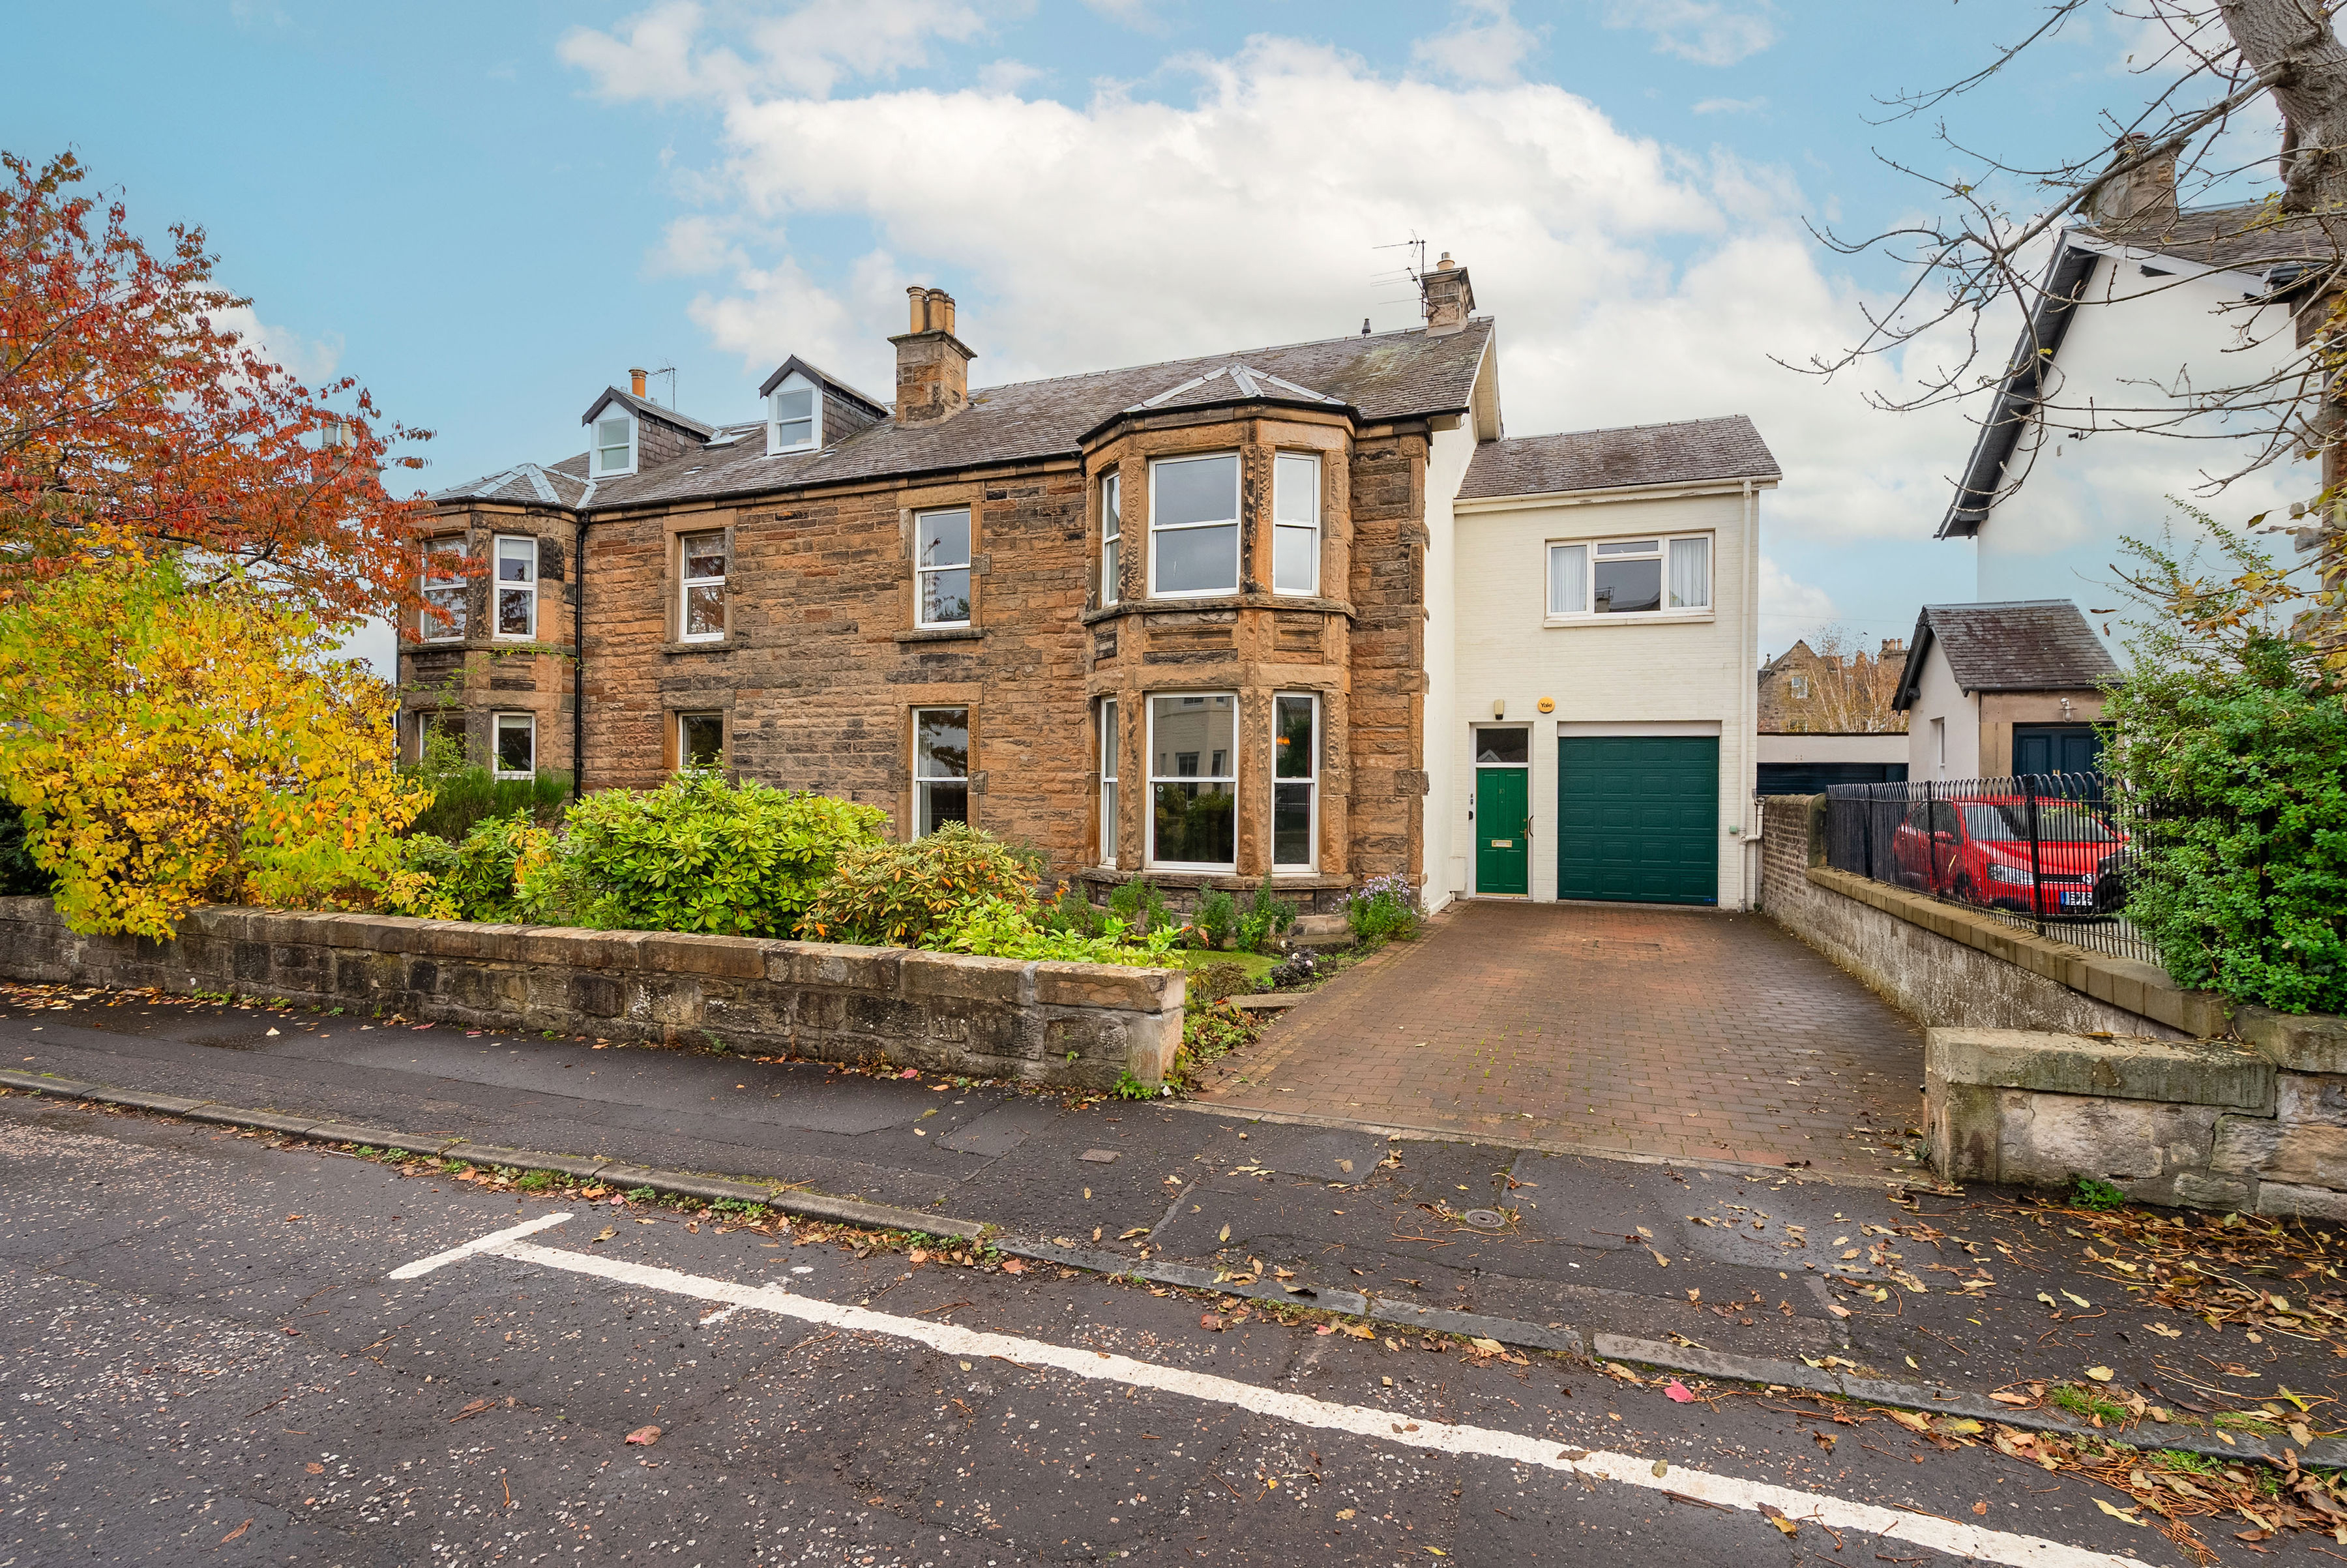
Considerable, five bedroom semi-detached family home offering excellent potential in a highly sought after location.
Listed 11 June 2026 · agent details updated 11 June 2026. An asking price is not a completed sale.
The home, in the agent’s words
- Substantial
- extended semi-detached family home.
- Flexible layout with five double bedrooms.
- Extensive private gardens to rear.
- Private garage and driveway.
- Excellent schools nearby.
- Within walking distance of Inverleith Park.
Read the full agent description
Set on a peaceful cul-de-sac in desirable Trinity, 10 Wardie Avenue is a rarely available, predominantly stone-built semi-detached villa offering generous proportions, original period charm, and outstanding potential to create a truly exceptional family home. Occupying a large, mature plot, the property has been extended to the side and rear and offers approximately 238sqm of versatile accommodation over two floors. High ceilings, cornicing, some fireplaces, and mainly sash-and-case windows remain intact throughout, offering a strong foundation for sympathetic renovation. Although now in need of modernisation, the house presents an exciting opportunity for a buyer to reimagine the interior and tailor it to their own style and specification. The ground floor layout flows from an entry way and bright hall, to a trio of well-proportioned reception rooms including a bay-windowed sitting room, family room and flexible dining room. Off the dining room is a quiet nook, perfect for relaxation, with sliding doors that open onto the garden. The kitchen has built-in bench seating and a wide window that frames the garden perfectly. A family bathroom can also be found on this floor. Upstairs, there are five generously sized double bedrooms including an impressive principal bedroom with ornate cornicing and a large bay window with seating. A further family bathroom and a versatile utility room are also available on this level along with access to the substantial loft which provides excellent storage in addition to the many cupboard spaces throughout the home. Externally, the property boasts an especially large garage with power and lighting, ideal for cars, a workshop or home gym. The front and rear gardens are well established and offer exceptional privacy and space. The property is fitted with gas central heating and double glazing. Location The well-established residential area of Trinity is popular with families and professionals alike thanks to its excellent local amenities. The Royal Botanic Garden of Edinburgh is nearby as are the green open spaces of Inverleith Park and Victoria Park, the cycle path network and Ainslie Park Leisure Centre. For day-to-day essentials, Trinity boasts a number of shops, bars, café's and restaurants at Goldenacre and a large Morrison's supermarket on Ferry Road. Craigleith Retail park with supermarkets and shops including Sainsbury's, M&S, Lidl, Boots and many more is a short car journey away. Neighbouring Inverleith is home to a vibrant blend of independent shops and local retailers, while nearby Ocean Terminal offers high street stores, a 24-hour gym, a cinema complex and a choice of restaurants. Newhaven Harbour also has a David Lloyd gym and restaurants. The area enjoys fantastic public transport links into the city centre, and offers swift and easy access to the Queensferry Crossing, Edinburgh International Airport, and the M8/M9 motorway network. The property is in the catchment area for Wardie Primary, Holy Cross RC Primary, Trinity Academy and St Thomas of Aquin's schools. Edinburgh Academy and Fettes College private schools are also close by. Extras All blinds, curtains, light fittings, fitted flooring and white goods are included in the sale price.
What it's like to live in
The practical details that shape daily life here, each with its source. Anything the listing leaves open becomes a question to ask.
Garage + Driveway
Externally, the property boasts an especially large garage with power and lighting, ideal for cars, a workshop or home gym.
Agent's descriptionRear garden
Agent's descriptionGas central heating
The property is fitted with gas central heating and double glazing.
Agent's descriptionDouble glazed
The property is fitted with gas central heating and double glazing.
Agent's descriptionLoft
A further family bathroom and a versatile utility room are also available on this level along with access to the substantial loft which provides excellent storage in addition to…
Agent's descriptionFreehold
Supplied listing field and any agent featuresQuestions worth asking
The listing doesn't answer these. Tick any you'd like to ask and they'll be added to your enquiry message.
Nothing added yet
Loading room styling…
Life nearby
Checking nearby places…
Picture your everyday
Start with the agent's details and explore the Area Overview to get a feel for daily life here.
Local news
Good news from Edinburgh and the surrounding area: openings, events, schools, sport, green spaces and investment. Read each story for the places and dates it covers.
Checking connected news sources…
Other homes nearby
Homes in Edinburgh →About these property details
The information provided in this listing is for general information purposes only and does not constitute property particulars. We make no warranties or guarantees, express or implied, regarding the accuracy, completeness, or availability of the information.
Property details are provided by the listing agent, developer, or other third parties, and we have no control over the content provided. Prospective buyers or tenants should make their own enquiries and verify all information directly with the agent or relevant party.
Information relating to Energy Performance Certificates, Home Reports, or other statutory documents should be obtained directly from the selling agent or developer where applicable.