
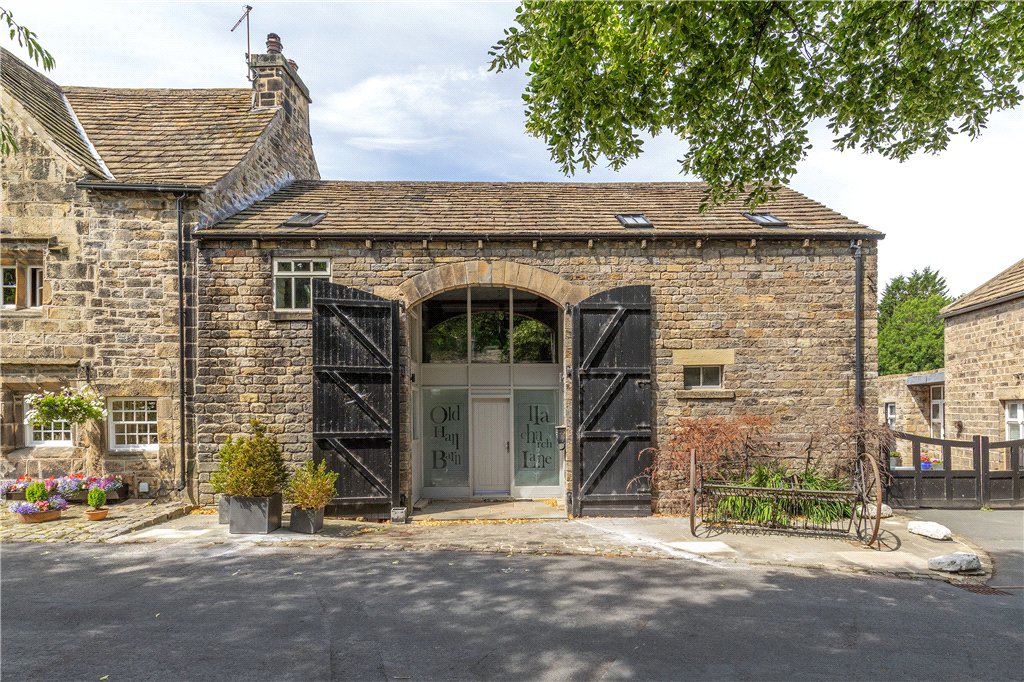

Esholt, West Yorkshire · BD17
Church Lane
Guide price · Originally listed at £695,000
NO ONWARD CHAIN - A stunning Grade II Listed barn conversion in the heart of Esholt, blending period charm with modern style. Features include three double bedrooms with en suites, a striking open-plan living/kitchen/dining space, mezzanine level, gated parking, landscaped gardens, and a detached garden room/annex.
The home, in the agent’s words
- No onward chain
- Grade II Listed barn conversion
- Three double bedrooms
- Three en suites
- Vast open plan living/kitchen/dining space
- Feature mezzanine level
- Utility room
- W.C./Cloaks
- Gated parking area
- Landscaped gardens
Read the full agent description
This truly stunning Grade II Listed barn conversion, is beautifully situated in the heart of the picturesque and historic village of Esholt. Thoughtfully and tastefully converted, this exceptional home seamlessly blends rich period character with contemporary design and high-spec finishes, creating a unique and luxurious living environment.
The property is arranged with the bedroom accommodation located on the ground floor and the main living spaces positioned on the first floor to take full advantage of the barn’s impressive proportions and natural light.
On entering the home, you are welcomed into a spacious entrance hallway, where a striking central glass and timber staircase acts as a focal point and highlights the quality and style found throughout. The ground floor offers three generous double bedrooms, each with its own luxuriously appointed en suite bathroom and fitted wardrobes, providing privacy and comfort for residents and guests alike.
Throughout the property, there is an abundance of original character features, including exposed beams, trusses, stonework, and even butcher’s hooks, all carefully retained and celebrated within the design to honour the building’s agricultural heritage.
On the first floor, the breathtaking open-plan living, kitchen, and dining area is a true centrepiece. With soaring ceilings, exposed timberwork, and full-height glazing, the space feels both grand and inviting. The contemporary kitchen is fitted with high-quality integrated appliances, a generous island with breakfast bar, and ample storage, all flowing effortlessly into the main living and entertaining space. A versatile mezzanine level overlooks this area and provides a perfect space for a study, reading nook, or additional lounge area.
Externally, the garden has been thoughtfully landscaped for low maintenance, offering a private and stylish outdoor setting with multiple seating terraces, attractive planting, and a bespoke fire pit seating area, ideal for evening entertaining and year-round enjoyment. A charming cobbled courtyard provides secure off-street parking for two vehicles, accessed via remote-controlled electric gates. The courtyard is owned by the barn, although two neighbouring properties retain a right of access over the courtyard to park vehicles in dedicated spaces, a detail to be noted.
A particular highlight is the detached garden room/annex, offering outstanding flexibility for guests, home working, or extended family. This self-contained space includes a bedroom or office, a comfortable living area with a wood-burning stove, an open-plan kitchen, a utility room, and a useful storage room - all finished to a high standard and complementing the main home.
Located in the heart of Esholt conservation area, a sought-after village renowned for its scenic charm and welcoming community, this unique property offers a rare blend of heritage, architectural elegance, and modern comfort, all within easy reach of surrounding towns and excellent transport links.
Local Authority & Council Tax Band
The City of Bradford Metropolitan District Council
Council Tax Band E.
Tenure, Services & Parking
Freehold. Mains electricity, water, drainage and gas are installed. Domestic heating is from a gas fired combination boiler. Two off-street parking spaces.
Internet and Mobile Coverage
Information obtained from the Ofcom website indicates that an internet connection is available from at least one provider. Mobile coverage (outdoors), is also available from at least one of the UKs four leading providers. For further information please refer to: https://checker.ofcom.org.uk/
A feel for the area
Connected for everyday life
100%of homes in the postcode can access 100+ Mbps broadband.
Available speed bands
- 30+ Mbps
- 100%
- 100+ Mbps
- 100%
- 300+ Mbps
- 100%
- 1,000+ Mbps
- 100%
Getting about
1.3 milesto Baildon Rail Station
Approximate straight-line distance · DfT NaPTAN · 13 Sept 2026Background air quality
- Fine particles · PM₂.₅
- 6.5 µg/m³ · Above the WHO guideline · well within the UK legal limit
- Nitrogen dioxide · NO₂
- 9.0 µg/m³ · Meets the WHO guideline
Annual background levels. For scale: the WHO 2021 guideline is 5 µg/m³ for PM₂.₅ and 10 for NO₂; the UK legal limit is 20 and 40. Lower is better; this is a 1 km model, not a reading at the door.
Defra · 2024 annual model · 1 km areaLocal information is approximate. Distances are straight-line estimates from the available location. Broadband describes postcode coverage, not the speed or service available at this home; check the address with a provider. Air quality is a modelled annual background estimate.
Picture your everyday
Start with the agent's details and explore the area guide to get a feel for daily life here.
Other homes nearby
Homes in BD17 postcode area →About these property details
The information provided in this listing is for general information purposes only and does not constitute property particulars. We make no warranties or guarantees, express or implied, regarding the accuracy, completeness, or availability of the information.
Property details are provided by the listing agent, developer, or other third parties, and we have no control over the content provided. Prospective buyers or tenants should make their own enquiries and verify all information directly with the agent or relevant party.
Information relating to Energy Performance Certificates, Home Reports, or other statutory documents should be obtained directly from the selling agent or developer where applicable.