

Ipswich, Suffolk · IP9
Bentley, Ipswich
Bentley, Ipswich, Suffolk, IP9
Guide price
An immaculately presented 5-bedroom family home offering 4,177 sq ft of accommodation with the added benefit of an attached annexe, situated in charming, landscaped gardens approaching half an acre overlooking the glorious unaltered Suffolk countryside.
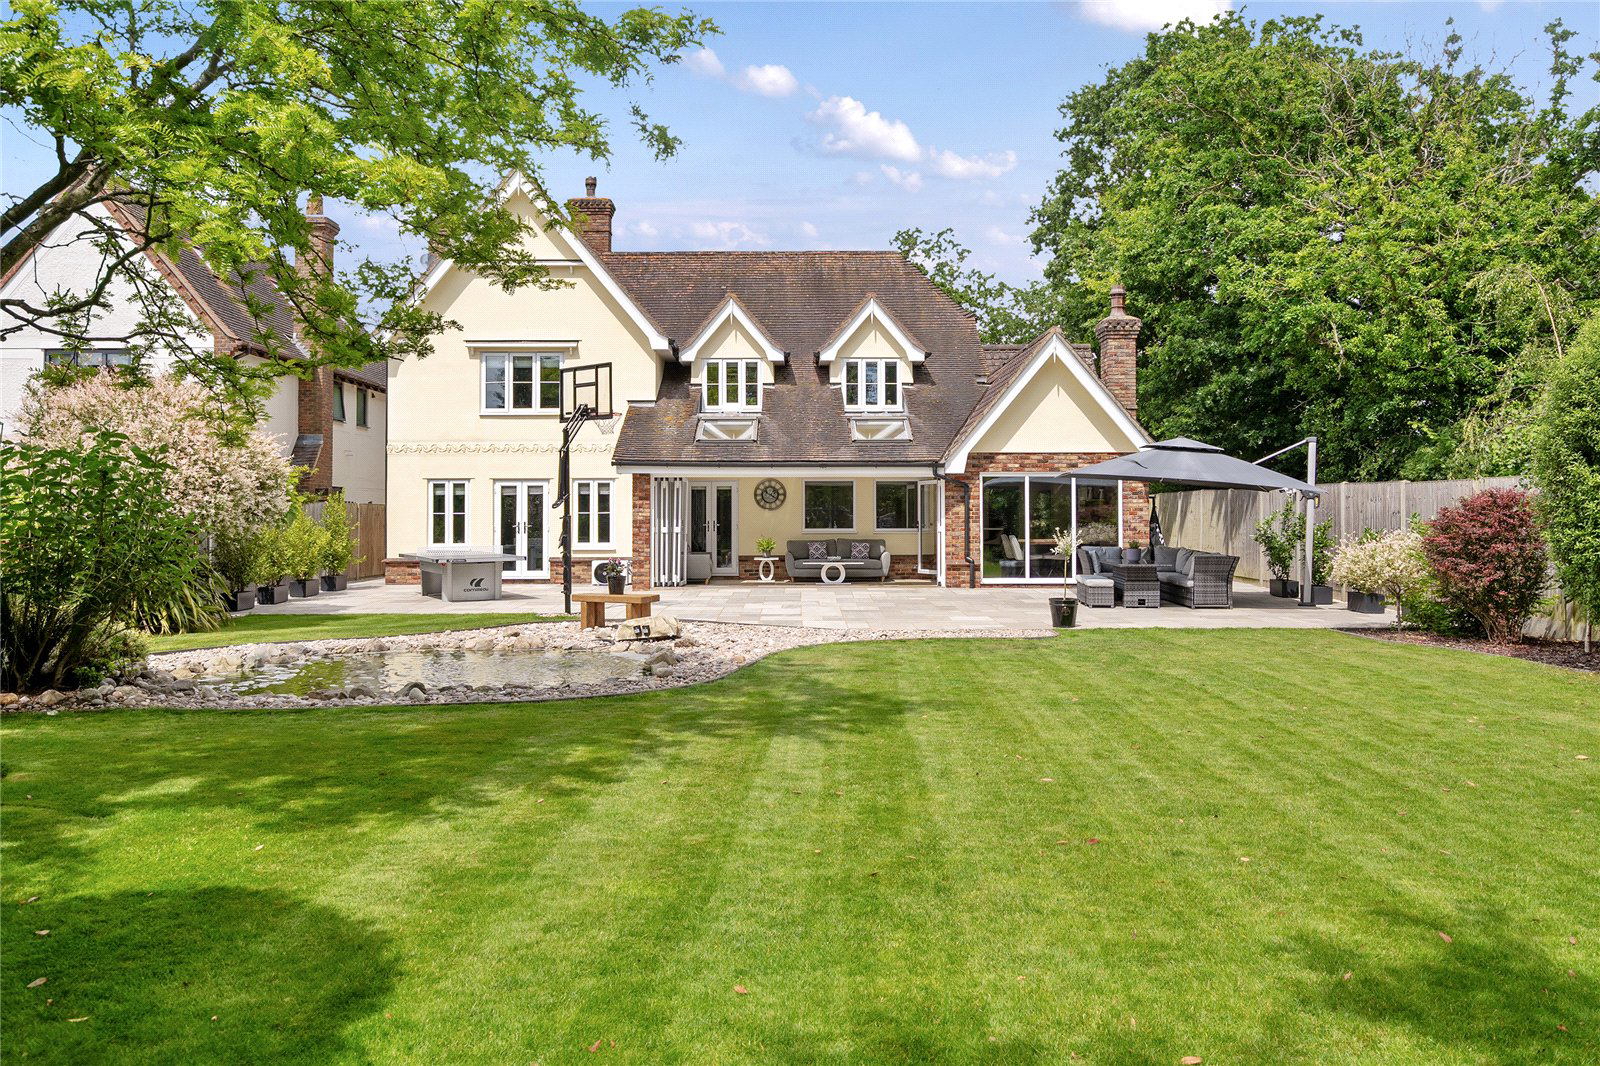
Oakwood House is a substantial, detached five-bedroom village property, located in a quiet and secluded position in the wonderful Suffolk village of Bentley. The property was constructed in 2000 by the highly regarded and renowned Thorcross builders and presents brick and rendered elevations under a tiled roofline, with accommodation arranged over three floors extending to approximately 4,177 sq ft.
Of note is the fabulous kitchen/breakfast room, which was fully renovated in 2025 with Smeg oven and hood, Fisher & Paykel double dish-drawer and a good range of wall and base units with quartz worktops. From the kitchen access is given to the utility room and garden room with bi folding doors out to the charming garden. The grou…
The home, in the agent’s words
- Outbuildings
- Swimming Pool
Read the full agent description
An immaculately presented 5-bedroom family home offering 4,177 sq ft of accommodation with the added benefit of an attached annexe, situated in charming, landscaped gardens approaching half an acre overlooking the glorious unaltered Suffolk countryside.
Oakwood House is a substantial, detached five-bedroom village property, located in a quiet and secluded position in the wonderful Suffolk village of Bentley. The property was constructed in 2000 by the highly regarded and renowned Thorcross builders and presents brick and rendered elevations under a tiled roofline, with accommodation arranged over three floors extending to approximately 4,177 sq ft.
Of note is the fabulous kitchen/breakfast room, which was fully renovated in 2025 with Smeg oven and hood, Fisher & Paykel double dish-drawer and a good range of wall and base units with quartz worktops. From the kitchen access is given to the utility room and garden room with bi folding doors out to the charming garden. The ground floor also comprises a large entrance hall, games room, sitting room, dining room and study/media room. From the games room access is given to the annexe, where a staircase from the entrance lobby/boot storage area rises to the sitting room (currently used as an office), full facility kitchen with cooker and hob, fridge and freezer, and a shower room with separate boiler and water supply. From this entrance lobby there is also a door to the triple garage/workshop.
From the main entrance hall in the house a staircase leads up to a large landing/study area, where access is given to the principal bedroom with en suite, two further bedrooms (both en suite) and a family bathroom. From this landing area an additional staircase leads up to the second floor where there are two bedrooms, a WC and a good-sized landing with a very large walk-in loft space.
Oakwood House has the added benefit of multiple storage spaces, with three walk-in loft spaces which could, subject to any necessary consent, give further accommodation if required.
A truly magnificent village, countryside prime property, fully renovated with no expense spared.
OUTSIDE
Oakwood House is approached over a hard standing driveway giving ample parking for multiple cars. Access from here is given to the 3-car garage/workshop which has three electric remotely operated doors. Attached to the garage is a lean-to covered storage area. The delightful garden can be found at the rear of the property and is wonderfully landscaped with a charming pond with large waterfall and a large terrace. There is a large expanse of lawn flanked by trees and shrubs and at the very far end is a raised terrace area overlooking the beautiful fields and countryside beyond. There is a large useful outbuilding with electric shutter door, currently used as storage and workshop, together with a further timber framed building with sauna and shower. There are also two large useful timber framed pens, currently used for the housing of rabbits. Included in the sale is a Hydropool 19ex Trainer Swimspa as used by Team GB.
LOCATION
Oakwood House is set off a quiet no through road (Link Lane) near to the centre of Bentley. The village, which benefits from a village owned pub, ‘The Case is Altered’, as well as a shop and playground, is conveniently located 6 miles to the southwest of Ipswich, the county town of Suffolk, with the A137 Ipswich to Manningtree road and the A12 within easy access from the property. Both Ipswich and Manningtree provide a range of shopping, commercial, educational, and recreational opportunities, whilst the nearby Orwell and Stour estuaries, together with the Alton Water Reservoir, provide a wide range of water sport opportunities.
Educationally there is an excellent choice of schools catering for all ages, including a number of independent schools in and around Ipswich including Ipswich High School at Woolverstone, The Royal Hospital School at Holbrook and Ipswich School. The historic cathedral town of Colchester is within 12 miles and together with Manningtree and Ipswich offers regular fast mainline services to London Liverpool Street station.
DISTANCES
Ipswich – 6 miles (London Liverpool Street Station 70 mins)
Manningtree – 6 miles (London Liverpool Street Station 60 mins)
Colchester - 12 miles
Suffolk Heritage Coast – 16 miles
DIRECTIONS (IP9 2DP)
From the A12 come off at the Capel St Mary junction and at the roundabout proceed straight over as if rejoining the A12 taking a turning on your left towards Bentley. Continue along this road where Link Lane will be found on your right-hand side. Proceed down Link Lane towards the bottom and Oakwood House will be found on your right-hand side.
What3words: ///gamer.enjoys.runners
PROPERTY INFORMATION
Services: Mains electricity, water and drainage are connected to the property. Gas fired central heating with additional boiler and system for annexe.
Mobile: Ofcom reports a good mobile signal from the main providers.
Broadband: Ofcom reports ultrafast broadband is available at the property, with Starlink used by the current owners for an even faster connection.
EPC: C
Council Tax: Band G. Babergh District Council.
Tenure: Freehold with vacant possession at completion.
Fixtures and Fittings: Items regarded as fixtures and fittings, including carpets, curtains and light fixtures are included within the sale.
Viewings: By appointment with Jackson-Stops.
A feel for the area
Connected for everyday life
100%of homes in the postcode can access 100+ Mbps broadband.
Available speed bands
- 30+ Mbps
- 100%
- 100+ Mbps
- 100%
- 300+ Mbps
- 100%
- 1,000+ Mbps
- 100%
Getting about
3 milesto Manningtree Rail Station
Approximate straight-line distance · DfT NaPTAN · 13 Sept 2026Background air quality
- Fine particles · PM₂.₅
- 6.9 µg/m³ · Above the WHO guideline · well within the UK legal limit
- Nitrogen dioxide · NO₂
- 7.1 µg/m³ · Meets the WHO guideline
Annual background levels. For scale: the WHO 2021 guideline is 5 µg/m³ for PM₂.₅ and 10 for NO₂; the UK legal limit is 20 and 40. Lower is better; this is a 1 km model, not a reading at the door.
Defra · 2024 annual model · 1 km areaLocal information is approximate. Distances are straight-line estimates from the available location. Broadband describes postcode coverage, not the speed or service available at this home; check the address with a provider. Air quality is a modelled annual background estimate.
Checking nearby places…
Picture your everyday
Start with the agent's details and explore the area guide to get a feel for daily life here.
Other homes nearby
Homes in Ipswich →About these property details
The information provided in this listing is for general information purposes only and does not constitute property particulars. We make no warranties or guarantees, express or implied, regarding the accuracy, completeness, or availability of the information.
Property details are provided by the listing agent, developer, or other third parties, and we have no control over the content provided. Prospective buyers or tenants should make their own enquiries and verify all information directly with the agent or relevant party.
Information relating to Energy Performance Certificates, Home Reports, or other statutory documents should be obtained directly from the selling agent or developer where applicable.