
Bourne End, Buckinghamshire · SL8
Abney Court Drive, Bourne End
Abney Court Drive, Bourne End, Buckinghamshire, SL8
For Sale - Freehold
An immaculately presented and award winning 4/5 Bedroom DETACHED family home with 2/3 receptions and 3 Bathrooms, located in a quiet cul-de-sac in...
Listed 11 June 2026 · agent details updated 10 June 2026. An asking price is not a completed sale.
The home, in the agent’s words
- AWARD WINNING Detached 4/5 House
- 2/3 RECEPTIONS and 3 BATHROOMS
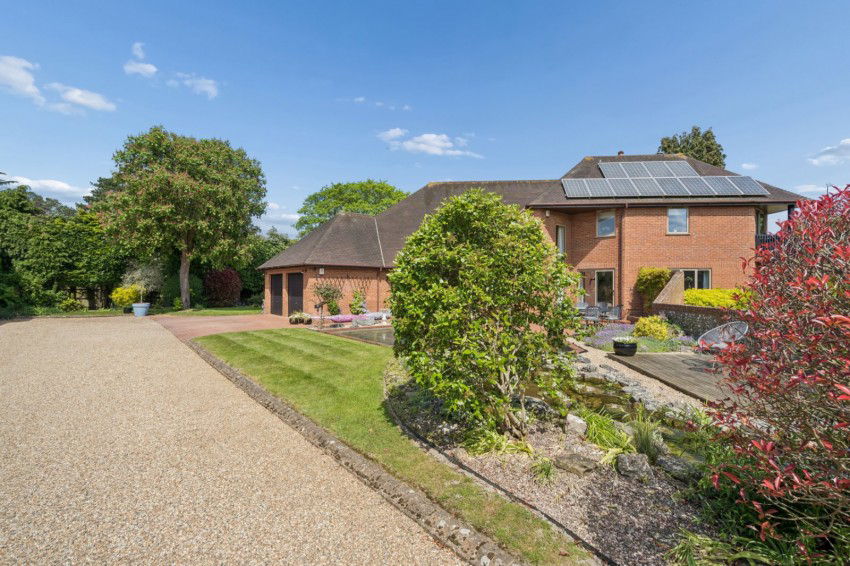
- WRAP around GARDEN
- DOULBE Garage and Long DRIVEWAY
- UNIQUE and STUNNING Property
- NO CHAIN / Scope to extend STPP
Read the full agent description
Key Features AWARD WINNING Detached 4/5 House 2/3 RECEPTIONS and 3 BATHROOMS WRAP around GARDEN DOULBE Garage and Long DRIVEWAY UNIQUE and STUNNING Property NO CHAIN / Scope to extend STPP Description Built in 1990 by D G Pink Developments Ltd this unique and stunning Four/Five bedroom DETACHED family home won the highly acclaimed Malcom Dean Design Award. Providing over 3,000 sq ft the property is located in a secluded cul-de-sac of just five houses and built in the middle of a generous plot completely surrounded by a fabulous garden of over half an acre, including a large Kio Carp pond to the front. The rooms have a charming octagonal shape with multiple patio doors and windows allowing light to stream in from all angles. It is finished to an extremely high standard with some fabulous features and there is scope for two further bedrooms in the loft STPP. Located in the popular village of Bourne End it is in catchment for sought after primary and grammar schools and only a short walk to the train station and river Thames walks. Offered with NO ONWARD CHAIN. Additional Information Council Tax Band: H
EPC: C
What it's like to live in
The practical details that shape daily life here, each with its source. Anything the listing leaves open becomes a question to ask.
Garage + Driveway
Features AWARD WINNING Detached 4/5 House 2/3 RECEPTIONS and 3 BATHROOMS WRAP around GARDEN DOULBE Garage and Long DRIVEWAY UNIQUE and STUNNING Property NO CHAIN / Scope to exte…
Agent's descriptionGarden
Agent's descriptionLoft
It is finished to an extremely high standard with some fabulous features and there is scope for two further bedrooms in the loft STPP.
Agent's descriptionFreehold
Supplied listing field and any agent featuresBand H
Council tax, Band H
Agent's descriptionRated C. Check the assessment date on the certificate.
Agent's descriptionQuestions worth asking
The listing doesn't answer these. Tick any you'd like to ask and they'll be added to your enquiry message.
Nothing added yet
Loading room styling…
Life nearby
Picture your everyday
Start with the agent's details and explore the Area Overview to get a feel for daily life here.
Local news
A confirmed locality is needed to select relevant local stories for this home.
Checking connected news sources…
Other homes nearby
Homes in SL8 postcode area →About these property details
The information provided in this listing is for general information purposes only and does not constitute property particulars. We make no warranties or guarantees, express or implied, regarding the accuracy, completeness, or availability of the information.
Property details are provided by the listing agent, developer, or other third parties, and we have no control over the content provided. Prospective buyers or tenants should make their own enquiries and verify all information directly with the agent or relevant party.
Information relating to Energy Performance Certificates, Home Reports, or other statutory documents should be obtained directly from the selling agent or developer where applicable.