

Carmarthen · SA32
Whitemill, Carmarthen
Originally listed at £195,000
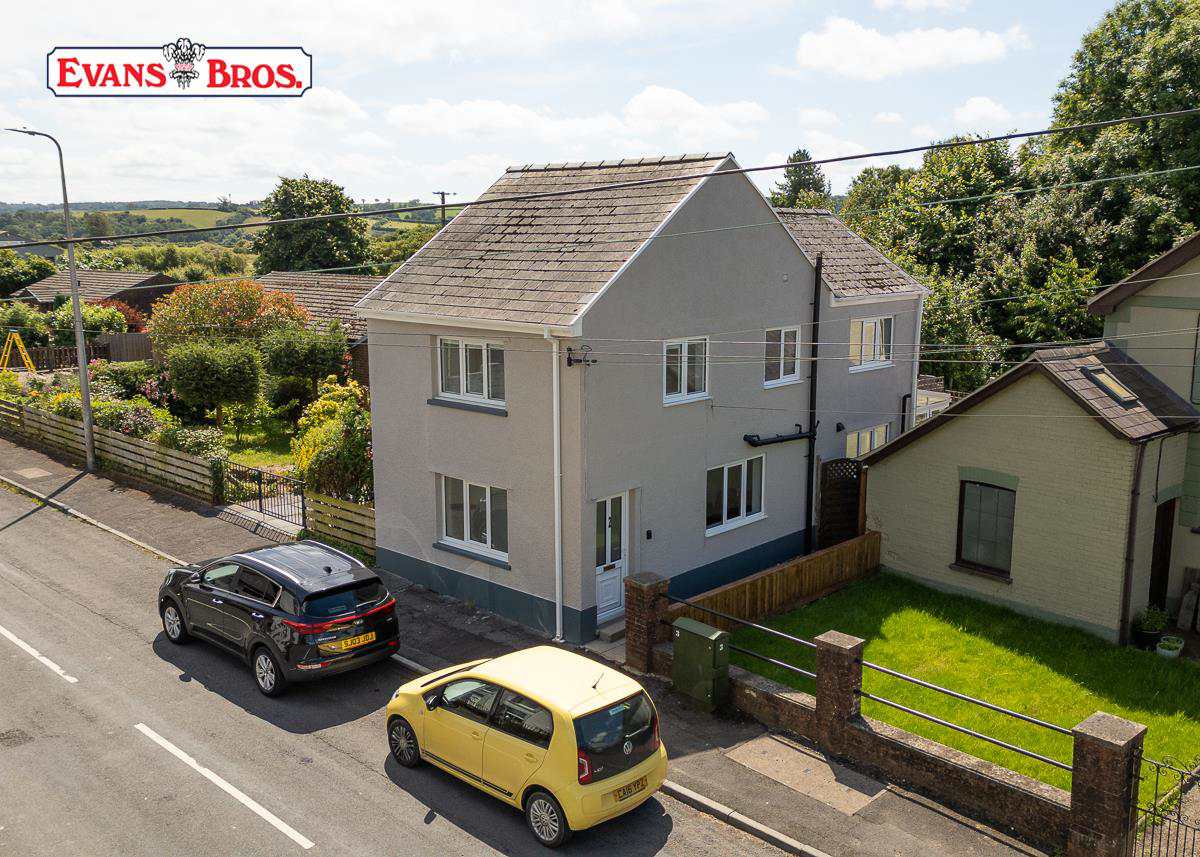
A VERY WELL MAINTAINED comfortable FREEHOLD MODERN DETACHED EXTENDED HOUSE in VERY GOOD CONDITION throughout and comprising a LIVING ROOM, KITCHEN / BREAKFAST ROOM, CONSERVATORY, 2 DOUBLE BEDROOMS and a SHOWER ROOM. The property benefits from an attractive approx. 75' LONG ENCLOSED REAR GARDEN that offers excellent space for children, pets, family BBQs etc together with ON STREET PARKING. An ideal property for first time buyers, a small family, retirement or investment purposes that is ready for immediate occupation. Conveniently situated within easy travelling distance of the excellent range of amenities and services offered by the county town of Carmarthen which is just approx. 4 MILES AWAY. A comfortable well kept property that is well worthy of early inspection. EMPTY PROPERTY - NO ONWARD CHAIN.
The home, in the agent’s words
- Immaculate Detached House
- 1 Living Room & Conservatory
- 2 Bedrooms
- Full Oil Central Heating
- Double Glazing
- Approx 75' Long Enclosed Rear Garden
- On Street Parking
- Just 4 Miles From Carmarthen
- No Onward Chain
- EPC Rating: E
Read the full agent description
A VERY WELL MAINTAINED comfortable FREEHOLD MODERN DETACHED EXTENDED HOUSE in VERY GOOD CONDITION throughout and comprising a LIVING ROOM, KITCHEN / BREAKFAST ROOM, CONSERVATORY, 2 DOUBLE BEDROOMS and a SHOWER ROOM. The property benefits from an attractive approx. 75' LONG ENCLOSED REAR GARDEN that offers excellent space for children, pets, family BBQs etc together with ON STREET PARKING. An ideal property for first time buyers, a small family, retirement or investment purposes that is ready for immediate occupation. Conveniently situated within easy travelling distance of the excellent range of amenities and services offered by the county town of Carmarthen which is just approx. 4 MILES AWAY. A comfortable well kept property that is well worthy of early inspection. EMPTY PROPERTY - NO ONWARD CHAIN.
Location & Directions - What3Words Location: ///dreamer.paces.oath Peacefully but conveniently set at OS Grid Ref SN463214 in the small hamlet of Whitemill which has a Filling Station / Local Stores and being set just off the A40 Carmarthen to Llandeilo Road. About 3.5 miles east of Carmarthen County Town with its excellent shopping centre and 1.5 miles from the village of Abergwili with primary school. 2 miles from Nantgaredig with primary school and Doctors Surgery. The property enjoys easy access to Carmarthen by-pass for the A48 dual carriageway link to the M4 for Swansea and South Wales. From Carmarthen take the A40 east as if heading towards Llandeilo. Approx 1 mile from the roundabout next to the Bishop's Palace, turn left into the village of Whitemill, proceed into the village and the property will be seen n the right, next to the old chapel and identified by an Evans Bros "For Sale" board.
Construction - We believe the property was originally built in the 1930s of traditional solid stone with a more recent block cavity extension under a duo pitched tiled sloping roof, to provide the following spacious and very well maintained accommodation. FRONT ENTRANCE HALL with a half glazed upvc door, laminate floor and staircase to the first floor.
Living Room - 5.01 x 4.17 max (16'5" x 13'8" max) - With a laminate floor, picture window to the side, smooth rendered ceiling and a decorative fireplace.
Kitchen / Breakfast Room - 4.22 x 3.08 (13'10" x 10'1") - Fitted with a good range of base and eye level units incorporating a single drainer stainless steel sink, ample Formica worktops, stainless steel extractor fan, dual aspect windows and a neatly set Worcester oil fired boiler for both the central heating and domestic hot water. Plumbing for an automatic washing machine.
Downstairs Wc - 1.93 x 0.97 (6'3" x 3'2") - Wall mounted wash hand basin and WC.
Conservatory - 5.67 x 1.75 (18'7" x 5'8") - Having a grey ceramic tiled floor, glazing to 2 elevations, French doors to the rear patio and a pitched Polycarbonate roof.
First Floor - LANDING with a loft access.
Rear Double Bedroom 1 - 4.18 x 3.17 (13'8" x 10'4") - With dual aspect windows to the side and rear.
Front Double Bedroom 2 - 3.36 x 3.36 (11'0" x 11'0") - Built-in storage cupboard to the side and dual aspect windows.
Shower Room - 3.26 x 2.56 max (10'8" x 8'4" max) - Half tiled and fitted with a white coloured 3 piece bathroom suite comprising a pedestal washbasin, WC and large walk-in shower.
Externally - The face of the property fronts onto the old Llandeilo road (now bypassed) while to the side, there is a concreted path leading to the enclosed rear garden; measuring approx 75' in length with a small patio, storage area to the side, well tended flower beds, graveled area and wall mounted trellises. Please note there is no vehicular or pedestrian access.
Services - Mains electricity and water. Private drainage to septic tank. Full oil central heating. Full double glazing.
Boundary Plan - PLEASE NOTE THIS PLAN IS FOR IDENTIFICATION PURPOSES ONLY.
Council Tax - We understand that the property is in Band C and the Council Tax payable for the 2026 / 2027 financial Year is £2,090 which equates to approx £174 a month without discounts.
A feel for the area
Connected for everyday life
0%of homes in the postcode can access 100+ Mbps broadband.
Available speed bands
- 30+ Mbps
- 100%
- 100+ Mbps
- 0%
- 300+ Mbps
- 0%
- 1,000+ Mbps
- 0%
Getting about
3.4 milesto Carmarthen Rail Station
Approximate straight-line distance · DfT NaPTAN · 13 Sept 2026Background air quality
- Fine particles · PM₂.₅
- 4.1 µg/m³ · Meets the WHO guideline
- Nitrogen dioxide · NO₂
- 2.5 µg/m³ · Meets the WHO guideline
Annual background levels. For scale: the WHO 2021 guideline is 5 µg/m³ for PM₂.₅ and 10 for NO₂; the UK legal limit is 20 and 40. Lower is better; this is a 1 km model, not a reading at the door.
Defra · 2024 annual model · 1 km areaLocal information is approximate. Distances are straight-line estimates from the available location. Broadband describes postcode coverage, not the speed or service available at this home; check the address with a provider. Air quality is a modelled annual background estimate.
Picture your everyday
Start with the agent's details and explore the area guide to get a feel for daily life here.
Other homes nearby
Homes in SA32 postcode area →About these property details
The information provided in this listing is for general information purposes only and does not constitute property particulars. We make no warranties or guarantees, express or implied, regarding the accuracy, completeness, or availability of the information.
Property details are provided by the listing agent, developer, or other third parties, and we have no control over the content provided. Prospective buyers or tenants should make their own enquiries and verify all information directly with the agent or relevant party.
Information relating to Energy Performance Certificates, Home Reports, or other statutory documents should be obtained directly from the selling agent or developer where applicable.