
Colden Common · SO21
Church Lane, Colden Common
Church Lane, Colden Common, SO21
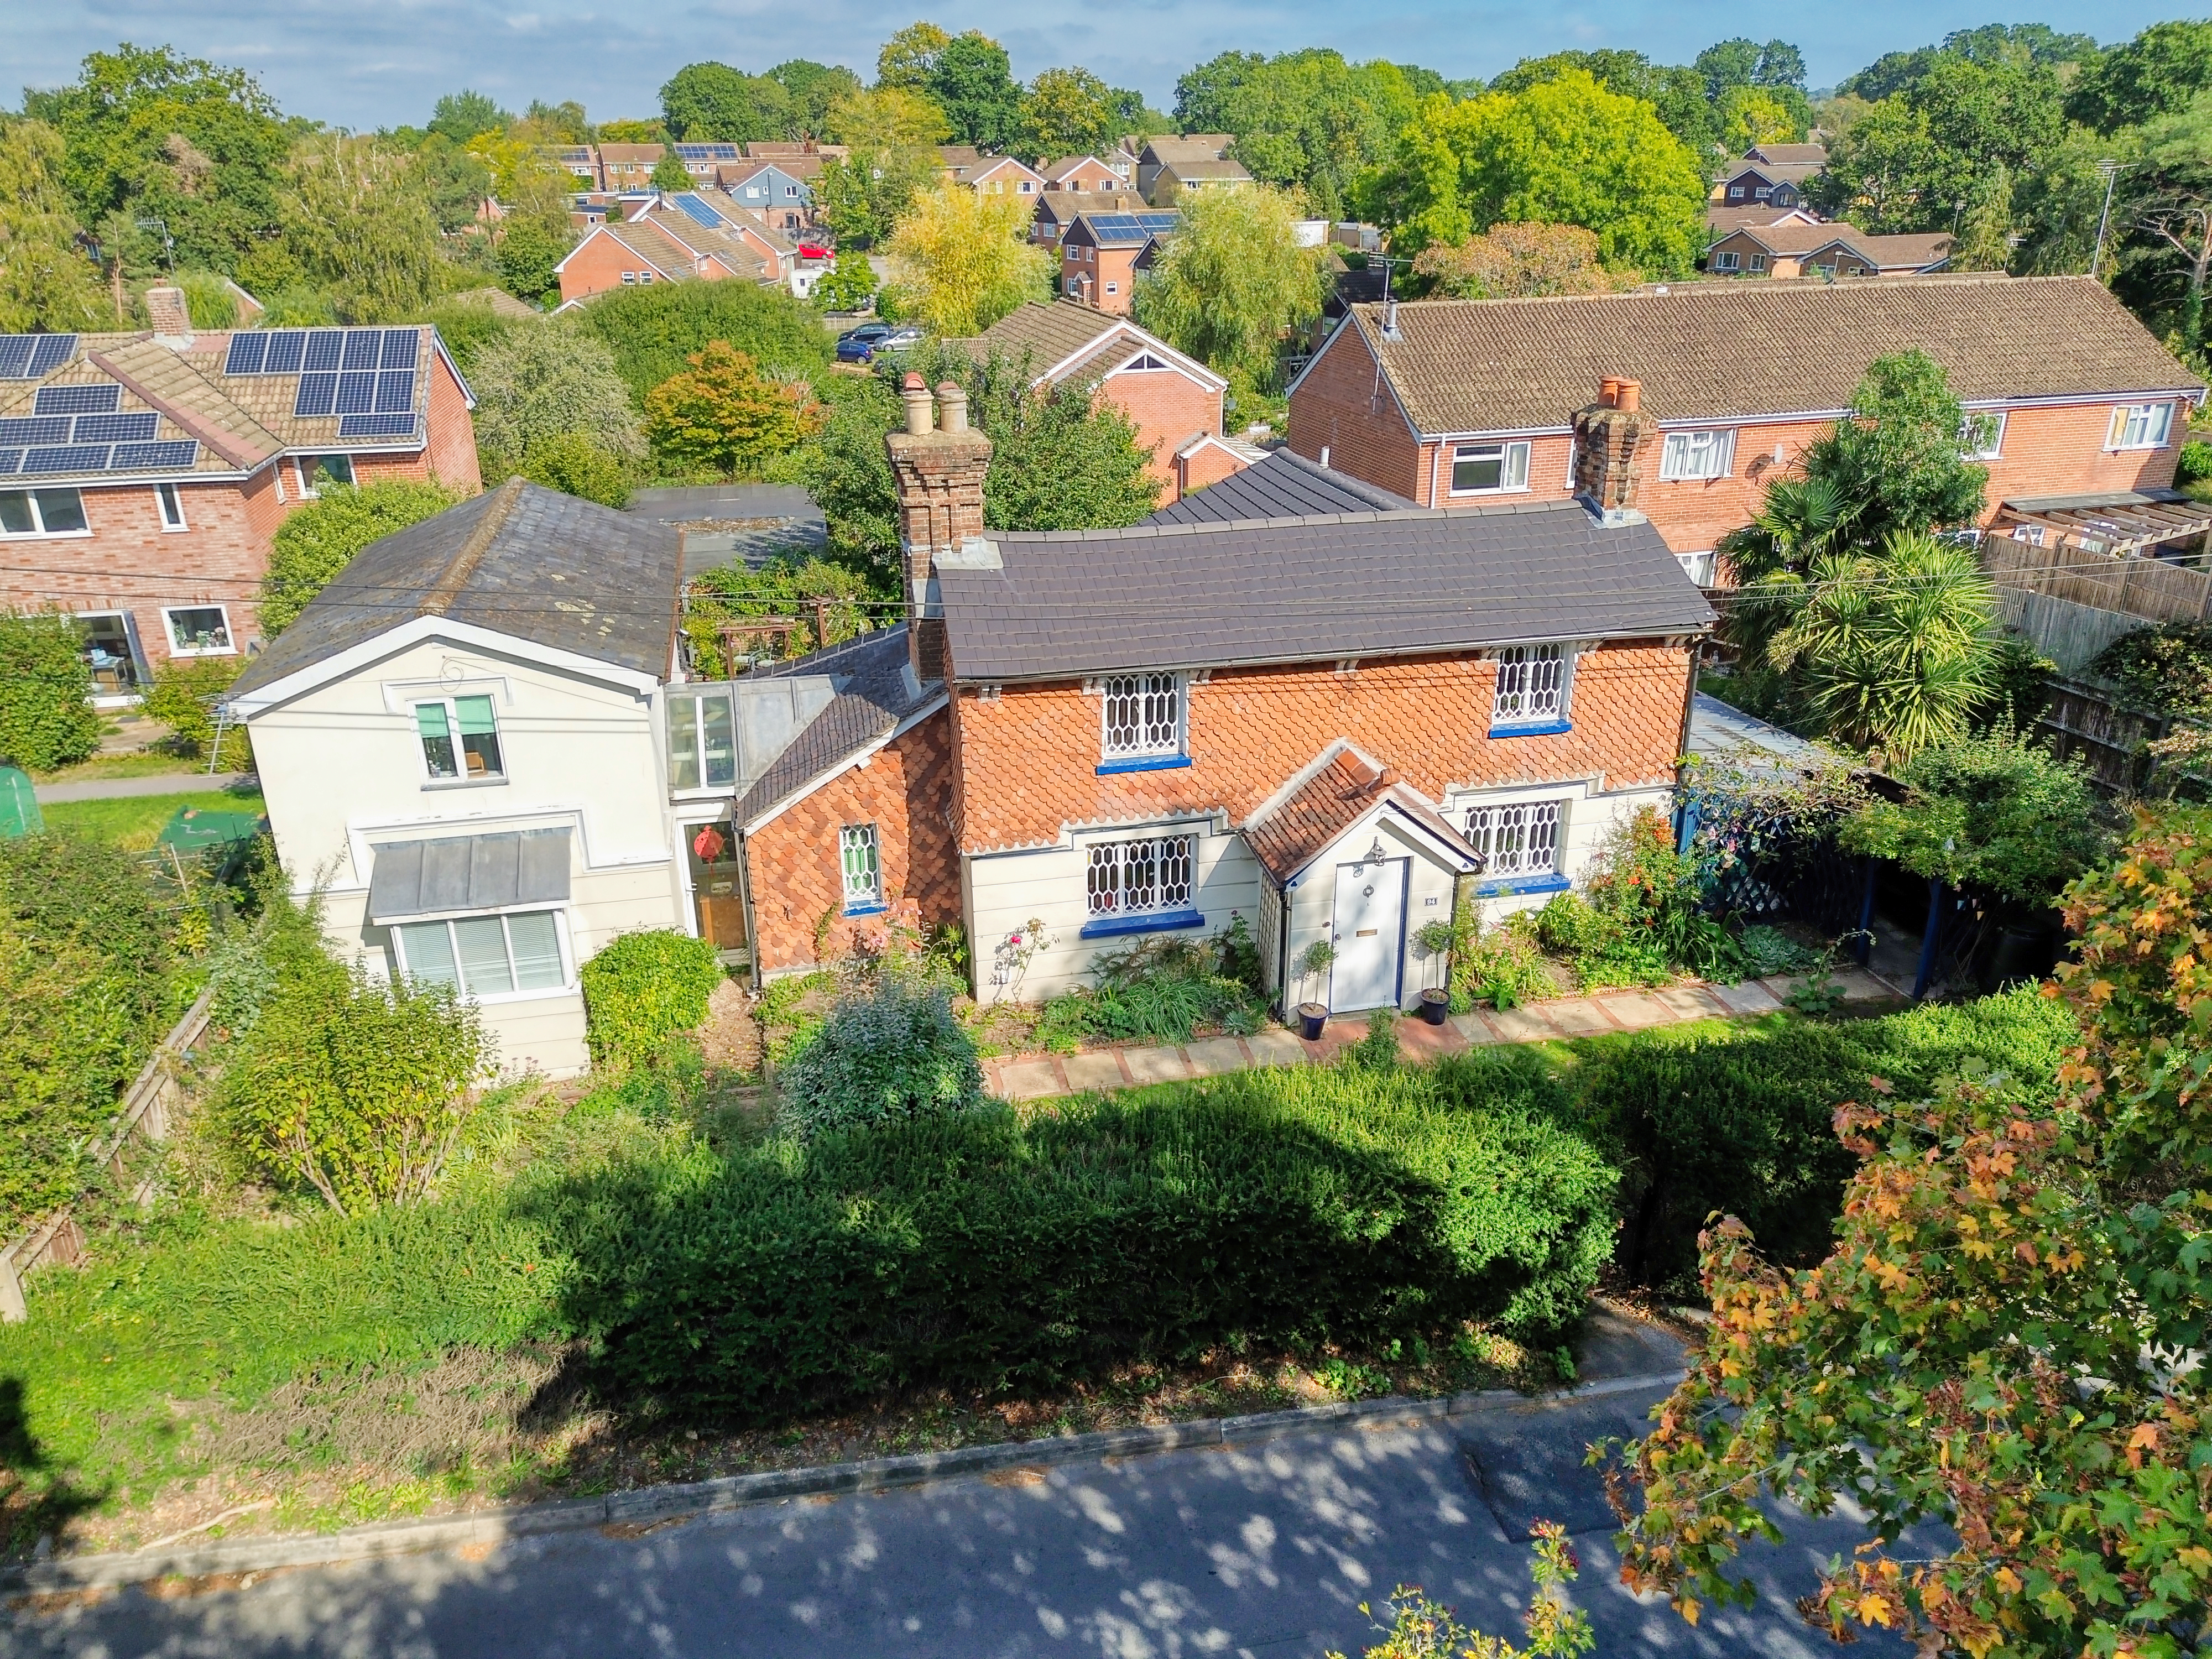
Occupying a delightful position within the sought-after village of Colden Common, this charming Grade II listed detached cottage offers an impressive combination of period character, generous accommodation and exceptional versatility. The property has clearly evolved over the years to create a substantial family home, while still retaining the individual features and charm that make a period cottage so appealing.
A particular highlight is the self-contained one bedroom annexe, which provides a superb degree of flexibility and would be ideal for visiting family, guests or those looking for multi-generational living. The main house itself offers three reception rooms, a conservatory, kitchen/breakfast room and four bedrooms, including a particularly impressive principal bedroom with a vaulted ceiling and en-suite bathroom. Outside, the cottage is complemented by established private gardens, along with a garage and ample driveway parking.
LOCATION
The property is situated along …
The home, in the agent’s words
- EPC RATING D
- FREEHOLD
- WINCHESTER COUNCIL BAND F
- GRADE II LISTED DETACHED FOUR BEDROOM COTTAGE
- THREE RECEPTION ROOMS
- KITCHEN/BREAKFAST ROOM
- SELF-CONTAINED ONE-BEDROOM ANNEXE
- ESTABLISHED PRIVATE GARDENS
- GARAGE AND AMPLE DRIVEWAY PARKING
Read the full agent description
INTRODUCTION
Occupying a delightful position within the sought-after village of Colden Common, this charming Grade II listed detached cottage offers an impressive combination of period character, generous accommodation and exceptional versatility. The property has clearly evolved over the years to create a substantial family home, while still retaining the individual features and charm that make a period cottage so appealing.
A particular highlight is the self-contained one bedroom annexe, which provides a superb degree of flexibility and would be ideal for visiting family, guests or those looking for multi-generational living. The main house itself offers three reception rooms, a conservatory, kitchen/breakfast room and four bedrooms, including a particularly impressive principal bedroom with a vaulted ceiling and en-suite bathroom. Outside, the cottage is complemented by established private gardens, along with a garage and ample driveway parking.
LOCATION
Situated along Church Lane in the popular Hampshire village of Colden Common, the property enjoys a wonderful balance of village living, beautiful countryside and excellent accessibility. The village offers a strong sense of community, a primary school within walking distance and easy access to highly regarded secondary schools and further education colleges. The beautiful River Itchen is also within walking distance, with numerous scenic country walks nearby. The property is conveniently located for Winchester, Eastleigh, Southampton and London, with Southampton Airport and mainline railway stations easily accessible. The River Solent and south coast are within easy reach for seaside and sailing opportunities, whilst the New Forest is also just a short drive away.
INSIDE
The accommodation is both generous and wonderfully versatile, with a layout that offers plenty of scope for family life, entertaining and working from home. Throughout the cottage there is a real sense of individuality, with characterful fireplaces, exposed beams and a mixture of traditional detailing sitting comfortably alongside later additions.
There are three separate reception rooms, giving the house excellent flexibility. The main sitting room is a particularly inviting space, centred around an attractive fireplace and enjoying plenty of natural light, while a further reception room provides another comfortable everyday living area with its own feature fireplace and access towards the garden. The dining room is a generous room in its own right, with space for a large dining table and another character fireplace creating a natural focal point.
The kitchen/breakfast room is fitted with an extensive range of cabinetry and work surfaces, complemented by tiled splashbacks and integrated cooking appliances, while a separate utility room provides valuable additional practicality. Adding yet another dimension to the ground floor is the conservatory, which is surrounded by glazing and provides a lovely spot from which to sit and enjoy views over the established garden.
For anyone working from home, there is excellent flexibility within the accommodation, with the photographed study providing a dedicated workspace away from the principal reception areas. A ground-floor shower room further enhances the practicality of the layout.
Upstairs, the principal bedroom is a real feature of the property, with the vaulted ceiling and exposed dark beams creating an impressive sense of space and character. Built-in storage adds further practicality, while the bedroom benefits from its own en-suite bathroom.
There are three further bedrooms, allowing the main house to comfortably accommodate a larger family or provide additional guest and home-working space as required. These are served by the family bathroom.
One of the property's most compelling features is the self-contained one-bedroom annexe. This is a significant addition and gives the house an adaptability that is increasingly difficult to find, whether required for an independent family member, older children, regular guests or simply as additional accommodation separate from the main home.
OUTSIDE
The gardens are a particularly attractive feature and provide a wonderfully established setting for the cottage. Mature planting surrounds areas of lawn, with an abundance of shrubs, flowers and established borders creating colour and interest throughout the garden. The mature greenery also gives the outside space an appealing sense of seclusion.
The architecture of the cottage provides an attractive backdrop to the garden, with the different periods and sections of the building adding to the home's distinctive character. To the front, mature hedging creates a natural boundary from Church Lane, while the traditional tiled elevations, chimney stacks and cottage-style windows give the property considerable kerb appeal.
Completing the outside accommodation is a garage and ample driveway parking, adding an important practical element to what is otherwise a wonderfully characterful period home.
SERVICES:
Gas, water, electricity and mains drainage are connected. Please note that none of the services or appliances have been tested by White & Guard.
Broadband: Fibre to the Cabinet Broadband Up to 15 Mbps upload speed Up to 76 Mbps download speed. This is based on information provided by Openreach.
A feel for the area
Connected for everyday life
80%of homes in the postcode can access 100+ Mbps broadband.
Available speed bands
- 30+ Mbps
- 100%
- 100+ Mbps
- 80%
- 300+ Mbps
- 80%
- 1,000+ Mbps
- 80%
Getting about
2.1 milesto Eastleigh Rail Station
Approximate straight-line distance · DfT NaPTAN · 13 Sept 2026Background air quality
- Fine particles · PM₂.₅
- 6.2 µg/m³ · Above the WHO guideline · well within the UK legal limit
- Nitrogen dioxide · NO₂
- 8.2 µg/m³ · Meets the WHO guideline
Annual background levels. For scale: the WHO 2021 guideline is 5 µg/m³ for PM₂.₅ and 10 for NO₂; the UK legal limit is 20 and 40. Lower is better; this is a 1 km model, not a reading at the door.
Defra · 2024 annual model · 1 km areaLocal information is approximate. Distances are straight-line estimates from the available location. Broadband describes postcode coverage, not the speed or service available at this home; check the address with a provider. Air quality is a modelled annual background estimate.
Checking nearby places…
Picture your everyday
Start with the agent's details and explore the area guide to get a feel for daily life here.
Other homes nearby
Homes in SO21 postcode area →About these property details
The information provided in this listing is for general information purposes only and does not constitute property particulars. We make no warranties or guarantees, express or implied, regarding the accuracy, completeness, or availability of the information.
Property details are provided by the listing agent, developer, or other third parties, and we have no control over the content provided. Prospective buyers or tenants should make their own enquiries and verify all information directly with the agent or relevant party.
Information relating to Energy Performance Certificates, Home Reports, or other statutory documents should be obtained directly from the selling agent or developer where applicable.