

Liverpool, Merseyside · L31
Park Lane, Maghull
Park Lane, Maghull, Liverpool, Merseyside, L31
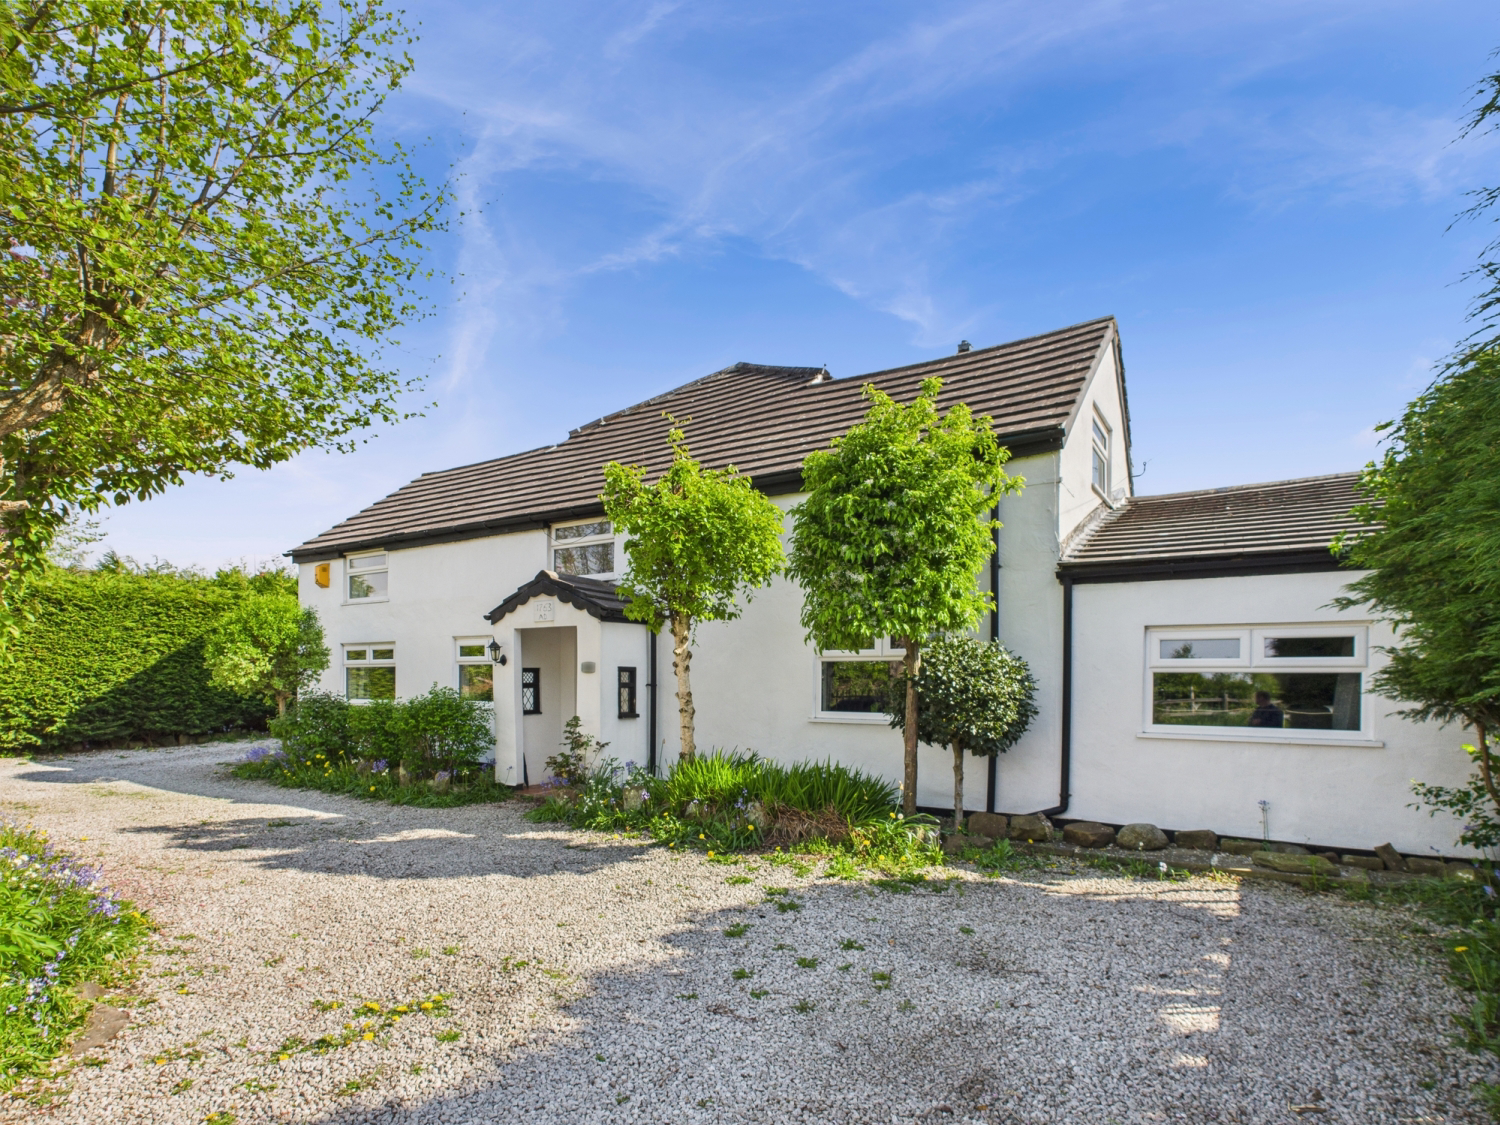
Charming 18th century Farmhouse - a rare opportunity to create your dream home! Step back in time with this enchanting four-bedroom detached former farmhouse, that is located in a popular and residential part of Maghull. Steeped in history, this character filled property offers the perfect blend of period charm, modern comforts and untapped potential. This unique home is a blank canvas - ready and waiting for a discerning buyer to breathe new life into its historic walls. With generously proportioned rooms, original features, and a spacious plot, it offers endless scope for transformation. Whether you envision a modern rustic masterpiece or a sensitive restoration to its former glory, this property invites imagination and inspiration. Rarely does such an opportunity come to market and early viewing is recommended. Contact EweMove 24/7 to arrange an appointment.
The home, in the agent’s words
- No Chain
- Former Farmhouse Dating from 18th Century
- Four Bed Detached
- Four Reception Rooms
- South Facing, Enclosed Rear Garden
- Cinema Room
- Driveway for Off Road Parking
- Close to Excellent Local Amenities
- Good Transport Links Nearby
- Contact EweMove 24/7 to Book a Viewing
Read the full agent description
Step back in time with this enchanting four-bedroom detached former farmhouse, steeped in history and dating back to the 18th century. This character filled property offers the perfect blend of period charm, modern comforts and untapped potential. This unique home is a blank canvas - ready and waiting for a discerning buyer to breathe new life into its historic walls. With generously proportioned rooms, original features, and a spacious plot, it offers endless scope for transformation. Whether you envision a modern rustic masterpiece or a sensitive restoration to its former glory, this property invites imagination and inspiration.
Located in a popular and residential area in Maghull, close to excellent local shops, amenities and transport links, the accommodation includes an open entrance porch, reception hall, living room, sitting room, dining room, cinema room, kitchen, utility room and downstairs shower room. Upstairs there a four double bedrooms and a family bathroom.
Outside to the rear is a good sized garden that has been beautifully landscaped and is mainly covered in a grassed lawn and bordered by mature shrubs and trees. There is a brick built shed and a large outhouse with lighting, heating and power that could be ideal as a home office, gym or garden room. There is secure access to the front of the property via a set of double wooden gates where there is a gravel driveway providing off road parking for several vehicles.
MATERIAL INFORMATION *
Construction: Traditional construction of brick and timber (assumed).
Roof: Pitched / Tiled
Electricity: Mains
Water: Mains
Drainage: Mains
Gas: Mains
Flood Risk: River & Seas - Very Low Floodwater - Very Low
Total Plot (Approx): 0.20 Acres
Estimated Broadband Speed: Standard - 18 mbps Ultrafast - 1800 mbps
Mobile Signal (based on calls indoors): 02 - ok, EE - ok, Three - ok, Vodaphone - ok
Cable/Satelite TV Availability: BT, Sky and Virgin
* In accordance with the Consumer Protection from Unfair Trading Regulations 2008, we are required to ensure that all material information in relation to this property is disclosed accurately and transparently. 'Material Information' refers to anything a potential buyer or tenant would need to know to make an informed decision about the property.
A feel for the area
Connected for everyday life
100%of homes in the postcode can access 100+ Mbps broadband.
Available speed bands
- 30+ Mbps
- 100%
- 100+ Mbps
- 100%
- 300+ Mbps
- 100%
- 1,000+ Mbps
- 100%
Getting about
0.1 milesto Maghull North
Approximate straight-line distance · DfT NaPTAN · 13 Sept 2026Background air quality
- Fine particles · PM₂.₅
- 6.4 µg/m³ · Above the WHO guideline · well within the UK legal limit
- Nitrogen dioxide · NO₂
- 8.9 µg/m³ · Meets the WHO guideline
Annual background levels. For scale: the WHO 2021 guideline is 5 µg/m³ for PM₂.₅ and 10 for NO₂; the UK legal limit is 20 and 40. Lower is better; this is a 1 km model, not a reading at the door.
Defra · 2024 annual model · 1 km areaLocal information is approximate. Distances are straight-line estimates from the available location. Broadband describes postcode coverage, not the speed or service available at this home; check the address with a provider. Air quality is a modelled annual background estimate.
Checking nearby places…
Picture your everyday
Start with the agent's details and explore the area guide to get a feel for daily life here.
Other homes nearby
Homes in Liverpool →About these property details
The information provided in this listing is for general information purposes only and does not constitute property particulars. We make no warranties or guarantees, express or implied, regarding the accuracy, completeness, or availability of the information.
Property details are provided by the listing agent, developer, or other third parties, and we have no control over the content provided. Prospective buyers or tenants should make their own enquiries and verify all information directly with the agent or relevant party.
Information relating to Energy Performance Certificates, Home Reports, or other statutory documents should be obtained directly from the selling agent or developer where applicable.