

Whitgreave · ST18
Green Lane
In Excess of · Originally listed at £900,000
Luxury equestrian estate with barn conversion, stables, outbuildings, and 2 acres of picturesque land. 5 beds, 4 baths, modern design, and stunning countryside views. Perfect for horse lovers or tranquil living.
The home, in the agent’s words
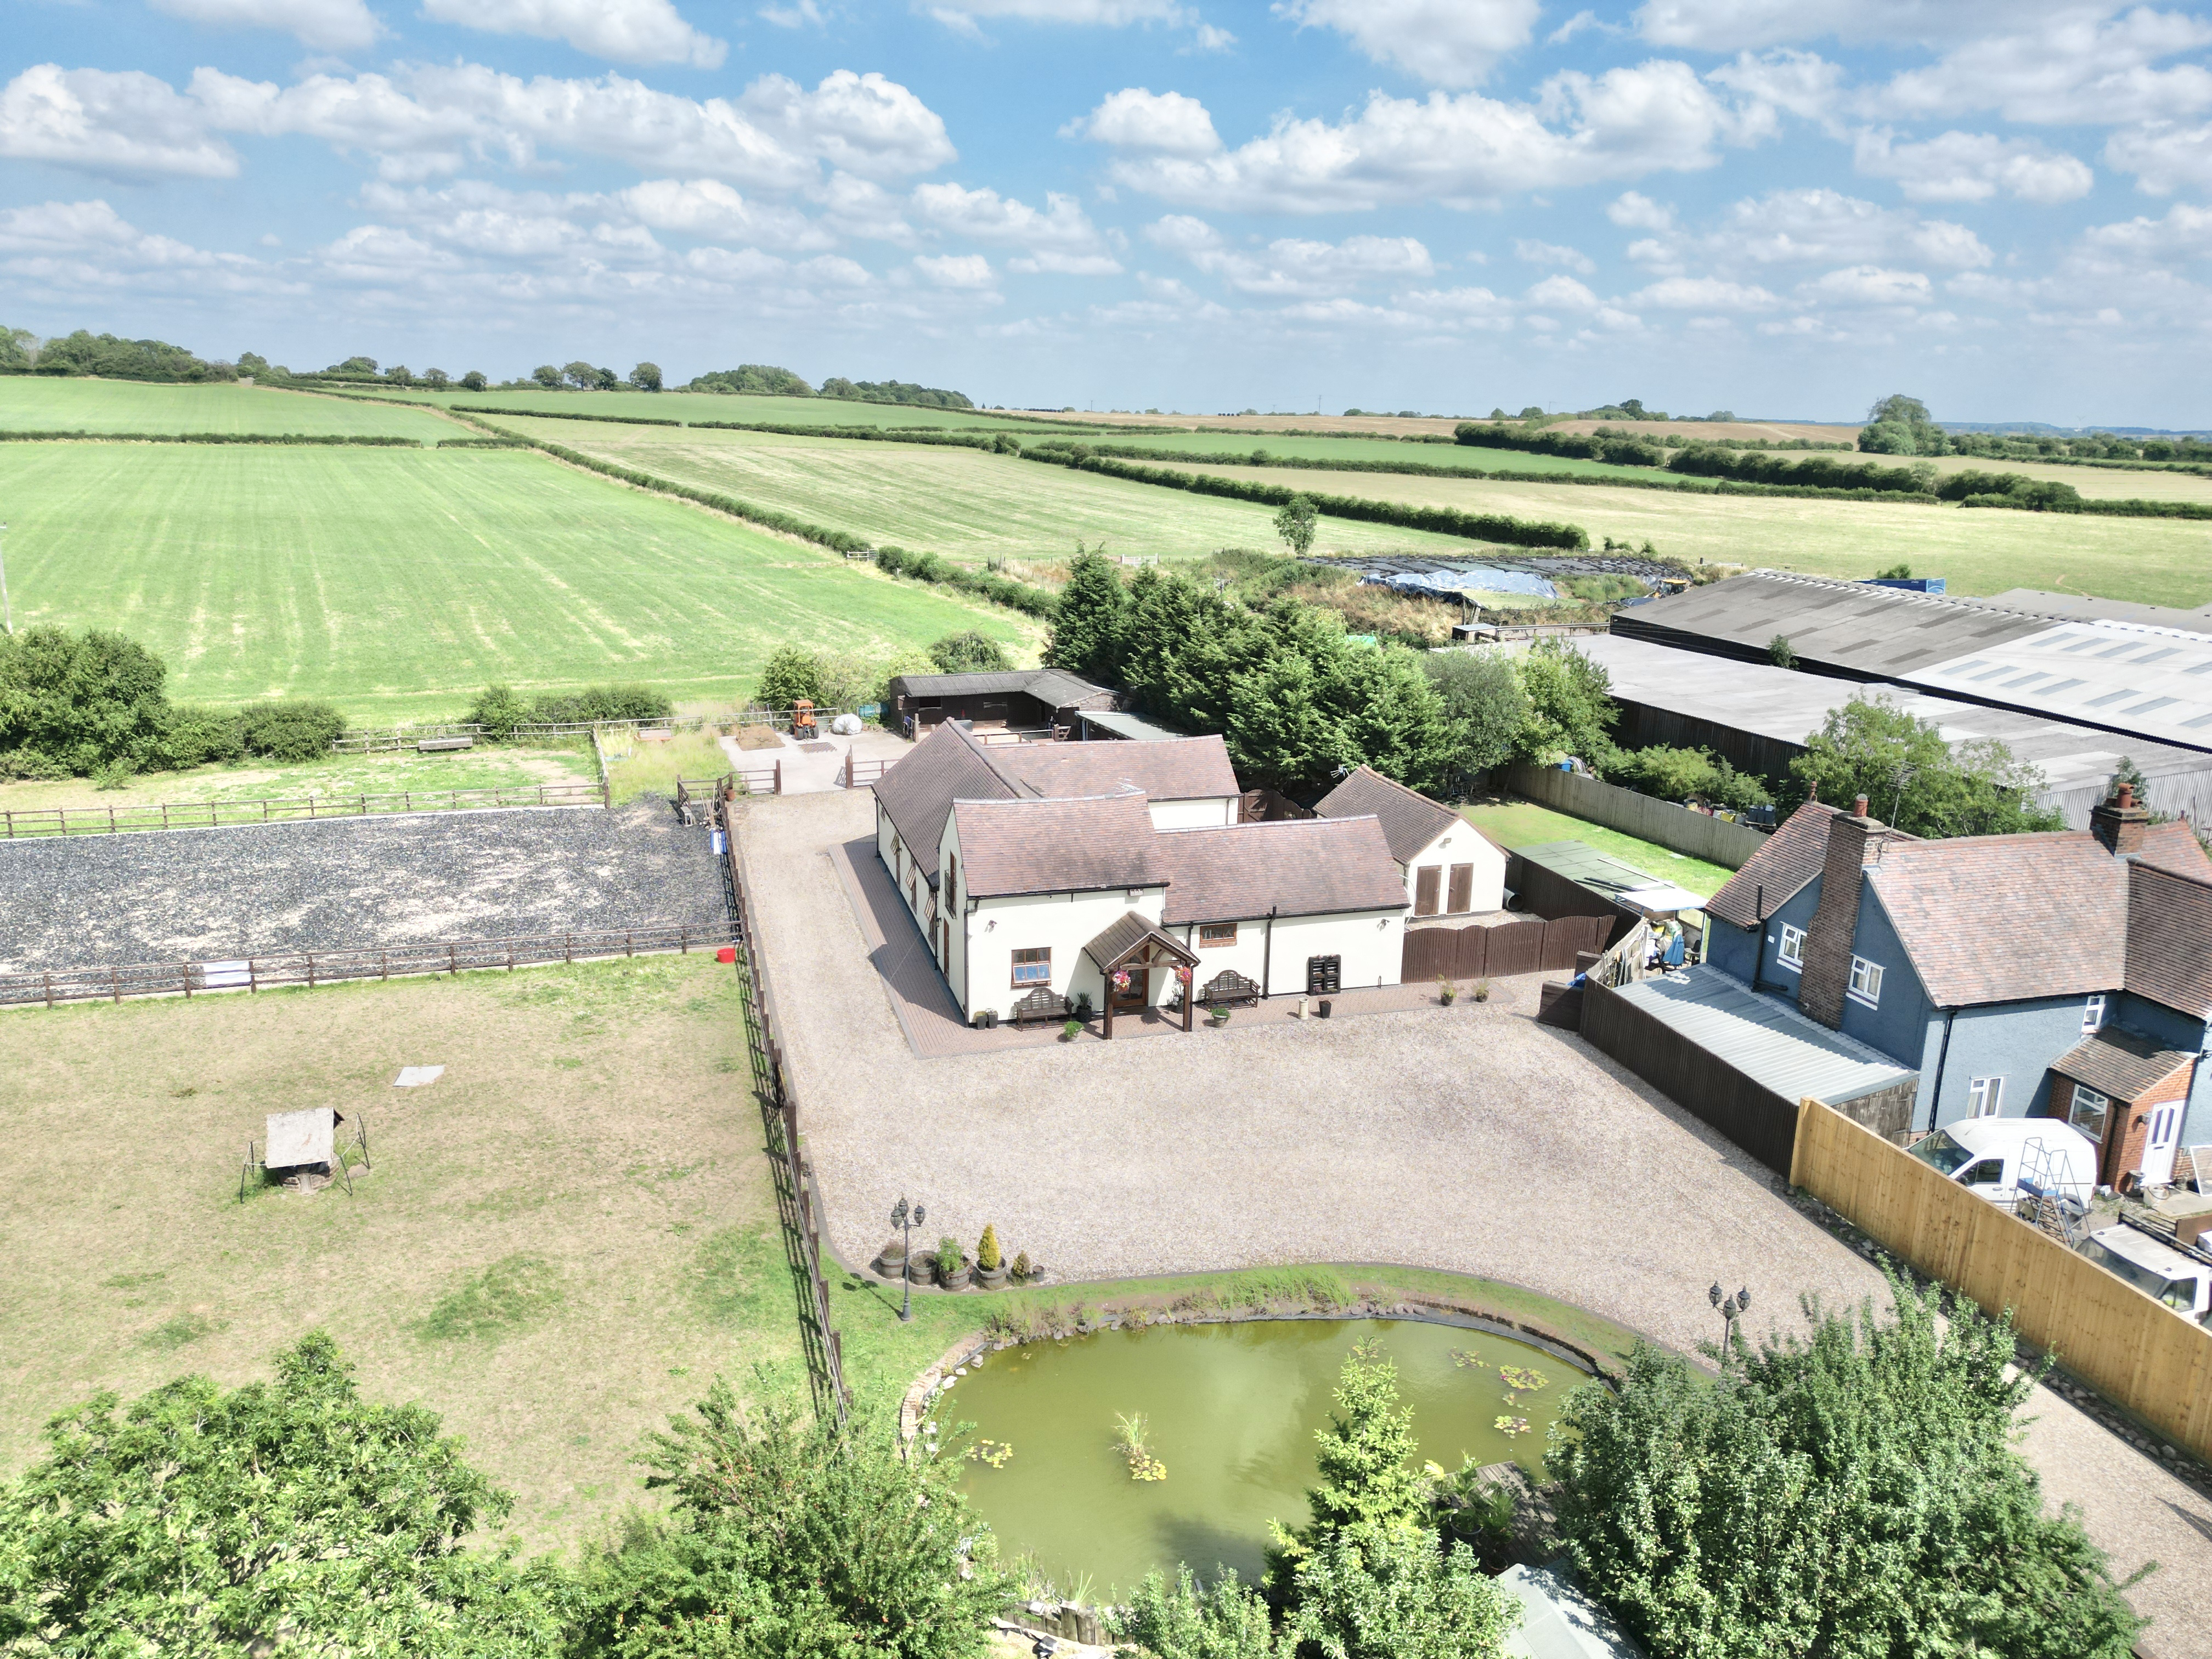
- A charming home in Whitgreave sat on two acres of grounds with stables and a menage for practical equestrian living right on your doorstep!
- Five double bedrooms and four bathrooms allows room for the whole family and welcomed guests to relax and unwind.
- A generously sized living room presents endless charm along with a dining room and kitchen, making entertaining a dream.
- Outside, enjoy paddocks, a menage, stables, a garden store, workshop and versatile outbuilding for year round fun and equestrian lifestyle ease.
- The existing barns present an exciting opportunity for conversion into a self-contained annex subject to the necessary planning permissions and statutory consents being obtained.
Read the full agent description
Lights, camera, luxury. Straight from the silver screen and into your daydreams, The Grove is the stuff of epic period dramas and countryside rom-coms. Sitting pretty on two acres of land, this equestrian-friendly estate is your personal passport to picturesque living with a charming barn conversion main house, stables, versatile outbuilding, garden store, workshop, menage and green paddocks. Whether you're a horse lover, landscape dreamer or simply seeking a show stopping set for your next chapter, this five-bedroom, four-bathroom unique beauty has all the main character energy.
Drive through the secure gated entrance and onto the expansive gravel driveway, offering ample parking for family and guests. Step inside and discover a home where modern design meets timeless character. Be instantly introduced into the spacious dining room where this entertaining haven begins to sprout with the living room and kitchen located close by. The open-plan vaulted living area, enhanced by exposed wooden beams and an abundance of natural light from large windows, creates a grand yet welcoming space for family gatherings, while the heart of the home is the contemporary kitchen, featuring stylish cabinetry, quartz worktops, integrated appliance, breakfast bar and elegant herringbone style flooring, perfect for both culinary adventures and casual dining. A downstairs cloakroom makes things that even more practical and convenient.
The first floor is spread across three different sections of the home, each with their own staircase. All five bedrooms are spacious doubles, with three of them offering integral ensuite bathrooms. The principle bedroom is a large double with built in wardrobes and a Juliet balcony overlooking the show stopping rural views and home grounds. The second and third bedrooms are more well proportioned double rooms with built in wardrobes, while the fourth is located off a staircase from the living room with a private bathroom shared on its floor. The fifth bedroom sits on the ground floor offering more versatile space to make your own. Each bedroom offers plush carpeting, built-in wardrobes and charming exposed beams, while the luxurious bathrooms are finished with freestanding baths, walk-in showers, heated towel rails and ornate mirrors, blending sophistication with comfort.
Outside, things get even more dramatic… Surrounded by picturesque rural views, the property is a private haven boasting fenced garden punctuated by a decorative koi pond and scenic outdoor seating areas, an idyllic setting for relaxation or entertaining. Equestrian enthusiasts will delight in the dedicated stable facilities and a large fenced all weather menage, while outbuildings offer versatile storage or workspace options. A courtyard area off the living room offers a second outdoor space for more intimate entertaining and dining options.
The existing barns present an exciting opportunity for conversion into a self-contained annex, offering the potential to create additional accommodation for extended family, guests or ancillary living. Subject to the necessary planning permissions and statutory consents being obtained, the buildings could be transformed into a versatile and valuable addition to the property.
Located on Green Lane in Whitgreave enjoy rural living while still being close by to Eccleshall and Stafford for excellent amenities, schools and travel links, with Junction 14 of the M6 nearby for easy motorway links. Whether you’re writing your next chapter, directing a countryside lifestyle or producing the family home of a lifetime, ‘Meadow Farm Barn’ is your grand, feel-good finale. Ready for your happily ever after? Roll the credits and call us today to book your private viewing. Your dream home is ready for its close-up.
A feel for the area
Connected for everyday life
84%of homes in the postcode can access 100+ Mbps broadband.
Available speed bands
- 30+ Mbps
- 84%
- 100+ Mbps
- 84%
- 300+ Mbps
- 84%
- 1,000+ Mbps
- 84%
Getting about
1.7 milesto Norton Bridge Rail Station
Approximate straight-line distance · DfT NaPTAN · 13 Sept 2026Background air quality
- Fine particles · PM₂.₅
- 6.4 µg/m³ · Above the WHO guideline · well within the UK legal limit
- Nitrogen dioxide · NO₂
- 7.0 µg/m³ · Meets the WHO guideline
Annual background levels. For scale: the WHO 2021 guideline is 5 µg/m³ for PM₂.₅ and 10 for NO₂; the UK legal limit is 20 and 40. Lower is better; this is a 1 km model, not a reading at the door.
Defra · 2024 annual model · 1 km areaLocal information is approximate. Distances are straight-line estimates from the available location. Broadband describes postcode coverage, not the speed or service available at this home; check the address with a provider. Air quality is a modelled annual background estimate.
Checking nearby places…
Picture your everyday
Start with the agent's details and explore the area guide to get a feel for daily life here.
Other homes nearby
Homes in ST18 postcode area →About these property details
The information provided in this listing is for general information purposes only and does not constitute property particulars. We make no warranties or guarantees, express or implied, regarding the accuracy, completeness, or availability of the information.
Property details are provided by the listing agent, developer, or other third parties, and we have no control over the content provided. Prospective buyers or tenants should make their own enquiries and verify all information directly with the agent or relevant party.
Information relating to Energy Performance Certificates, Home Reports, or other statutory documents should be obtained directly from the selling agent or developer where applicable.