

Leigh, Wiltshire · SN6
Off Braydon Road, Leigh
Off Braydon Road, Leigh, Wiltshire, SN6
Offers in excess
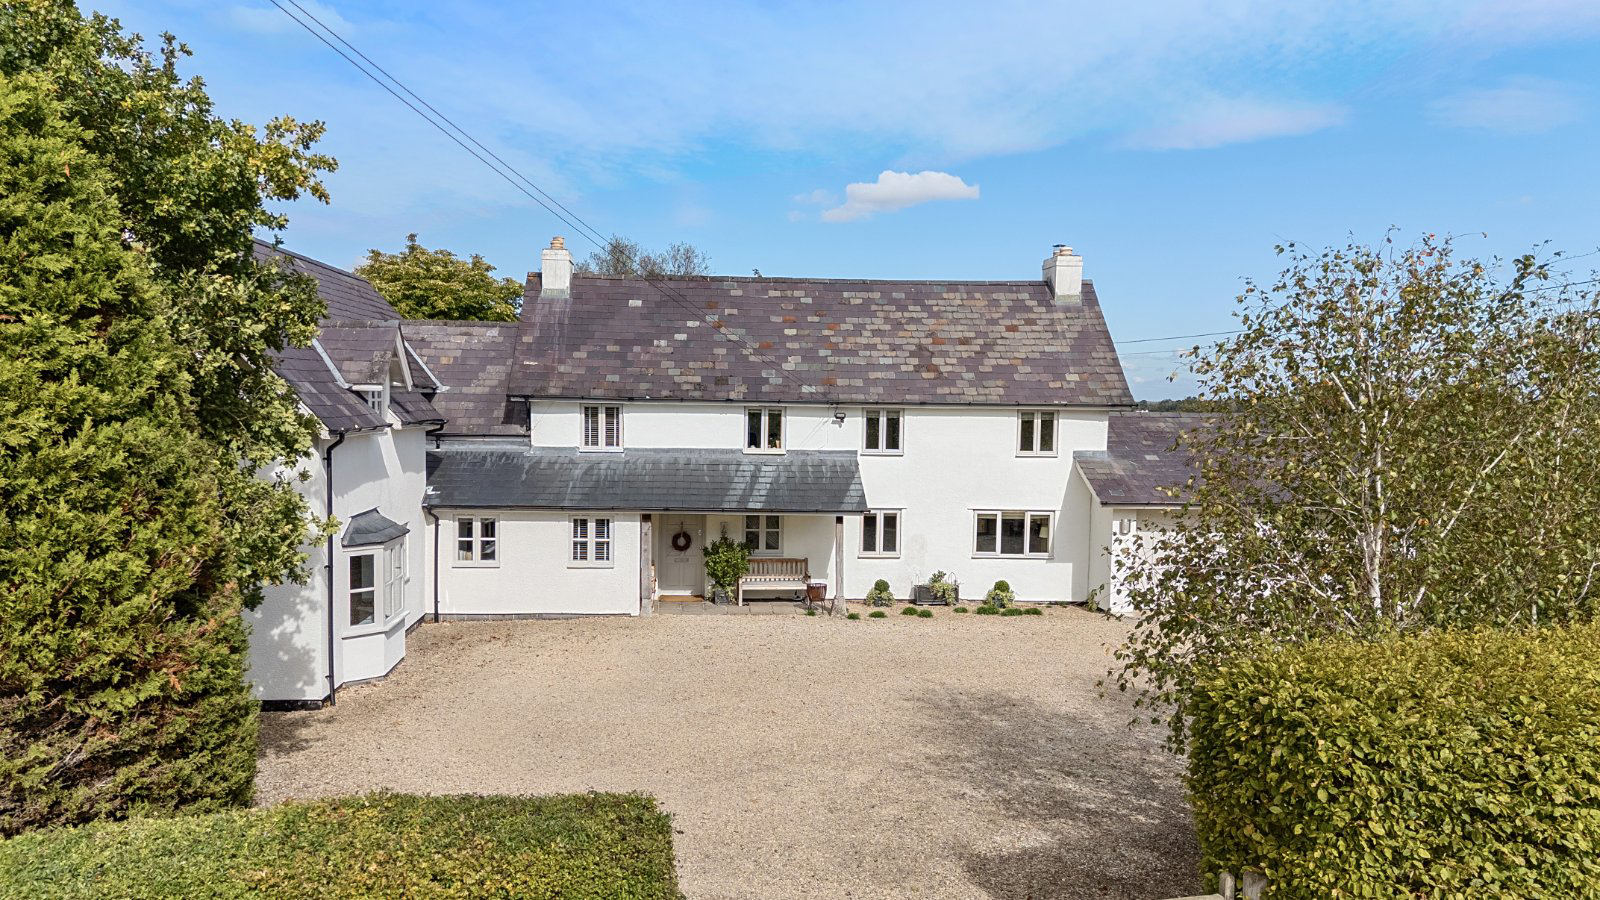
Duchy Rag House is an impressive detached family home offering just over 3,300 sq ft of beautifully proportioned accommodation, combining the character and charm of a traditional farmhouse with light-filled, sympathetically designed extensions. Set within approximately one acre of well-tended gardens and grounds, the property enjoys an attractive rural setting while remaining well placed for Cirencester, Malmesbury and Swindon.
Listed 29 September 2025 · agent details updated 4 November 2026. An asking price is not a completed sale.
The home, in the agent’s words
- Detached family home with over 3,400 sq/ft of accommodation
- Six bedrooms
- Set on around an acre of gardens and grounds
- Convenient for Cirencester, Malmesbury and Swindon
- Separate sitting, dining and drawing rooms
- Kitchen dining room and conservatory
- Reception hall with cloakroom and utility room off
- Four bathrooms
- Patios, lawns, mature trees, herbaceous borders
- Gated gravel drive with ample parking & double garage
Read the full agent description
Duchy Rag House is a substantial detached family home offering just over 3,300 sq ft of accommodation, the property combines the charm of a traditional farmhouse with the light, modern feel of sympathetic extensions. The property is set within approximately one acre of well tended gardens and grounds and situated for good access to Cirencester, Malmesbury and Swindon.
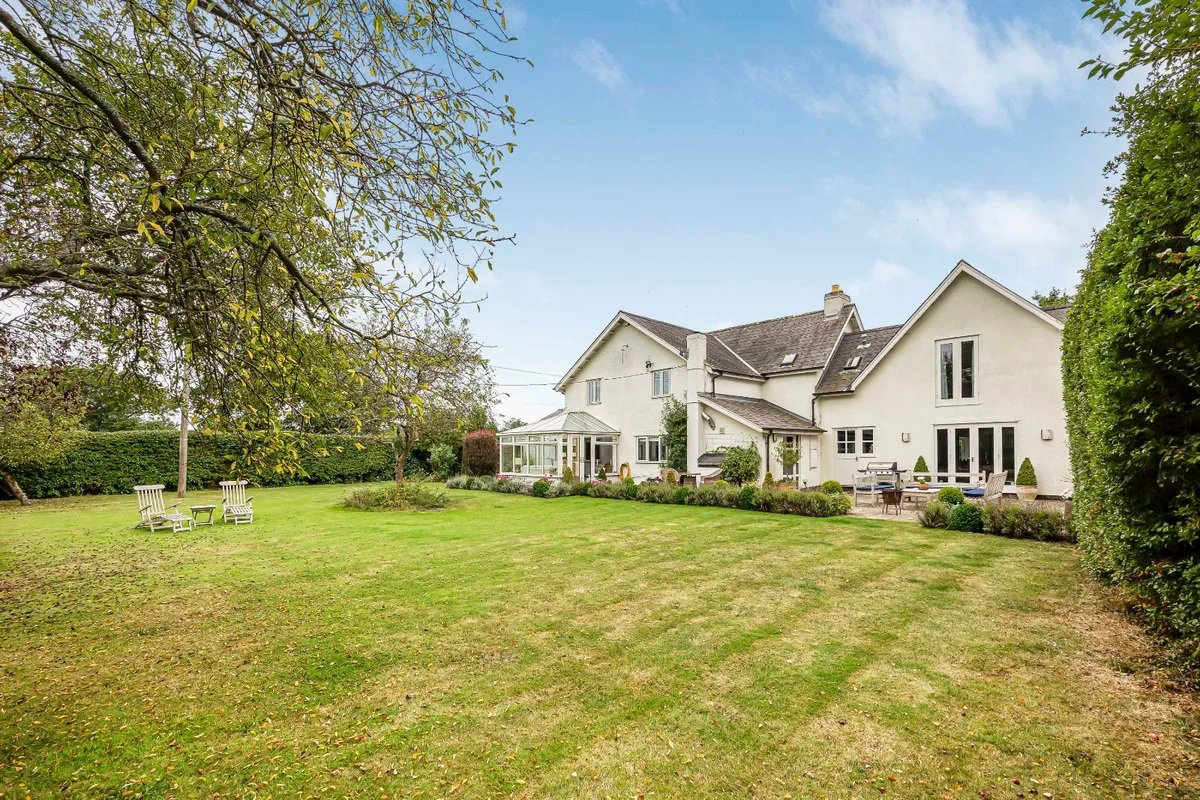
The original farmhouse has been extended to include a two-storey wing, creating beautifully proportioned living spaces that flow effortlessly throughout the ground floor. Upon entering the porch, a spacious entrance hall provides access to the rest of the house. The west side of the home features formal drawing and dining rooms, both opening onto sun terraces via French doors; perfect for alfresco entertaining. The drawing room also benefits from a log burner with a stone surround and a large bay window that floods the room with natural light. On the east side of the house, a second, more relaxed sitting room offers an open fireplace, ideal for everyday family life. A generous kitchen dining room opens to conservatory provides further views of the gardens and paddock, with direct access to the patio.
Two staircases provide access to the first floor. The original staircase leads to four bedrooms, including the guest bedroom with an en-suite, three further bedrooms, and a shared family bathroom. Most rooms offer built-in storage and wonderful views over the gardens and surrounding paddocks. A second staircase from the dining room leads to the principal bedroom suite and an additional guest bedroom with en-suite.
Outside, the property offers multiple patios and seating areas for alfresco dining, surrounded by lawned gardens, mature trees, and herbaceous borders. The garden is enclosed by well maintained hedging for privacy. There is ample opportunity for a keen gardener to expand planting areas or establish a vegetable patch.
Parking is plentiful, with space for multiple vehicles via a gated entrance onto a gravelled drive and leads to a double garage.
NB - the vendor has made us aware that additional land may be available by separate negotiation with the adjacent farm.
Key facts
- Council tax band: E.
- EPC rating: E (score 48; potential rating C).
- Parking: off street, double garage.
- Outside: garden.
What it's like to live in
The practical details that shape daily life here, each with its source. Anything the listing leaves open becomes a question to ask.
 Outdoor space
Patio · lawned garden
Agent's descriptionDouble garage
Parking is plentiful, with space for multiple vehicles via a gated entrance onto a gravelled drive and leads to a double garage.
Agent's descriptionFreehold
Supplied listing field and any agent featuresBand E
Council tax, Band E
Agent's descriptionRated E. Check the assessment date on the certificate.
Agent's descriptionQuestions worth asking
The listing doesn't answer these. Tick any you'd like to ask and they'll be added to your enquiry message.
Nothing added yet
Loading room styling…
Life nearby
Picture your everyday
Start with the agent's details and explore the Area Overview to get a feel for daily life here.
Local news
A confirmed locality is needed to select relevant local stories for this home.
Checking connected news sources…
Other homes nearby
Homes in SN6 postcode area →About these property details
The information provided in this listing is for general information purposes only and does not constitute property particulars. We make no warranties or guarantees, express or implied, regarding the accuracy, completeness, or availability of the information.
Property details are provided by the listing agent, developer, or other third parties, and we have no control over the content provided. Prospective buyers or tenants should make their own enquiries and verify all information directly with the agent or relevant party.
Information relating to Energy Performance Certificates, Home Reports, or other statutory documents should be obtained directly from the selling agent or developer where applicable.