

Wicken, Cambridgeshire · CB7
Augustine Place, Wicken
Augustine Place, Wicken, Cambridgeshire, CB7
Price reduced to
** Within Catchment Of Soham Village College**
***Part Exchange Available***
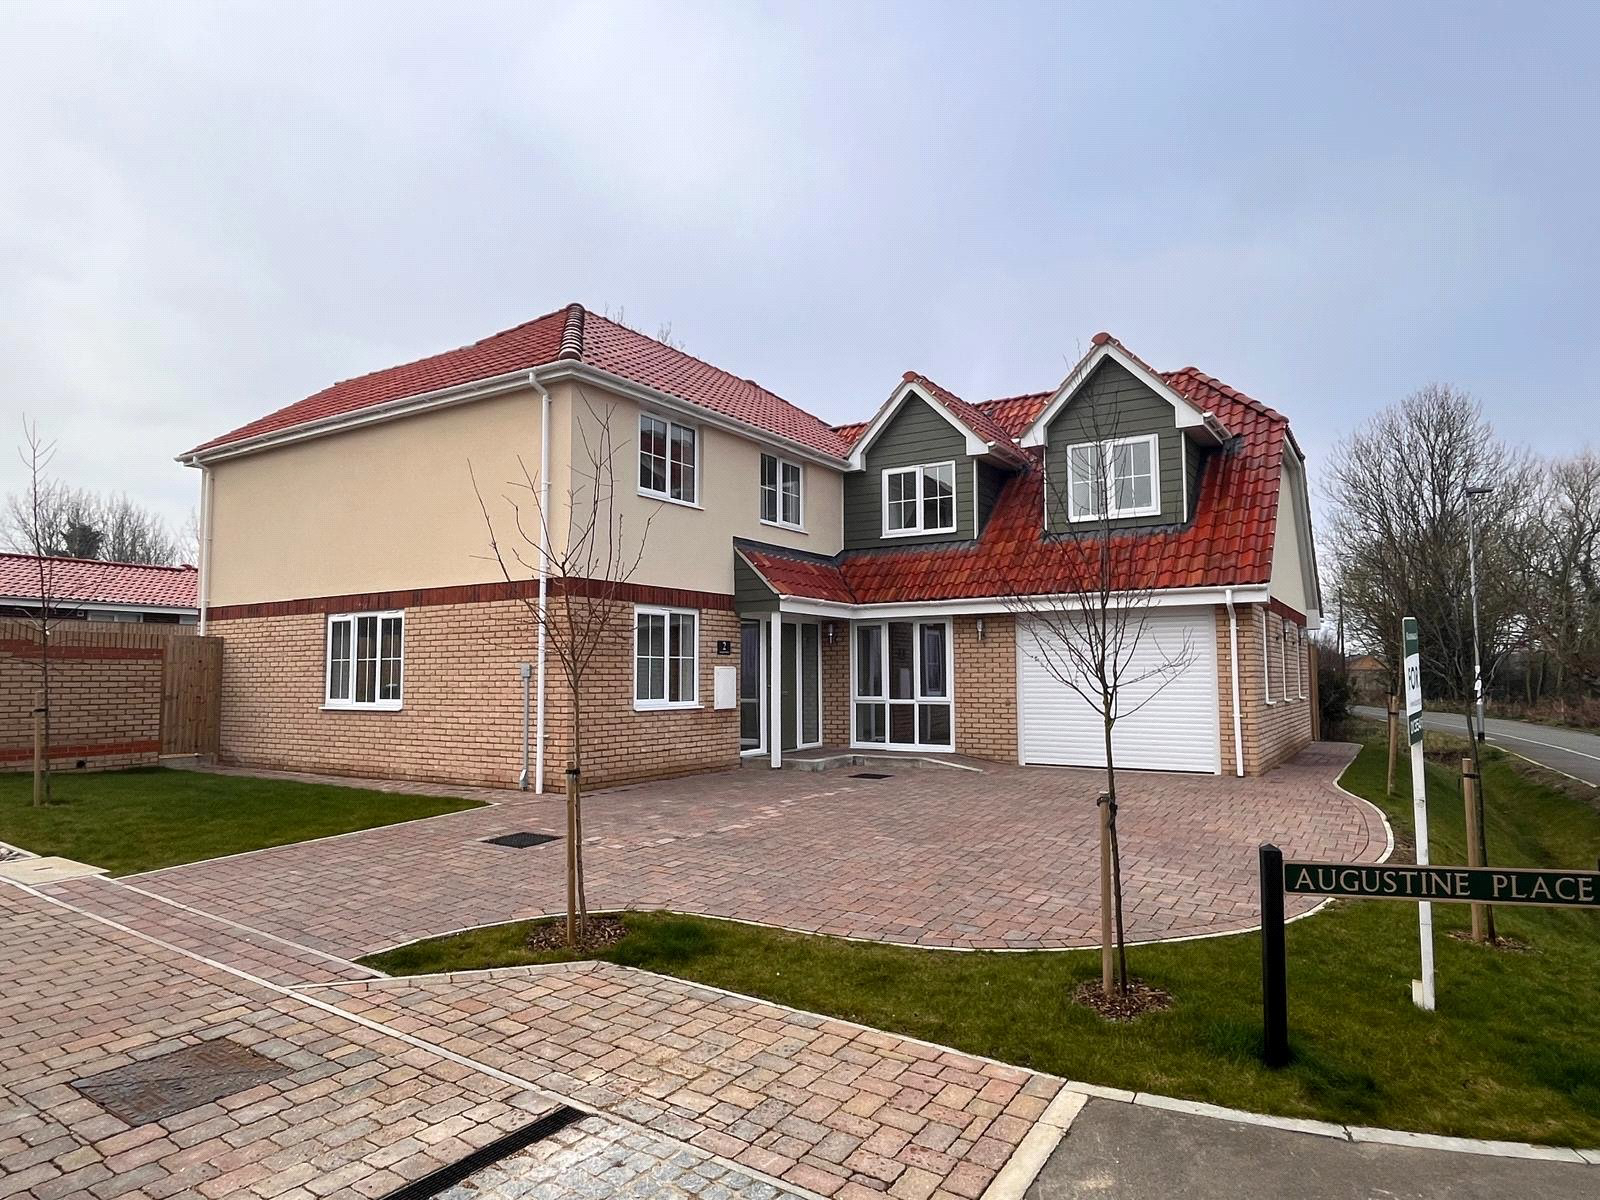
THIS NEW ARCHITECT DESIGNED ‘The Bassingbourn’ is the only house on the development to include a ground floor bedroom 5/ annexe.
The property has stock brick elevations under a real clay pantiled roof with double glazing, real oak doors and air source heat pump central heating. Extending to 2288 sq ft (excluding the garage), the light and spacious accommodation adds to the functionality of ‘The Bassingbourn’.
The welcoming reception hall has useful built-in under stairs cupboard and stairs to the first floor. A door leading to the sitting room with a window to the side and French doors giving access to the patio area and garden, double doors to the kitchen/breakfast/family room. The generously sized kitchen/breakfast/family room has a window to the rear overlooking the garden, fitted base and eye level units, granite worktops with upstands, island unit, one and a half bowl sink with …
Listed 24 February 2024 · agent details updated 13 May 2026. An asking price is not a completed sale.
The home, in the agent’s words
Read the full agent description
** Within Catchment Of Soham Village College**
***Part Exchange Available***
THIS NEW ARCHITECT DESIGNED ‘The Bassingbourn’ is the only house on the development to include a ground floor bedroom 5/ annexe.
The property has stock brick elevations under a real clay pantiled roof with double glazing, real oak doors and air source heat pump central heating. Extending to 2288 sq ft (excluding the garage), the light and spacious accommodation adds to the functionality of ‘The Bassingbourn’.
The welcoming reception hall has useful built-in under stairs cupboard and stairs to the first floor. A door leading to the sitting room with a window to the side and French doors giving access to the patio area and garden, double doors to the kitchen/breakfast/family room. The generously sized kitchen/breakfast/family room has a window to the rear overlooking the garden, fitted base and eye level units, granite worktops with upstands, island unit, one and a half bowl sink with drainer, built in Bosch oven with combined grill, extractor hood, ceramic hob, dishwasher, 21- bottle wine chiller, full height fridge and freezer, recessed ceiling downlights, wood effect floor and French doors to the conservatory, access to the utility room with fitted base and eye level units, granite worktops with upstands, one and a half bowl sink with drainer, Bosch washing machine and tumble dryer, door to garden. The conservatory is light and spacious with ceramic tile flooring. The study has a window to the front. The well finished cloakroom with storage cupboard is located off the reception hall. There is a door from the hall to bedroom 5/annexe which has its own entrance to the front, fitted wardrobes and ensuite shower room.
The landing has access to the loft. The large principal bedroom has fitted wardrobes, windows to the front and ensuite shower room. The guest bedroom has fitted wardrobes, window to the rear and ensuite shower room. There are two further bedrooms with fitted wardrobes and a well finished family bathroom
OUTSIDE
Large open plan frontage with block paved driveway leading to a single integral garage with fully automated security roller shutter garage door and windows to side. The fully turfed southerly facing rear garden with Sandstone paved garden terrace/patio Areas is perfect for relaxing and entertaining and is enclosed with a feature Serpentine Wall and close board fencing.
LOCATION
Augustine Place is a small luxurious development situated off a quiet country lane on the edge of Wicken. This stunning development, being one of a kind, is as truly unique as it is charming. Boasting six different house types with no two houses the same, each including a garage or carport/s as well as generous gardens. The orientation is excellent with most gardens being south facing and featuring flowing open spaces, elegantly accentuated using unique serpentine brick walls. This spacious development offers beautiful homes in a pretty village setting.
Idyllic countryside, beautiful views and luxury living.
nestled beside the Wicken Fen. This picturesque village is centred around three ancient greens and a pond.
Wicken is conveniently located between Newmarket and Ely, as well as being close to from Soham which boasts a recently re-opened railway station. There are weekly bus services runs to Ely from Wicken.
Wicken is a charming village with a real sense of community spirit. It features a lovely pub named ‘The Maids Head’, which is perfect for having a drink or meal with friends or family. Wicken also has a village hall which holds regular events.
The beautiful National Trust Wicken Fen is one of the most important wetlands in Europe. The Wicken Fen is a vital sanctuary to many endangered species of the Fen. Wicken Fen features the last surviving wooden windpump in the Fens. There is welcoming ‘Docky Hut’ to rest in for drinks and snacks after a long walk.
Wicken is the final resting place of William Cromwell and was where he lived for most of his life. This and the many archeological findings mean that Wicken is steeped in history.
Wicken is also home to the historically rich ‘Spinney Abbey’, which is believed to date back to 1217. Originally named Spinney Priory it was once a functioning monastery and is now a country house and farm specialising in local breeds and meats and selling an abundance of fresh farm produce to the general public.
DIRECTIONS CB7 6AX
From the Clock Tower roundabout in Newmarket take the A142 to Ely. Turn left at the Soham roundabout onto the A1123 to Wicken. On reaching the village of Wicken proceed past the Maids Head public house, take the next right in to Chapel Lane follow the road round and the development is on the left hand side.
PROPERTY INFORMATION
SERVICES: Mains water, electricity and drainage. Air source heat pump central heating.
TENURE: The property is freehold with vacant possession on completion.
COUNCIL TAX: Band TBC
Current annual charge: £ TBC
LOCAL AUTHORITY: East Cambridgeshire District Council Tel: 01353 662231
VIEWING: Strictly by appointment only through sole agent: Jackson-Stops – 01638 662231
Agent Note: JDC reserve the right to make changes to designs without prior notice.
Key facts
- EPC rating: B (score 88; potential rating A).
- Parking: off street, garage.
- Outside: garden, patio, conservatory.
What it's like to live in
The practical details that shape daily life here, each with its source. Anything the listing leaves open becomes a question to ask.
Integral garage + Driveway
OUTSIDE Large open plan frontage with block paved driveway leading to a single integral garage with fully automated security roller shutter garage door and windows to side.
Agent's descriptionPatio · rear garden
Agent's descriptionAir source heat pump
The property has stock brick elevations under a real clay pantiled roof with double glazing, real oak doors and air source heat pump central heating.
Agent's descriptionDouble glazed
The property has stock brick elevations under a real clay pantiled roof with double glazing, real oak doors and air source heat pump central heating.
Agent's descriptionLoft · Built-in wardrobes · Understairs cupboard
The landing has access to the loft.
Agent's descriptionUp to 1,000 Mbps
Available to 100% of premises in the postcode (Ofcom, Jan 2026). Postcode coverage, not a speed guarantee: check this exact address with a provider.
Ofcom postcode coverageMains water, electricity and drainage
PROPERTY INFORMATION SERVICES: Mains water, electricity and drainage.
Agent's descriptionFreehold
Supplied listing field and any agent featuresRated B. Check the assessment date on the certificate.
Agent's descriptionQuestions worth asking
The listing doesn't answer these. Tick any you'd like to ask and they'll be added to your enquiry message.
Nothing added yet
Loading room styling…
Life nearby
A feel for the area
Getting about
1.7 milesto Soham
Approximate straight-line distance · DfT NaPTAN · 13 Sept 2026Background air quality
- Fine particles · PM₂.₅
- 6.9 µg/m³ · Above the WHO guideline · well within the UK legal limit
- Nitrogen dioxide · NO₂
- 4.8 µg/m³ · Meets the WHO guideline
Annual background levels. For scale: the WHO 2021 guideline is 5 µg/m³ for PM₂.₅ and 10 for NO₂; the UK legal limit is 20 and 40. Lower is better; this is a 1 km model, not a reading at the door.
Defra · 2024 annual model · 1 km areaLocal information is approximate. Distances are straight-line estimates from the available location. Broadband describes postcode coverage, not the speed or service available at this home; check the address with a provider. Air quality is a modelled annual background estimate.
Checking nearby places…
Picture your everyday
Start with the agent's details and explore the Area Overview to get a feel for daily life here.
Local news
A confirmed locality is needed to select relevant local stories for this home.
Checking connected news sources…
Other homes nearby
Homes in CB7 postcode area →About these property details
The information provided in this listing is for general information purposes only and does not constitute property particulars. We make no warranties or guarantees, express or implied, regarding the accuracy, completeness, or availability of the information.
Property details are provided by the listing agent, developer, or other third parties, and we have no control over the content provided. Prospective buyers or tenants should make their own enquiries and verify all information directly with the agent or relevant party.
Information relating to Energy Performance Certificates, Home Reports, or other statutory documents should be obtained directly from the selling agent or developer where applicable.