

Pontprennau, Cardiff · CF23
Youghal Close, Pontprennau
Youghal Close, Pontprennau, Cardiff, CF23
Asking price · Originally listed at £325,000
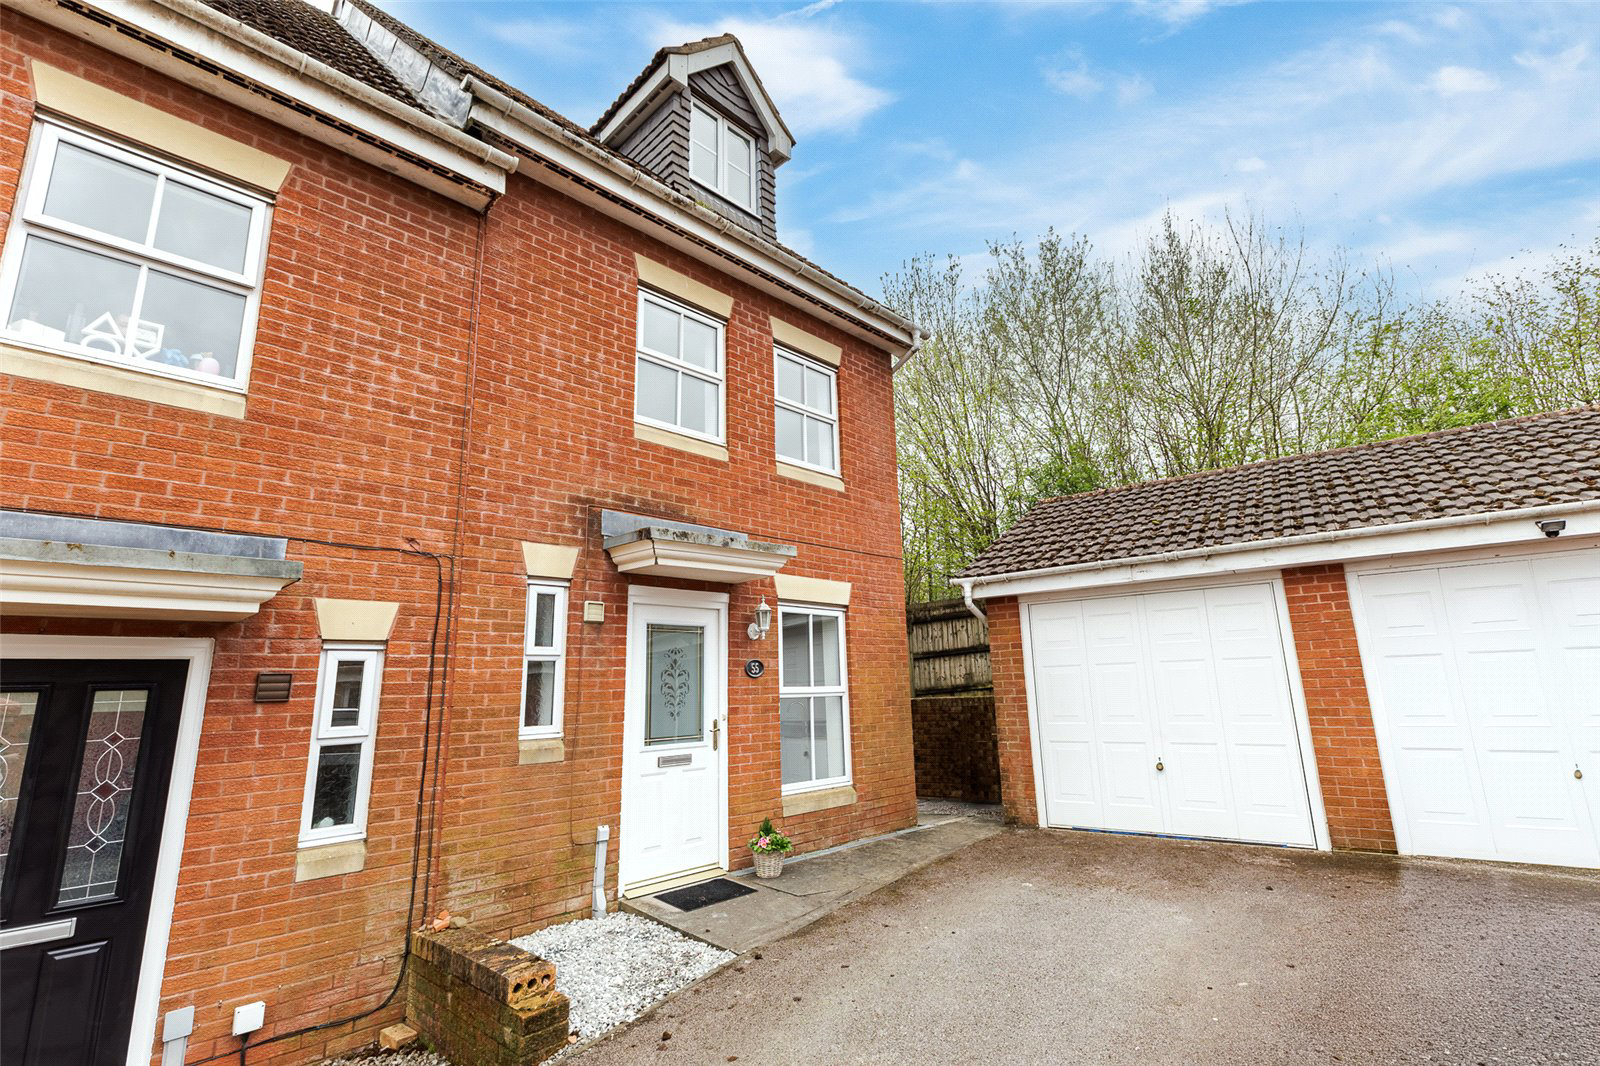
A modern and well presented semi-detached residence, recently refurbished with a contemporary kitchen and FRESHLY DECORATED withNEW CARPETING THROUGHOUT, tucked away towards the end of a favoured close, just a STONES THROW from Pontprennau PRIMARY
SCHOOL, with good access to all local amenities and supermarkets, and within minutes’ drive to the A48/M4 motorway.
Entrance hall, cloakroom/wc, 17ft lounge/diner with French doors, contemporary style kitchen, three genuine double bedrooms, principal with shower room and walk-in wardrobe, plus a family bathroom.
uPVC double glazing, gas central heating.
LONG DRIVEWAY to front with parking for several cars, garage, enclosed lawned rear and side gardens with patio area.
No chain.
EPC Rating: D
The home, in the agent’s words
Read the full agent description
A modern and well presented semi-detached residence, recently refurbished with a contemporary kitchen and FRESHLY DECORATED withNEW CARPETING THROUGHOUT, tucked away towards the end of a favoured close, just a STONES THROW from Pontprennau PRIMARY
SCHOOL, with good access to all local amenities and supermarkets, and within minutes’ drive to the A48/M4 motorway.
Entrance hall, cloakroom/wc, 17ft lounge/diner with French doors, contemporary style kitchen, three genuine double bedrooms, principal with shower room and walk-in wardrobe, plus a family bathroom.
uPVC double glazing, gas central heating.
LONG DRIVEWAY to front with parking for several cars, garage, enclosed lawned rear and side gardens with patio area.
No chain.
EPC Rating: D
Entrance Hall
Approached by an entrance door with glazed decorative insert to upper part, leading
onto a central hallway, radiator, full turning staircase with hand rail to first floor landing,
large storage cupboard.
Cloakroom
Low level WC, wash hand basin with cabinets below and tiled splashbacks, radiator,
opaque window to front, herringbone wood effect vinyl flooring.
Lounge/Diner 17'2" (5.23m) x 13'0" (3.96m) overall
Square bay with windows and uPVC French doors leading out onto the lawned rear
garden, feature fire surround with coal effect fire, radiator, useful large under stairs
storage cupboard.
Kitchen 11'10" (3.61m) x 6'1" (1.85m)
Appointed along two sides in grey gloss finish fronts with J-pull handles and lipped
worktop surfaces, inset stainless steel sink and drainer with swan neck mixer tap,
four ring gas hob with oven below and cooker hood, matching range of eye level
units, space and plumbing for automatic washing machine, integrated slimline
dishwasher, space for upright fridge/freezer, window to front, radiator, vinyl
flooring.
First Floor Landing
Approached by a full turning staircase with hand rail, further full turning spindle
staircase to second floor landing, radiator.
Bedroom 2 13'0" (3.96m) x 10'7" (3.23m) overall
Overlooking the lawned rear garden, radiator, a good size second double
bedroom.
Bedroom 3 12'11" (3.94m) x 10'2" (3.1m) max
A third double bedroom with two windows to front, radiator.
Family Bathroom
Low level WC, wash hand basin with mixer tap and storage cabinet below, twin
grip panelled bath with shower mixer tap, ceramic wall tiling to wet areas, opaque
window to side, herringbone wood effect vinyl flooring, radiator.
Second Floor Landing
Approached by a full turning spindle staircase.
Bedroom 1 13'10" (4.22m) x 13'0" (3.96m) overall
Window to front, a good size principal bedroom, access to loft, two radiators, door
to a walk-in wardrobe area with radiator and built-in cupboard housing the hot
water cylinder with shelving.
Shower Room
Comprising low level WC, wash hand basin with counter top and storage cabinet
below and mirrored wall above, shower cubicle with thermostatic shower, Velux
window to rear, herringbone wood effect vinyl flooring.
Front Garden
Open plan front, long driveway with parking for up to several cars (shared driveway
with neighbouring property),, leading to the garage.
Garage
Single garage with up-and-over access door.
Rear Garden
Paved patio area leading onto a section of lawn enclosed with timber lap fencing, side
garden with further section of lawn and paved pathway with timber gate leading to the
front driveway.
Viewers Material Information
1)
Prospective viewers should view the Cardiff Adopted Local Development
Plan 2006-2026 (LDP) and employ their own Professionals to make enquiries
with Cardiff County Council Planning Department (www.cardiff.gov.uk) before
making any transactional decision.
2)
Transparency of Fees Regulations: We do not receive any referral
fees/commissions from any of the Providers we recommend, apart from
Cornerstone Finance, where we may receive a referral fee (amount
dependent on the loan advance and product) from this Provider for
recommending a borrower to them. This has no detrimental effect on the
terms on any mortgage offered.
General Information
Tenure: Freehold (Vendors Solicitor to confirm)
Ref: JP/CYS260007
Council Tax Band: E (2026)
Viewing strictly by prior appointment.
All statements contained in the particulars are not to be relied on as
representations of fact. All representations contained in the particulars
are based on details supplied by the Vendor.
Key facts
- Parking: garage.
- Outside: garden.
A feel for the area
Connected for everyday life
100%of homes in the postcode can access 100+ Mbps broadband.
Available speed bands
- 30+ Mbps
- 100%
- 100+ Mbps
- 100%
- 300+ Mbps
- 91%
- 1,000+ Mbps
- 83%
Getting about
1.9 milesto Llanishen Rail Station
Approximate straight-line distance · DfT NaPTAN · 13 Sept 2026Background air quality
- Fine particles · PM₂.₅
- 6.2 µg/m³ · Above the WHO guideline · well within the UK legal limit
- Nitrogen dioxide · NO₂
- 11.2 µg/m³ · Above the WHO guideline · well within the UK legal limit
Annual background levels. For scale: the WHO 2021 guideline is 5 µg/m³ for PM₂.₅ and 10 for NO₂; the UK legal limit is 20 and 40. Lower is better; this is a 1 km model, not a reading at the door.
Defra · 2024 annual model · 1 km areaLocal information is approximate. Distances are straight-line estimates from the available location. Broadband describes postcode coverage, not the speed or service available at this home; check the address with a provider. Air quality is a modelled annual background estimate.
Checking nearby places…
Picture your everyday
Start with the agent's details and explore the area guide to get a feel for daily life here.
Other homes nearby
Homes in Cardiff →About these property details
The information provided in this listing is for general information purposes only and does not constitute property particulars. We make no warranties or guarantees, express or implied, regarding the accuracy, completeness, or availability of the information.
Property details are provided by the listing agent, developer, or other third parties, and we have no control over the content provided. Prospective buyers or tenants should make their own enquiries and verify all information directly with the agent or relevant party.
Information relating to Energy Performance Certificates, Home Reports, or other statutory documents should be obtained directly from the selling agent or developer where applicable.