

ROTHERHAM, SOUTH YORKSHIRE · S61
BECKET CRESCENT, Rotherham
BECKET CRESCENT, ROTHERHAM, SOUTH YORKSHIRE, S61
Guide Price
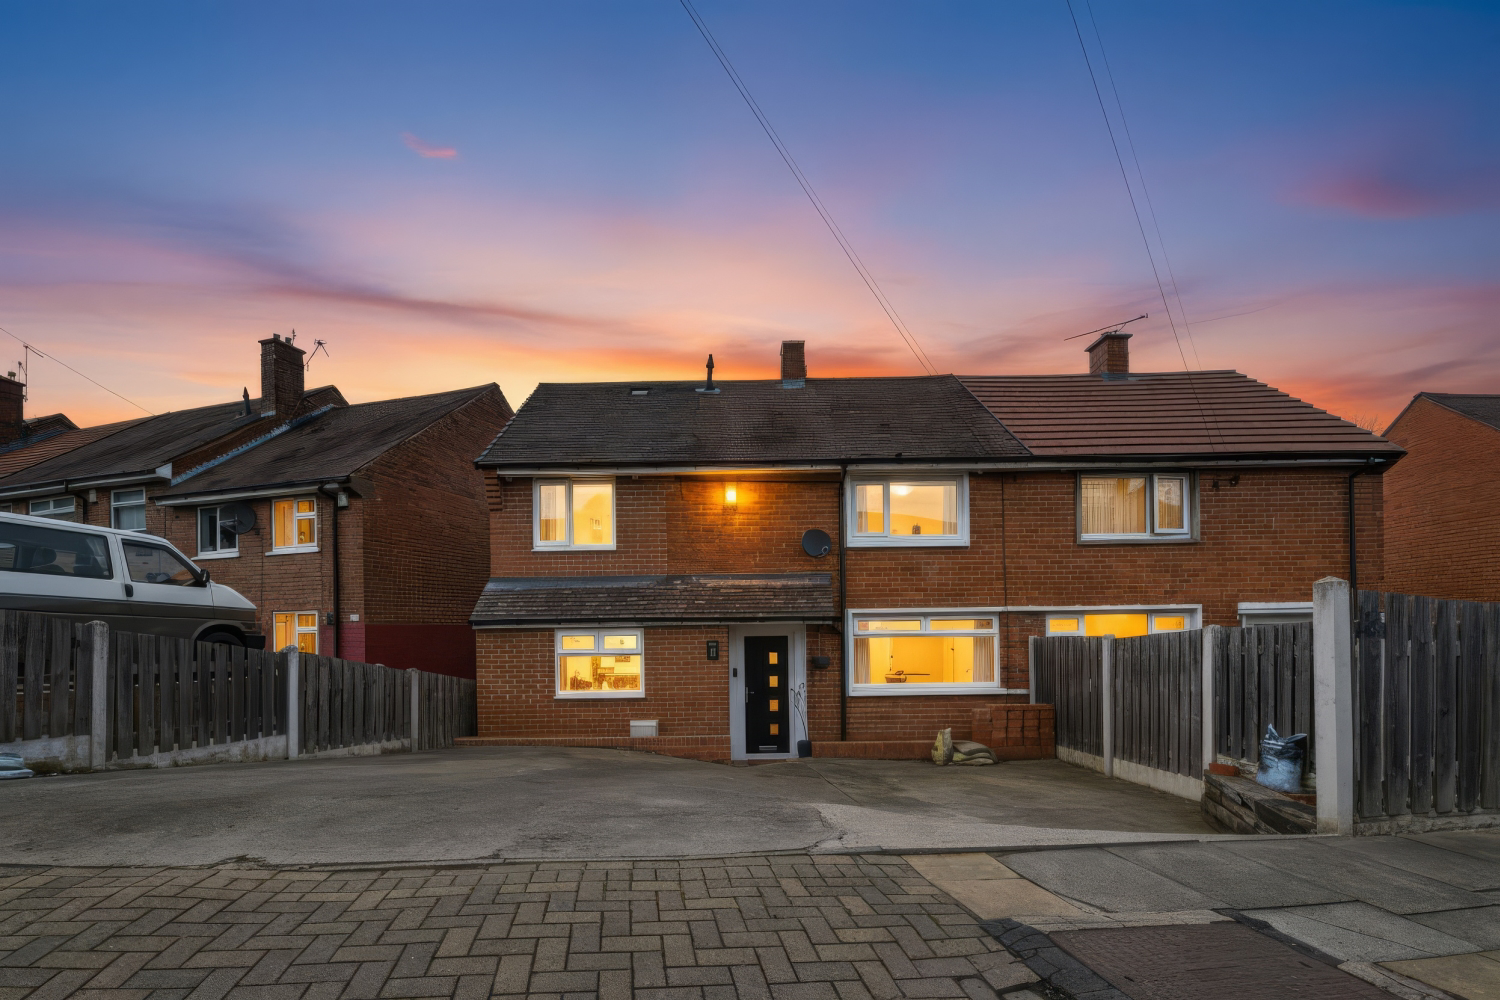
Spacious four-bedroom semi-detached residence.
Contemporary open-plan kitchen and dining area—perfect for modern living.
Fully and recently renovated throughout with premium, high-end finishes.
Generous, side-by-side driveway parking.
Versatile extension, currently configured as a fantastic games room, ideal for flexible family needs.
Substantial separate utility area and convenient ground floor WC.
Large, modern, and securely enclosed rear garden.
Highly desirable prime location, benefiting from excellent local amenities and transport links.
Flexible viewing appointments available to book 24 hours a day, 7 days a week.
Complimentary Mortgage and Conveyancing advice is on hand.
The home, in the agent’s words
- Spacious four-bedroom semi-detached residence.
- Contemporary open-plan kitchen and dining area—perfect for modern living.
- Fully and recently renovated throughout with premium, high-end finishes.
- Versatile extension, currently configured as a fantastic games room, ideal for flexible family needs.
- Substantial separate utility area and convenient ground floor WC.
- Generous, side-by-side driveway parking.
- Large, modern, and securely enclosed rear garden.
- Highly desirable prime location, benefiting from excellent local amenities and transport links.
- Flexible viewing appointments available to book 24 hours a day, 7 days a week.
- Complimentary Mortgage and Conveyancing advice is on hand.
Read the full agent description
Step inside this spacious, four-bedroom semi-detached residence and you'll immediately appreciate the lovely homely feel that permeates every room. The welcoming entrance hallway includes convenient built-in shoe storage, a small detail that speaks to the thoughtful design throughout. Fully and recently renovated with premium, high-end finishes, this home perfectly blends contemporary style with comfortable family living.
The layout flows really well, guiding you first to the right of the hallway into the cosy and bright living room. This is a great size space, featuring an electric fire, built-in storage with mood lighting, coving, and beautiful wood flooring. Double doors connect this room seamlessly to the versatile extension, currently configured as a fantastic games room, providing an ideal space for flexible family needs.
The large, open-plan kitchen and dining area is truly the heart of the home. This bright and airy space features wood flooring, spotlights, and boasts plenty of storage space for all your culinary needs. The dining area is enhanced by stylish panelled walls, creating a defined and inviting space for meals and entertaining.
Practical elements continue on the ground floor with a substantial separate utility area that includes built-in storage. From here, you have access to the convenient ground floor WC, a door leading out to the rear garden, and a doorway connecting directly to the games room extension.
Heading upstairs, you are greeted by a hallway featuring stylish panelled walls and soft carpeting. To the left is a single, front-facing bedroom with carpet, and directly across is another single bedroom with a rear view and wooden flooring. At the top of the stairs to the right, you will find the family bathroom. This modern space features a shower over the bath, a sink with a built-in vanity unit, and a toilet. The bathroom is fully tiled, has spotlights, and is finished with a sleek radiator.
Completing the sleeping accommodation are the two generous doubles. To the right of the stairs, you will find a large double bedroom with a front view, carpet, and a widened cupboard that includes two clothes rails. At the end of the hall is the final double bedroom, offering a rear view, modern built-in storage over the bed, and impressive wall-to-wall built-in wardrobes.
For added convenience, the loft is fully boarded, insulated, and easily accessible via a ladder. It is also home to the 8-year-old Ideal Vogue combi boiler.
Outside, the property boasts generous, side-by-side driveway parking and an expansive, modern, and securely enclosed rear garden. This space is perfect for outdoor living, featuring a large paved seating area for al fresco dining and a handy shed for storage. The garden further benefits from a path leading you down the well-maintained lawned garden.
Situated in a highly desirable prime location, the home benefits from excellent local amenities and transport links.
Don't miss the opportunity to view this exceptional property. Flexible viewing appointments are available to book 24 hours a day, 7 days a week. Complimentary Mortgage and Conveyancing advice is on hand to help with your move.
A feel for the area
Connected for everyday life
100%of homes in the postcode can access 100+ Mbps broadband.
Available speed bands
- 30+ Mbps
- 100%
- 100+ Mbps
- 100%
- 300+ Mbps
- 100%
- 1,000+ Mbps
- 100%
Getting about
2.1 milesto Rotherham Central Rail Station
Approximate straight-line distance · DfT NaPTAN · 13 Sept 2026Background air quality
- Fine particles · PM₂.₅
- 7.4 µg/m³ · Above the WHO guideline · well within the UK legal limit
- Nitrogen dioxide · NO₂
- 10.6 µg/m³ · Above the WHO guideline · well within the UK legal limit
Annual background levels. For scale: the WHO 2021 guideline is 5 µg/m³ for PM₂.₅ and 10 for NO₂; the UK legal limit is 20 and 40. Lower is better; this is a 1 km model, not a reading at the door.
Defra · 2024 annual model · 1 km areaLocal information is approximate. Distances are straight-line estimates from the available location. Broadband describes postcode coverage, not the speed or service available at this home; check the address with a provider. Air quality is a modelled annual background estimate.
Checking nearby places…
Picture your everyday
Start with the agent's details and explore the area guide to get a feel for daily life here.
Other homes nearby
Homes in S61 postcode area →About these property details
The information provided in this listing is for general information purposes only and does not constitute property particulars. We make no warranties or guarantees, express or implied, regarding the accuracy, completeness, or availability of the information.
Property details are provided by the listing agent, developer, or other third parties, and we have no control over the content provided. Prospective buyers or tenants should make their own enquiries and verify all information directly with the agent or relevant party.
Information relating to Energy Performance Certificates, Home Reports, or other statutory documents should be obtained directly from the selling agent or developer where applicable.